Spacious 3-bedroom, 2-bath home situated on 6+ acres along a quiet country road, offering over 1,400 sq. ft. of comfortable living space. Features include a full basement, one-car garage, outbuildings, pantry, laundry room, and a large deck overlooking the backyard.
The home is solid and well laid out. The property was previously used as a small hobby farm with horses, chickens, and other farm animals presenting a great opportunity for the next owner to refresh and customize the acreage to suit their needs.
Ideal for those seeking space for gardening, animals, recreation, or simply enjoying a peaceful country setting. Conveniently located approximately 15 minutes to Metro-North and close to the Delaware River for kayaking, rafting, fishing, and swimming, as well as skiing, shopping, and local dining. Minutes to the kadampa meditation Center.
A wonderful opportunity to own acreage with potential in a desirable country location.
Space. Potential. Lifestyle shift.
For sale
$379,000
101 Ogden Road, Glen Spey, NY 12737
3beds
1,456sqft
Single Family Residence, Residential
Built in 2021
6.14 Acres Lot
$-- Zestimate®
$260/sqft
$-- HOA
What's special
- 30 days
- 577
- 26
Likely to sell faster than
Zillow last checked:
Listing updated:
Listed by:
Payne Team LLC 845-649-1720,
Dawn M. Payne 845-649-1720
Source: OneKey® MLS as distributed by MLS GRID,MLS#: 1061602
Facts & features
Interior
Bedrooms & bathrooms
- Bedrooms: 3
- Bathrooms: 2
- Full bathrooms: 2
Bedroom 1
- Description: primary
- Level: First
Bedroom 2
- Level: First
Bedroom 3
- Level: First
Bathroom 1
- Level: First
Bathroom 2
- Level: First
Laundry
- Level: First
Heating
- Baseboard, Propane
Cooling
- None
Appliances
- Included: Dishwasher, Microwave, Refrigerator
Features
- Pantry
- Flooring: Carpet, Other
- Basement: Bilco Door(s),Full
- Attic: Crawl
Interior area
- Total structure area: 1,456
- Total interior livable area: 1,456 sqft
Property
Parking
- Total spaces: 1
- Parking features: Garage
- Garage spaces: 1
Features
- Patio & porch: Deck
- Fencing: Back Yard
Lot
- Size: 6.14 Acres
Details
- Additional structures: Garage(s), Outbuilding, Shed(s)
- Parcel number: 380001100001049002
- Special conditions: None
Construction
Type & style
- Home type: SingleFamily
- Architectural style: Ranch
- Property subtype: Single Family Residence, Residential
Materials
- Wood Siding
Condition
- Year built: 2021
Utilities & green energy
- Sewer: Septic Tank
- Water: Well
- Utilities for property: See Remarks
Community & HOA
HOA
- Has HOA: No
Location
- Region: Glen Spey
Financial & listing details
- Price per square foot: $260/sqft
- Tax assessed value: $189,000
- Annual tax amount: $6,222
- Date on market: 10/12/2026
- Cumulative days on market: 17 days
- Listing agreement: Exclusive Right To Sell
Estimated market value
Not available
Estimated sales range
Not available
Not available
Price history
| Date | Event | Price |
|---|---|---|
| 10/12/2026 | Listed for sale | $379,000$260/sqft |
Source:  OneKey® MLS as distributed by MLS GRID #1061602 Report a problem | ||
| 3/6/2026 | Listing removed | $379,000$260/sqft |
Source: OneKey® MLS as distributed by MLS GRID #965637 Report a problem | ||
| 3/5/2026 | Listed for sale | $379,000$260/sqft |
Source: OneKey® MLS as distributed by MLS GRID #965637 Report a problem | ||
Public tax history
| Year | Property taxes | Tax assessment |
|---|---|---|
| 2025 | -- | $189,000 |
| 2024 | -- | $189,000 |
| 2023 | -- | $189,000 |
| 2022 | -- | $189,000 |
| 2021 | -- | $189,000 +222.5% |
| 2020 | -- | $58,600 -46% |
| 2019 | -- | $108,600 |
| 2018 | -- | $108,600 |
| 2017 | $3,295 | $108,600 |
| 2016 | -- | $108,600 |
| 2015 | -- | $108,600 |
| 2014 | -- | $108,600 |
| 2013 | -- | $108,600 -8% |
| 2012 | -- | $118,000 -27.8% |
| 2011 | -- | $163,500 |
| 2010 | -- | $163,500 -15% |
| 2009 | -- | $192,300 |
| 2008 | -- | $192,300 +3% |
| 2007 | -- | $186,700 +17% |
| 2006 | -- | $159,600 +15% |
| 2005 | -- | $138,736 +4% |
| 2004 | -- | $133,400 +10% |
| 2003 | -- | $121,300 +15.5% |
| 2002 | -- | $105,000 |
| 2001 | -- | $105,000 |
| 2000 | -- | $105,000 |
Find assessor info on the county website
Monthly payment
Climate risks
Neighborhood: 12737
Nearby schools
Schools provided by the listing agent
- Elementary: George Ross Mackenzie Elem Sch
- Middle: Eldred Junior-Senior High School
- High: Eldred Junior-Senior High School
Source: OneKey® MLS as distributed by MLS GRID. This data may not be complete. We recommend contacting the local school district to confirm school assignments for this home.

Similar homes
- $379,0004 bd2 ba1.6k sqft201 County Route 31, Glen Spey, NY 12737For Sale
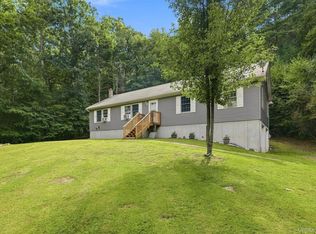
 MLS ID #1041136, Dawn M. Payne, Listing by: Payne Team LLC. OneKey® MLS as distributed by MLS GRID
- $330,0004 bd2 ba2.1k sqft810 County Route 31, Glen Spey, NY 12737For Sale
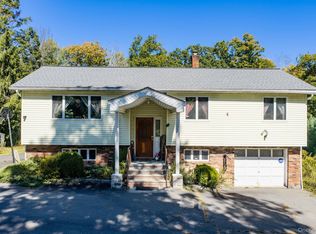 MLS ID #1057199, Amanda Brehm, Listing by: KW Hudson Valley United. OneKey® MLS as distributed by MLS GRID
- $389,0003 bd2 ba1.4k sqft132 Proctor Road, Eldred, NY 12732For Sale
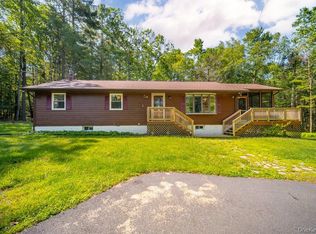 MLS ID #1062659, Catherine M Eichner, Listing by: Eichner Realty Group Inc.. OneKey® MLS as distributed by MLS GRID
- $435,5003 bd4 ba1.4k sqft39 Pitio Road, Glen Spey, NY 12737For Sale
 MLS ID #1015910, Catherine M Eichner, Listing by: Eichner Realty Group Inc.. OneKey® MLS as distributed by MLS GRID
- $386,0004 bd3 ba2.1k sqft53 Hartwood Club Road, Sparrowbush, NY 12780For SaleMLS ID #1061954, Dominick J Tufano, Listing by: RE/MAX Benchmark Realty Group. OneKey® MLS as distributed by MLS GRID
- $385,0003 bd2 ba1.5k sqft943 State Route 55, Eldred, NY 12732For SaleMLS ID #1045115, Joy Romano, Listing by: Joy Romano Realty. OneKey® MLS as distributed by MLS GRID
- $329,0003 bd2 ba1.3k sqft227 Rod And Gun Club Road, Forestburgh, NY 12777For SaleMLS ID #1044731, Robert J. Brestovansky, Listing by: eXp Realty. OneKey® MLS as distributed by MLS GRID
- $375,0003 bd2 ba1.5k sqft62 Shin Hollow Road, Port Jervis, NY 12771For SaleMLS ID #996669, Dominick J Tufano, Listing by: RE/MAX Benchmark Realty Group. OneKey® MLS as distributed by MLS GRID
- $369,9003 bd2 ba1.8k sqft20 Apple Lane, Westbrookville, NY 12785For SaleMLS ID #1068693, Cara Rieber, Listing by: Rieber Realty Inc. OneKey® MLS as distributed by MLS GRID
- $299,9003 bd3 ba2k sqft87 Airport Road, Eldred, NY 12732For SaleMLS ID #952895, Donna M Geba, Listing by: Century 21 Geba Realty. OneKey® MLS as distributed by MLS GRID
- $399,9002 bd2 ba1k sqft370 Starlight Road, Monticello, NY 12701For SaleMLS ID #1042561, Isaiah Lopez, Listing by: KW Hudson Valley United. OneKey® MLS as distributed by MLS GRID
- $425,0002 bd2 ba1.3k sqft3279 State Route 42, Monticello, NY 12701For SaleMLS ID #1057936, Karen Rieber Sussman, Listing by: Rieber Realty Inc. OneKey® MLS as distributed by MLS GRID
- $400,0004 bd2 ba1.8k sqft25 Guymard Turnpike, Middletown, NY 10940For SaleMLS ID #1068977, Dulce M Ferrera, Listing by: KW Hudson Valley United. OneKey® MLS as distributed by MLS GRID
- $375,0005 bd2 ba2k sqft39 Dingle Daisy Road, Monticello, NY 12701For SaleMLS ID #993047, Anna Milucky, Listing by: Century 21 Country Realty. OneKey® MLS as distributed by MLS GRID
- $405,0002 bd1 ba1.3k sqft80 Beaver Brook Road, Yulan, NY 12764For SaleMLS ID #1021713, Dawn J. Curreri, Listing by: Eagle Valley Realty. OneKey® MLS as distributed by MLS GRID
- $389,0003 bd2 ba1.4k sqft38 Hoffman Road, Narrowsburg, NY 12764For SaleMLS ID #1036150, Cathleen Breen, Listing by: Northern Currents Real Estate. OneKey® MLS as distributed by MLS GRID
- $389,0003 bd2 ba1.5k sqft14 Essex Street, Rock Hill, NY 12775For SaleMLS ID #1057286, Alan R. Wieder, Listing by: Catskills Home Services. OneKey® MLS as distributed by MLS GRID
- $399,0002 bd1 ba960 sqft243 Howells Turnpike, Middletown, NY 10940For SaleMLS ID #1046716, Steven Esposito, Listing by: HomeSmart Homes & Estates. OneKey® MLS as distributed by MLS GRID
- $365,0003 bd2 ba1.6k sqft805 Avenue N, Matamoras, PA 18336For Sale
 MLS ID #PW263640, John Sweeney, Realty Executives Exceptional Milford. PWAR as distributed by MLS GRID
- $399,0003 bd3 ba1.9k sqft112 Rainbow Dr, Lackawaxen, PA 18435For SaleMLS ID #PW262231, Jessica Morigl, RE/MAX Best. PWAR as distributed by MLS GRID
