Discover the space, comfort, and possibilities of country living in this spacious 4-bedroom, 2.5-bath home situated on a peaceful one-acre property in Sparrow Bush. Offering approximately 2,124 square feet of living space, this home is fully functional and ready to enjoy today, with exciting opportunities to personalize and modernize over time.
One of the home's standout features is its exceptionally spacious eat-in kitchen, offering an abundance of room for cooking, dining, and gathering. The existing kitchen is fully functional, while its generous footprint offers tremendous potential for a stunning contemporary renovation. Imagine a large center island, beautiful new cabinetry, expansive countertops, and an open, inviting space designed for entertaining. Conceptual renovation renderings illustrate just one of the many possibilities.
The home features hardwood floors, a comfortable single-level living arrangement, four generously sized bedrooms, and an attached two-car garage. A spacious walkout basement provides excellent storage, workshop space, and potential for additional finished living areas, subject to applicable approvals. A newer roof and owned solar panels add significant practical value and the potential for reduced energy costs.
Outside, enjoy the privacy and flexibility of a full acre, with room for gardening, recreation, outdoor entertaining, or simply relaxing in the surrounding natural landscape.
Located within the Port Jervis City School District, the property also offers access to alternative educational opportunities in the surrounding area, including a Montessori primary school in nearby Glen Spey. The location combines the tranquility of country living with convenient access to Port Jervis, the Delaware River, outdoor recreation, shopping, dining, and regional transportation connections.
Whether you're looking for a comfortable home to enjoy immediately or a property you can thoughtfully transform into your dream home, 53 Hartwood Club Road offers the space, setting, and flexibility to make it your own.
For sale
$398,000
53 Hartwood Club Road, Sparrowbush, NY 12780
4beds
2,124sqft
Single Family Residence, Residential
Built in 1965
1 Acres Lot
$398,900 Zestimate®
$187/sqft
$-- HOA
What's special
Owned solar panelsNewer roofAttached two-car garageFour generously sized bedroomsSpacious walkout basementSurrounding natural landscapeHardwood floors
- 11 days
- 455
- 39
Likely to sell faster than
Zillow last checked:
Listing updated:
Listed by:
RE/MAX Benchmark Realty Group 845-341-0004,
Dominick J Tufano 914-443-7622
Source: OneKey® MLS as distributed by MLS GRID,MLS#: 1061954
Facts & features
Interior
Bedrooms & bathrooms
- Bedrooms: 4
- Bathrooms: 3
- Full bathrooms: 2
- 1/2 bathrooms: 1
Primary bedroom
- Description: Hardwood flrs
- Level: First
Bedroom 2
- Description: Hardwood flrs
- Level: First
Bedroom 3
- Description: Hardwood flrs
- Level: First
Bedroom 4
- Description: Hardwood flrs
- Level: First
Primary bathroom
- Description: Tile
Bathroom 2
- Description: Tile
- Level: First
Basement
- Description: Sprawling
- Level: Basement
Kitchen
- Description: Large eat in kitchen
- Level: First
Living room
- Description: Spacious, Hardwood flrs
- Level: First
Heating
- Baseboard, Hot Water, Oil
Cooling
- None
Appliances
- Included: Dishwasher, Gas Cooktop, Gas Oven, Refrigerator
- Laundry: Electric Dryer Hookup, In Basement, Washer Hookup
Features
- First Floor Bedroom, Eat-in Kitchen, Primary Bathroom, Master Downstairs
- Flooring: Ceramic Tile, Wood
- Basement: Full,Unfinished,Walk-Out Access
- Attic: Scuttle
Interior area
- Total structure area: 2,124
- Total interior livable area: 2,124 sqft
Video & virtual tour
Property
Parking
- Total spaces: 5
- Parking features: Attached, Carport, Driveway, Garage, Garage Door Opener
- Garage spaces: 2
- Carport spaces: 3
- Has uncovered spaces: Yes
Features
- Patio & porch: Covered
Lot
- Size: 1 Acres
Details
- Parcel number: 3328000020000001024.1000000
- Special conditions: None
Construction
Type & style
- Home type: SingleFamily
- Architectural style: Ranch
- Property subtype: Single Family Residence, Residential
Materials
- Frame
- Foundation: Block
Condition
- Year built: 1965
Utilities & green energy
- Sewer: Septic Tank
- Water: Well
- Utilities for property: Cable Available, Electricity Available, Natural Gas Available, Sewer Connected, Trash Collection Private, Water Connected
Community & HOA
HOA
- Has HOA: No
Location
- Region: Sparrow Bush
Financial & listing details
- Price per square foot: $187/sqft
- Tax assessed value: $92,600
- Annual tax amount: $5,846
- Date on market: 10/18/2026
- Cumulative days on market: 12 days
- Listing agreement: Exclusive Right To Sell
- Listing terms: Cash,Contract,Conventional,FHA
- Electric utility on property: Yes
Estimated market value
$398,900
$379,000 - $419,000
$3,967/mo
Price history
| Date | Event | Price |
|---|---|---|
| 10/18/2026 | Listed for sale | $398,000+20.6%$187/sqft |
Source:  OneKey® MLS as distributed by MLS GRID #1061954 Report a problem | ||
| 8/12/2020 | Sold | $330,000+100%$155/sqft |
Source: Public Record Report a problem | ||
| 2/26/2016 | Sold | $165,000-8.3%$78/sqft |
Source: OneKey® MLS as distributed by MLS GRID #H4213574 Report a problem | ||
| 7/16/2015 | Listed for sale | $179,900$85/sqft |
Source: Century 21 Geba Realty #4533227 Report a problem | ||
Public tax history
| Year | Property taxes | Tax assessment |
|---|---|---|
| 2025 | -- | $92,600 |
| 2024 | -- | $92,600 |
| 2023 | -- | $92,600 |
| 2022 | -- | $92,600 |
| 2021 | -- | $92,600 |
| 2020 | -- | $92,600 |
| 2019 | -- | $92,600 |
| 2018 | -- | $92,600 |
| 2017 | $7,127 | $92,600 |
| 2016 | -- | $92,600 |
| 2015 | -- | $92,600 |
| 2014 | -- | $92,600 |
| 2013 | -- | $92,600 |
| 2012 | -- | $92,600 |
| 2011 | -- | $92,600 |
| 2010 | -- | $92,600 |
| 2009 | -- | $92,600 |
| 2007 | -- | $92,600 |
| 2006 | -- | $92,600 |
| 2005 | -- | $92,600 |
| 2004 | -- | $92,600 |
| 2002 | -- | $92,600 |
| 2001 | -- | $92,600 |
| 2000 | -- | $92,600 |
Find assessor info on the county website
Monthly payment
Climate risks
Neighborhood: 12780
Nearby schools
Schools provided by the listing agent
- Elementary: N A Hamilton Bicentennial School
- Middle: Port Jervis Middle School
- High: Port Jervis Senior High School
Source: OneKey® MLS as distributed by MLS GRID. This data may not be complete. We recommend contacting the local school district to confirm school assignments for this home.
- $2,800-- bd-- ba-- sqft51 Hartwood Club Rd, Sparrow Bush, NY 12780Off Market
- $252,7003 bd1 ba996 sqft47 Hartwood Club Rd, Sparrowbush, NY 12780Off Market
- $304,0003 bd2 ba1.7k sqft45 Hartwood Club Rd, Sparrow Bush, NY 12780Sold

- $43,400-- bd-- ba-- sqft43 Hartwood Club Rd, Sparrow Bush, NY 12780Off Market
Similar homes
- $350,0004 bd2 ba2.1k sqft810 County Route 31, Glen Spey, NY 12737For Sale
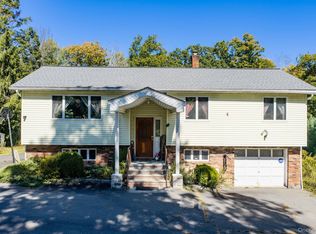
 MLS ID #1057199, Amanda Brehm, Listing by: KW Hudson Valley United. OneKey® MLS as distributed by MLS GRID
- $379,0004 bd2 ba1.6k sqft201 County Route 31, Glen Spey, NY 12737For Sale
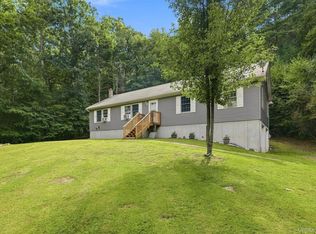 MLS ID #1041136, Dawn M. Payne, Listing by: Payne Team LLC. OneKey® MLS as distributed by MLS GRID
- $379,0003 bd2 ba1.4k sqft101 Ogden Road, Glen Spey, NY 12737For Sale
 MLS ID #1061602, Dawn M. Payne, Listing by: Payne Team LLC. OneKey® MLS as distributed by MLS GRID
- $399,0004 bd2 ba2.2k sqft107 Palmetto Ln, Milford, PA 18337For Sale
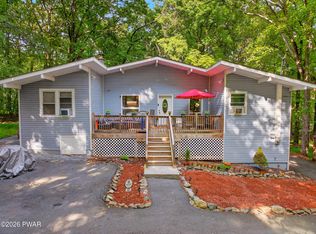
 MLS ID #PW263184, Hanah Koger, Iron Valley R E Tri-State. PWAR as distributed by MLS GRID
- $399,0003 bd3 ba2k sqft12 Weather Vane Way, Middletown, NY 10940For SaleMLS ID #1068491, Avigder Samet, Listing by: Avion. OneKey® MLS as distributed by MLS GRID
- $435,5003 bd4 ba1.4k sqft39 Pitio Road, Glen Spey, NY 12737For SaleMLS ID #1015910, Catherine M Eichner, Listing by: Eichner Realty Group Inc.. OneKey® MLS as distributed by MLS GRID
- $400,0003 bd3 ba2.4k sqft421 Raymondskill Rd, Milford, PA 18337For SaleMLS ID #PW263194, Justine Eichner, Iron Valley R E Tri-State. PWAR as distributed by MLS GRID
- $434,9003 bd3 ba1.9k sqft9 Carpenter Road, Port Jervis, NY 12771For SaleMLS ID #1036323, Camilia Anka, Listing by: Keller Williams Realty. OneKey® MLS as distributed by MLS GRID
- $419,0004 bd2 ba2.7k sqft1042 Delaware Dr, Matamoras, PA 18336For SaleMLS ID #PW263061, Dominick Tufano, RE/MAX WAYNE. PWAR as distributed by MLS GRID
- $369,0004 bd2 ba2.2k sqft351 Ski Run Road, Bloomingburg, NY 12721For SaleMLS ID #1038698, Virginia Corbett, Listing by: eXp Realty. OneKey® MLS as distributed by MLS GRID
- $448,0003 bd4 ba2.3k sqft405 County Route 22, Middletown, NY 10940For SaleMLS ID #1063876, Stephanie Dolan, Listing by: HomeSmart Homes & Estates. OneKey® MLS as distributed by MLS GRID
- $419,0002 bd2 ba1.2k sqft55 Somarelli Road, Huguenot, NY 12746For SaleMLS ID #1039286, Joyce Klimkiewicz, Listing by: Skipping Stones Realty. OneKey® MLS as distributed by MLS GRID
- $365,0003 bd2 ba1.6k sqft805 Avenue N, Matamoras, PA 18336For SaleMLS ID #PW263640, John Sweeney, Realty Executives Exceptional Milford. PWAR as distributed by MLS GRID
- $375,0004 bd4 ba2.4k sqft116 Miller Rd, Milford, PA 18337For SaleMLS ID #PW262214, Joseph McNeely, Weichert Realtors - Ruffino Real Estate. PWAR as distributed by MLS GRID
- $399,0005 bd3 ba2.5k sqft110 Cottontail Ct, Lackawaxen, PA 18435For SaleMLS ID #PW261911, Jessica Morigl, RE/MAX Best. PWAR as distributed by MLS GRID
- $399,0003 bd3 ba2.3k sqft49 Quiat Road, Mountain Dale, NY 12763For SaleMLS ID #1049899, Donna A Reese, Listing by: KW Hudson Valley United. OneKey® MLS as distributed by MLS GRID
- $499,0004 bd2 ba2.5k sqft492 White Road, Glen Spey, NY 12737For SaleMLS ID #1032412, Donna M Geba, Listing by: Century 21 Geba Realty. OneKey® MLS as distributed by MLS GRID
- $435,0003 bd2 ba1.6k sqft10 Sagamore Drive, Otisville, NY 10963For SaleMLS ID #1054254, Ann Hansen, Listing by: Howard Hanna Rand Realty. OneKey® MLS as distributed by MLS GRID
- $350,0003 bd3 ba2.2k sqft101 Morgan Ct, Milford, PA 18337For SaleMLS ID #PW263680, Olivia Cappelli, Weichert Realtors - Ruffino Real Estate. PWAR as distributed by MLS GRID
- $389,0003 bd2 ba1.5k sqft14 Essex Street, Rock Hill, NY 12775For SaleMLS ID #1057286, Alan R. Wieder, Listing by: Catskills Home Services. OneKey® MLS as distributed by MLS GRID
