Welcome home to 15 Chelsea Lane. This split level home with lake rights is tucked away on a quiet cul de sac in the very sought after Emerald Green private community in the Sullivan County Catskills. The home is seconds away from NY-17, making it an excellent commuter location: between Middletown and Monticello, close to neighboring Orange and Ulster counties, close to shopping, and 75 min to NYC. As you walk down the paver path and inside the home, on the main level you will find an open floor plan living room with a wood burning fireplace, a bay window, and built in cabinets- part of an entertainment center. Attached is a dining area with sliding screened glass doors leading to an extensive wooden deck- perfect for entertaining or quiet enjoyment. The kitchen features a skylight, a gas stove island, a dishwasher, a pantry closet, plenty of cabinets, and a large window above the sink, which has a view of the oversized, fully fenced in, partially wooded, level back yard. This leads to the hallway, which has a full sized bathroom with a shower/tub combo. To the right is a large bedroom with plenty of natural light and two closets, one of which has attic access. To the left is a medium sized bedroom with a closet, on the rear side of the house. Up 5 steps you will find the addition to the home, which was built in 2000. This features a huge master bedroom with vaulted ceilings, heated floors, a bay window, a gas fireplace, and 2 closets. Attached is the master bathroom also featuring high ceilings with a skylight, heated floors, and a shower/tub combo. Off of the master bedroom is a hallway with a walk in closet, and another closet which contains a washer and dryer. At the end of the hallway you will find a beautiful sunroom. The possibilities of this bonus room are endless: home office, den, additional bedroom, music/art room, etc. This room has a door leading to the exterior deck and back yard. Off of the main living area on the first floor, there are stairs leading to an open floor plan finished basement, which has a kitchenette with a sink, a full bathroom with a stall shower, and an additional bonus room that can be used as a guest bedroom, storage room, exercise room, etc. The basement has potential to be separated into its own separate living space. There is a 2 car tandem garage (built 2000) and a driveway for parking. There is also a shed and a small pond. Recent renovations in 2021 include a new roof, a new hot water tank, and furnace serviced. The town maintains the roads and takes care of snow removal. Municipal water and sewer for your convenience. This part of Sullivan County is scenic, tranquil, and mountainous; with beautiful lakes and fresh air. Emerald Green has three lakes for your enjoyment: Lake Louise Marie, Treasure Lake, and Davies Lake. Enjoy swimming, beaches, boating (non-gas), fishing, tennis, basketball, pickleball, exercising, running, and an array of community events for all ages. The common area amenities are all state of the art: 2 brand new heated pools by a lakeside sand beach, an indoor running track and gym, a basketball court, tennis/pickleball courts, playgrounds, a dog run, and a renovated clubhouse, “The Entertainium”. Boat slips are available for rent. Nearby attractions include: Resortsworld Catskills Casino, Bethel Woods Center for the Arts, a multitude of state forests + parks, shopping, Kartrite Resort & Indoor Water Park, Holiday Mountain, lakes, wineries, eateries, golf, skiing, festivals…to name a few. No short term rentals. Motivated sellers. Being sold AS IS. Additional Information: Amenities:Stall Shower,Storage,Tennis,ParkingFeatures:2 Car Detached,
Sold for $325,000
$325,000
15 Chelsea Lane, Rock Hill, NY 12775
3beds
1,702sqft
Single Family Residence, Residential
Built in 1971
0.4 Acres Lot
$387,500 Zestimate®
$191/sqft
$2,588 Estimated rent
Home value
$387,500
$364,000 - $415,000
$2,588/mo
Zestimate® history
Owner options
List your home for rent
$2,588/mo
Rent Zestimate®
Find your next renter with Zillow Rental Manager. Plus, with online applications, you can quickly screen prospective tenants – for free.
$2,588/mo
Rent Zestimate®
Refinance and save
$2,357/mo
Est. payment
Refinancing to a lower rate could help reduce your monthly payments and save thousands over the life of the loan.
$2,357/mo
Est. payment
Explore your selling options
Work with a Zillow partner agent
Leverage their expertise and Zillow's premium Showcase listings to get your home seen by more buyers.
Get startedList with your own agent
Get your home in front of millions of buyers by listing it on Zillow.
Learn how to do itSell it yourself
Take full control of how buyers see your home on Zillow by listing For Sale by Owner (FSBO).
List your homeWhat's special
Split level homeNew hot water tankPlenty of cabinetsBuilt in cabinetsWalk in closetIndoor running trackHigh ceilings
Zillow last checked:
Listing updated:
Listed by:
Daria Zaitsev 917-200-2649,
Keller Williams Realty 845-928-8000
Bought with:
Jill Halpern-Steingart, 10401292306
Rieber Realty Inc
Source: OneKey® MLS as distributed by MLS GRID,MLS#: H6282132
Facts & features
Interior
Bedrooms & bathrooms
- Bedrooms: 3
- Bathrooms: 3
- Full bathrooms: 3
Bedroom 1
- Description: Large, has 2 closets and attic access
- Level: First
Bedroom 2
- Description: Medium, has 1 closet
- Level: First
Bedroom 3
- Description: Separate bonus room in basement
- Level: Basement
Bathroom 1
- Description: Full, with shower/tub combo
- Level: First
Bathroom 2
- Description: Full, heated floors, shower/tub combo, skylight
- Level: Second
Bathroom 3
- Description: Full, shower stall
- Level: Basement
Other
- Description: Oversized, high ceilings, heated floors, gas fireplace, 2 closets, en suite master bathroom, attached to hallway with walk in closet and laundry closet with washer and dryer
- Level: Second
Bonus room
- Description: Open floor plan finished basement
- Level: Basement
Dining room
- Description: Open floor plan, adjacent to kitchen and living room
- Level: First
Kitchen
- Description: Open floor plan, has skylight
- Level: First
Kitchen
- Description: Kitchenette with sink
- Level: Basement
Living room
- Description: Open floor plan, adjacent to both kitchen and dining area
- Level: First
Office
- Description: Sunroom/office/bonus room adjacent to master suite with access to deck
- Level: Second
Heating
- Baseboard, Electric, Hot Water, Propane, Radiant
Cooling
- Wall/Window Unit(s)
Appliances
- Included: Dishwasher, Dryer, Microwave, Refrigerator, Washer, Gas Water Heater
- Laundry: Inside
Features
- Built-in Features, Ceiling Fan(s), Chandelier, Eat-in Kitchen, First Floor Full Bath, Primary Bathroom, Open Kitchen, Pantry
- Windows: Blinds, Screens, Skylight(s)
- Basement: Finished,Walk-Out Access
- Attic: Scuttle
- Number of fireplaces: 2
Interior area
- Total structure area: 1,702
- Total interior livable area: 1,702 sqft
Property
Parking
- Total spaces: 2
- Parking features: Detached, Driveway, Tandem
- Has uncovered spaces: Yes
Features
- Levels: Multi/Split,Two
- Stories: 2
- Patio & porch: Deck, Porch
- Exterior features: Mailbox
- Pool features: Community
- Fencing: Fenced
- Has view: Yes
- View description: Lake, Water
- Has water view: Yes
- Water view: Lake,Water
- Waterfront features: Beach Access, Lake Privileges, Water Access
Lot
- Size: 0.4 Acres
- Features: Cul-De-Sac, Level, Near Shops, Views
- Residential vegetation: Partially Wooded
Details
- Parcel number: 4689052C0001005000
Construction
Type & style
- Home type: SingleFamily
- Property subtype: Single Family Residence, Residential
Materials
- Stone, Vinyl Siding
Condition
- Year built: 1971
- Major remodel year: 2000
Utilities & green energy
- Sewer: Public Sewer
- Water: Public
- Utilities for property: Trash Collection Private
Community & HOA
Community
- Features: Clubhouse, Park, Pool, Tennis Court(s)
- Subdivision: Emerald Green
HOA
- Has HOA: Yes
- Amenities included: Clubhouse, Park
- Services included: Common Area Maintenance
- HOA fee: $142 monthly
Location
- Region: Rock Hill
Financial & listing details
- Price per square foot: $191/sqft
- Tax assessed value: $147,700
- Annual tax amount: $6,497
- Date on market: 1/9/2024
- Listing agreement: Exclusive Right To Sell
- Inclusions: Light Fixtures, Oven/Range
Price history
| Date | Event | Price |
|---|---|---|
| 3/6/2024 | Sold | $325,000-5.8%$191/sqft |
Source:  OneKey® MLS as distributed by MLS GRID #H6282132 Report a problem OneKey® MLS as distributed by MLS GRID #H6282132 Report a problem | ||
| 2/6/2024 | Pending sale | $345,000$203/sqft |
Source: OneKey® MLS as distributed by MLS GRID #H6282132 Report a problem | ||
| 1/8/2024 | Listed for sale | $345,000+109.2%$203/sqft |
Source: OneKey® MLS as distributed by MLS GRID #H6282132 Report a problem | ||
| 8/28/2014 | Sold | $164,900$97/sqft |
Source: OneKey® MLS as distributed by MLS GRID #H4209918 Report a problem | ||
| 6/22/2014 | Price change | $164,900-2.7%$97/sqft |
Source: Clickit Realty #38103 Report a problem | ||
| 3/17/2014 | Listed for sale | $169,500-15.2%$100/sqft |
Source: Owner Report a problem | ||
| 6/11/2011 | Listing removed | $199,900$117/sqft |
Source: Real Estate United Inc RH #30849 Report a problem | ||
| 2/6/2011 | Listed for sale | $199,900-16.3%$117/sqft |
Source: Real Estate United #502351 Report a problem | ||
| 7/3/2010 | Listing removed | $238,970$140/sqft |
Source: UPCOUNTRY REALTY CORP. #27032 Report a problem | ||
| 12/16/2009 | Listed for sale | $238,970+408.4%$140/sqft |
Source: UPCOUNTRY REALTY CORP. #27032 Report a problem | ||
| 4/27/1998 | Sold | $47,000$28/sqft |
Source: Public Record Report a problem | ||
Public tax history
| Year | Property taxes | Tax assessment |
|---|---|---|
| 2025 | -- | $147,700 |
| 2024 | -- | $147,700 |
| 2023 | -- | $147,700 |
| 2022 | -- | $147,700 |
| 2021 | -- | $147,700 |
| 2020 | -- | $147,700 |
| 2019 | -- | $147,700 |
| 2018 | -- | $147,700 |
| 2017 | $6,621 | $147,700 |
| 2016 | -- | $147,700 |
| 2015 | -- | $147,700 |
| 2014 | -- | $147,700 |
| 2013 | -- | $147,700 |
| 2012 | -- | $147,700 |
| 2011 | -- | $147,700 |
| 2010 | -- | $147,700 |
| 2009 | -- | $147,700 |
| 2008 | -- | $147,700 |
| 2007 | -- | $147,700 |
| 2006 | -- | $147,700 |
| 2005 | -- | $147,700 |
| 2004 | -- | $147,700 +86.5% |
| 2003 | -- | $79,200 +10% |
| 2002 | -- | $72,000 |
| 2001 | -- | $72,000 +10.1% |
| 2000 | -- | $65,400 |
Find assessor info on the county website
Neighborhood: 12775
Nearby homes
- $366,6003 bd3 ba1.3k sqft13 Chelsea Ln, Rock Hill, NY 12775Off Market
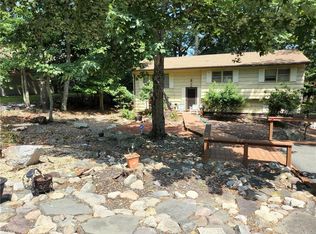
- $470,9003 bd2 ba2.3k sqft21 Chelsea Ln, Rock Hill, NY 12775Off Market
- $295,2003 bd2 ba1.3k sqft7 High View Ter, Rock Hill, NY 12775Off Market
- $359,0003 bd2 ba1.3k sqft5 High View Ter, Rock Hill, NY 12775For Sale

- $302,1003 bd2 ba1.4k sqft9 High View Ter, Rock Hill, NY 12775Off Market
- $290,3003 bd2 ba1.1k sqft1 High View Ter, Rock Hill, NY 12775Off Market
- $241,6003 bd1 ba1.1k sqft11 High View Ter, Rock Hill, NY 12775Off Market
- $422,2003 bd2 ba1.6k sqft11 Chelsea Ln, Rock Hill, NY 12775Off Market
Nearby schools
GreatSchools rating
- 7/10Emma C Chase SchoolGrades: K-5Distance: 5 mi
- 2/10Robert J Kaiser Middle SchoolGrades: 6-8Distance: 7.2 mi
- 3/10Monticello High SchoolGrades: 9-12Distance: 7.2 mi
Schools provided by the listing agent
- Elementary: Contact Agent
- High: Monticello High School
Source: OneKey® MLS as distributed by MLS GRID. This data may not be complete. We recommend contacting the local school district to confirm school assignments for this home.
- New York
- Sullivan County
- Rock Hill
- 12775
- 15 Chelsea Lane
Nearby cities
Nearby zip codes
Other Rock Hill Topics
