Welcome to 21 Hillside Avenue, a charming home nestled in the heart of Woodbourne, offering the perfect blend of comfort, convenience, and small-town charm. Situated on a quiet residential street, this property provides a peaceful setting while remaining close to local amenities and outdoor recreation.
Step inside to discover bright and inviting living spaces, comfortable room sizes, and a functional layout designed for everyday living. Natural light fills the home, creating a warm and welcoming atmosphere throughout.
The property offers outdoor space, Beautiful backyard ideal for relaxing, entertaining, or simply enjoying the scenic surroundings of Sullivan County. Front yard is flat with nice trees and grass. Whether you're looking for a full-time residence, a weekend retreat, or an investment opportunity, this home provides versatility and potential.
Conveniently located close to shopping dining and everyday conveniences.
Don't miss this opportunity to own a home in a desirable Woodbourne location. Off Route 42 and around the corner of Route 52
Schedule your private showing today and explore all the possibilities this property has to offer.
Turnkey - ready to move in for the 2026 summer season.
All furniture as shown in pictures are included in sale.
For sale
$250,000
21 Hillside Avenue, Woodbourne, NY 12788
2beds
924sqft
Single Family Residence, Residential
Built in 1960
6,970 Square Feet Lot
$-- Zestimate®
$271/sqft
$-- HOA
What's special
Quiet residential streetWarm and welcoming atmosphereComfortable room sizes
- 50 days |
- 587 |
- 31 |
Zillow last checked:
Listing updated:
Listed by:
Keller Williams Hudson Valley 845-639-0300,
Mirel Dirnfeld 845-270-5743
Source: OneKey® MLS as distributed by MLS GRID,MLS#: 1009057
Facts & features
Interior
Bedrooms & bathrooms
- Bedrooms: 2
- Bathrooms: 1
- Full bathrooms: 1
Heating
- Hot Water
Cooling
- None
Appliances
- Included: Oven, Refrigerator
Features
- Eat-in Kitchen, Open Kitchen
- Basement: Unfinished
- Attic: None
- Has fireplace: No
Interior area
- Total structure area: 924
- Total interior livable area: 924 sqft
Property
Parking
- Total spaces: 1
- Parking features: Attached, Driveway, On Street
- Garage spaces: 1
- Has uncovered spaces: Yes
Lot
- Size: 6,970 Square Feet
Details
- Parcel number: 288902300011005000
- Special conditions: None
Construction
Type & style
- Home type: SingleFamily
- Architectural style: Ranch
- Property subtype: Single Family Residence, Residential
Materials
- Aluminum Siding, Vinyl Siding
Condition
- Year built: 1960
Utilities & green energy
- Sewer: Public Sewer
- Water: Public
- Utilities for property: Cable Available, Electricity Connected
Community & HOA
HOA
- Has HOA: No
Location
- Region: Woodbourne
Financial & listing details
- Price per square foot: $271/sqft
- Tax assessed value: $54,100
- Annual tax amount: $4,688
- Date on market: 6/11/2026
- Cumulative days on market: 51 days
- Listing agreement: Exclusive Right To Sell
- Inclusions: Furniture as seen in pictures included in sale.
- Electric utility on property: Yes
Estimated market value
Not available
Estimated sales range
Not available
Not available
Price history
| Date | Event | Price |
|---|---|---|
| 6/11/2026 | Listed for sale | $250,000+85.2%$271/sqft |
Source:  OneKey® MLS as distributed by MLS GRID #1009057 Report a problem OneKey® MLS as distributed by MLS GRID #1009057 Report a problem | ||
| 8/25/2022 | Listing removed | -- |
Source: Owner Report a problem | ||
| 5/27/2022 | Listed for sale | $135,000-20.6%$146/sqft |
Source: Owner Report a problem | ||
| 4/7/2022 | Listing removed | -- |
Source: Owner Report a problem | ||
| 1/7/2022 | Listed for sale | $169,999$184/sqft |
Source: Owner Report a problem | ||
Public tax history
| Year | Property taxes | Tax assessment |
|---|---|---|
| 2025 | -- | $54,100 -7.4% |
| 2024 | -- | $58,400 |
| 2023 | -- | $58,400 |
| 2022 | -- | $58,400 |
| 2021 | -- | $58,400 |
| 2020 | -- | $58,400 |
| 2019 | -- | $58,400 |
| 2018 | -- | $58,400 |
| 2017 | $4,758 | $58,400 |
| 2016 | -- | $58,400 |
| 2015 | -- | $58,400 |
| 2014 | -- | $58,400 |
| 2013 | -- | $58,400 |
| 2012 | -- | $58,400 |
| 2011 | -- | $58,400 |
| 2010 | -- | $58,400 |
| 2009 | -- | $58,400 |
| 2008 | -- | $58,400 |
| 2007 | -- | $58,400 |
| 2006 | -- | $58,400 |
| 2005 | -- | $58,400 |
| 2004 | -- | $58,400 |
| 2003 | -- | $58,400 |
| 2002 | -- | $58,400 |
| 2001 | -- | $58,400 |
| 2000 | -- | $58,400 |
Find assessor info on the county website
Monthly payment
Climate risks
Neighborhood: 12788
Nearby schools
GreatSchools rating
- 4/10Benjamin Cosor Elementary SchoolGrades: PK-6Distance: 2.3 mi
- 3/10Fallsburg Junior Senior High SchoolGrades: 7-12Distance: 2.2 mi
Schools provided by the listing agent
- Elementary: Benjamin Cosor Elementary School
- Middle: Fallsburg Junior-Senior High School
- High: Fallsburg Junior-Senior High School
Source: OneKey® MLS as distributed by MLS GRID. This data may not be complete. We recommend contacting the local school district to confirm school assignments for this home.
- $238,5003 bd1 ba1.1k sqft17 Hillside Ave, Fallsburg, NY 12788Off Market
- $307,1003 bd2 ba1.6k sqft23 Hillside Ave, Fallsburg, NY 12788Off Market
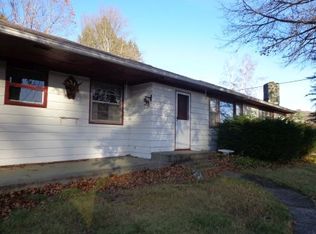
- $33,000-- bd-- ba-- sqftHillside Ave, Fallsburg, NY 12733Sold
- $273,1003 bd1 ba1.4k sqft13 Hillside Ave, Woodbourne, NY 12788Off Market
- $405,8004 bd2 ba1.8k sqft14 Hillside Ave, Woodbourne, NY 12788Off Market
- $210,5002 bd1 ba1.4k sqft14 Hillside Ave, Woodbourne, NY 12788Off Market
- $261,000-- bd-- ba-- sqft14 Hillside Dr, Woodbourne, NY 12788Off Market
- $343,0004 bd2 ba2.8k sqft17 Lebed Ter, Woodbourne, NY 12788Off Market
A local agent can set up tours, give advice and negotiate with sellers.
Similar homes
- $249,0002 bd1 ba1k sqft16 Illing Drive, Woodbourne, NY 12788For Sale
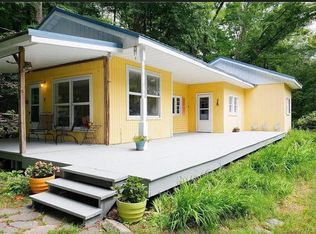
 MLS ID #911976, Pamela Henning, Listing by: KW Hudson Valley United. OneKey® MLS as distributed by MLS GRID
 - $225,0002 bd1 ba824 sqft25 Overlook Road, Woodbourne, NY 12788For Sale
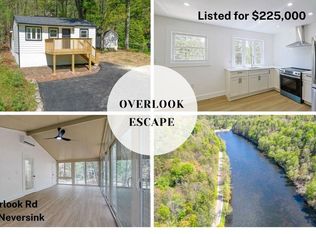 MLS ID #1002624, Alla Sienitsky, Listing by: Resort Realty. OneKey® MLS as distributed by MLS GRID
 - $165,0004 bd2 ba780 sqft6269 State Route 42 #6279, Woodbourne, NY 12788For Sale
 MLS ID #1031061, Elizabeth A Bernitt, Listing by: Century 21 Geba Realty. OneKey® MLS as distributed by MLS GRID
 - $260,0002 bd1 ba808 sqft28 Divine Corners Road, Loch Sheldrake, NY 12759For Sale
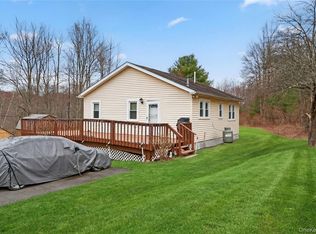 MLS ID #982101, Thelonious Johnson, Listing by: Hart & Johnson Realty. OneKey® MLS as distributed by MLS GRID
 - $284,9002 bd2 ba1.2k sqft9 Gail Drive, Loch Sheldrake, NY 12759For SaleMLS ID #948283, Brian J Caplicki, Listing by: KW Hudson Valley United. OneKey® MLS as distributed by MLS GRID
- $265,0002 bd1 ba1k sqft674 Debruce Road, Livingston Manor, NY 12758For SaleMLS ID #1029678, Alan R. Wieder, Listing by: Catskills Home Services. OneKey® MLS as distributed by MLS GRID
- $235,0003 bd2 ba1.1k sqft34 Elizabeth Way, Kiamesha Lake, NY 12751For SaleMLS ID #1007627, Leidy Placido, Listing by: Howard Hanna Rand Realty. OneKey® MLS as distributed by MLS GRID
- $160,0002 bd1 ba891 sqft113 Town Rd 113, Fallsburg, NY 12733For SaleMLS ID #1024911, Kasey Douglass, Listing by: BHG Real Estate Green Team. OneKey® MLS as distributed by MLS GRID
- $225,0002 bd1 ba1.2k sqft104 Buckley Street, Liberty, NY 12754For SaleMLS ID #1029911, Joy Romano, Listing by: Joy Romano Realty. OneKey® MLS as distributed by MLS GRID
- $259,0002 bd1 ba931 sqft6 Hill Street, Ellenville, NY 12428For SaleMLS ID #1026437, Michael J. Wright, Listing by: eRealty Advisors, Inc. OneKey® MLS as distributed by MLS GRID
- $225,0003 bd1 ba1k sqft17 Lincoln Street, Ellenville, NY 12428For SaleMLS ID #1028063, Thomas Lawrenson, Listing by: Howard Hanna Rand Realty. OneKey® MLS as distributed by MLS GRID
- $229,0002 bd1 ba725 sqft10 Fayer Court, Wurtsboro, NY 12790For SaleMLS ID #972720, Pamela Henning, Listing by: KW Hudson Valley United. OneKey® MLS as distributed by MLS GRID
- $275,0003 bd3 ba1.2k sqft93 Carrier Street, Liberty, NY 12754For SaleMLS ID #1022972, Gabriella Beretta, Listing by: Malek Properties. OneKey® MLS as distributed by MLS GRID
- $279,0005 bd2 ba1k sqft15 Cora Avenue, Liberty, NY 12754For SaleMLS ID #1013472, Harold B. Reynolds, Listing by: R J Katz Realty. OneKey® MLS as distributed by MLS GRID
- $260,0002 bd1 ba1.1k sqft371 Kelly Bridge Road #373, Swan Lake, NY 12783For SaleMLS ID #933699, Alla Sienitsky, Listing by: Resort Realty. OneKey® MLS as distributed by MLS GRID
- $240,0002 bd1 ba1k sqft19 Nevins Street, Ulster Park, NY 12428For SaleMLS ID #926696, Alesha Slocum, Listing by: Keller Williams Realty. OneKey® MLS as distributed by MLS GRID
- $250,0003 bd2 ba1k sqft263 Mongaup Road, Hurleyville, NY 12747For SaleMLS ID #959554, Emelisa Mendoza, Listing by: RE/MAX Town & Country. OneKey® MLS as distributed by MLS GRID
- $260,0003 bd2 ba1.1k sqft19 Crescent Circle, Rock Hill, NY 12775For SaleMLS ID #995600, Susan C Giordano, Listing by: Hudson Premium Realty. OneKey® MLS as distributed by MLS GRID
- $250,0002 bd2 ba1.2k sqft6 Danica Way #7-47, Liberty, NY 12754For SaleMLS ID #1013652, Liza M. Ybanez, Listing by: KW Hudson Valley United. OneKey® MLS as distributed by MLS GRID
- $245,0002 bd2 ba1.1k sqft8 Central Avenue, White Lake, NY 12786For SaleMLS ID #972278, Dawn J. Curreri, Listing by: Eagle Valley Realty. OneKey® MLS as distributed by MLS GRID
