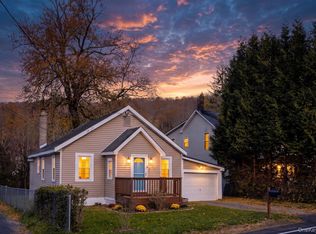
2-bedroom, 1-bath Craftsman home featuring hardwood floors throughout and classic built-in cabinetry. This move-in-ready home offers character, comfort, and peace of mind with a spacious layout that includes a large living room, formal dining room, and an eat-in kitchen with stainless steel appliances. The bathroom features a soaking tub and has been refreshed with a new medicine cabinet and shower head.
Extensive upgrades include all-new plumbing with new water lines and shut-off valves, as well as a completely updated electrical system featuring a new 200-amp overhead service, new meter pan, service cables, panel box, breakers, and grounding system. New electric baseboard heaters with individual wall-mounted thermostats have been installed in every room, providing efficient and customizable comfort year-round.
Freshly painted throughout, this home also offers a garage, a versatile bonus room, and a washer/dryer hookup.
Conveniently located close to local shops, restaurants, schools, and everyday amenities. Outdoor enthusiasts will appreciate being just minutes from Walnut Mountain Park and the scenic Neversink River, offering excellent opportunities for fishing, kayaking, hiking, and enjoying the natural beauty of the Sullivan Catskills. The home is also a short drive to Bethel Woods Center for the Arts, Resorts World Catskills, and other year-round attractions. Located approximately 90 minutes from New York City.
Pending
$225,000
104 Buckley Street, Liberty, NY 12754
2beds
1,272sqft
Single Family Residence, Residential
Built in 1930
8,712 Square Feet Lot
$-- Zestimate®
$177/sqft
$-- HOA
What's special
- 92 days
- 127
- 13
Zillow last checked:
Listing updated:
Listed by:
Joy Romano Realty 845-701-9711,
Joy Romano 845-701-9711
Source: OneKey® MLS as distributed by MLS GRID,MLS#: 1029911
Facts & features
Interior
Bedrooms & bathrooms
- Bedrooms: 2
- Bathrooms: 1
- Full bathrooms: 1
Bonus room
- Description: in Basement
Heating
- Baseboard, Electric
Cooling
- None
Appliances
- Included: Oven, Refrigerator
- Laundry: Electric Dryer Hookup, Washer Hookup
Features
- Built-in Features, Eat-in Kitchen, Formal Dining
- Flooring: Hardwood
- Basement: Partial
- Attic: See Remarks
Interior area
- Total structure area: 1,272
- Total interior livable area: 1,272 sqft
Property
Parking
- Total spaces: 1
- Parking features: Attached, Driveway, Garage
- Garage spaces: 1
- Has uncovered spaces: Yes
Lot
- Size: 8,712 Square Feet
Details
- Parcel number: 360110400007004000
- Special conditions: None
Construction
Type & style
- Home type: SingleFamily
- Architectural style: Craftsman
- Property subtype: Single Family Residence, Residential
Materials
- Frame
Condition
- Year built: 1930
Utilities & green energy
- Sewer: Public Sewer
- Water: Public
- Utilities for property: Electricity Connected, Sewer Connected, Water Connected
Community & HOA
HOA
- Has HOA: No
Location
- Region: Liberty
Financial & listing details
- Price per square foot: $177/sqft
- Tax assessed value: $170,500
- Annual tax amount: $6,936
- Date on market: 7/23/2026
- Cumulative days on market: 90 days
- Listing agreement: Exclusive Right To Sell
- Electric utility on property: Yes
Estimated market value
Not available
Estimated sales range
Not available
Not available
Price history
| Date | Event | Price |
|---|---|---|
| 10/1/2026 | Pending sale | $225,000$177/sqft |
Source:  OneKey® MLS as distributed by MLS GRID #1029911 Report a problem OneKey® MLS as distributed by MLS GRID #1029911 Report a problem | ||
| 7/23/2026 | Listed for sale | $225,000+125%$177/sqft |
Source: OneKey® MLS as distributed by MLS GRID #1029911 Report a problem | ||
| 5/30/2006 | Sold | $100,000+44.9%$79/sqft |
Source: Public Record Report a problem | ||
| 8/1/2001 | Sold | $69,000$54/sqft |
Source: Public Record Report a problem | ||
Public tax history
| Year | Property taxes | Tax assessment |
|---|---|---|
| 2025 | -- | $64,100 |
| 2024 | -- | $64,100 |
| 2023 | -- | $64,100 |
| 2022 | -- | $64,100 |
| 2021 | -- | $64,100 |
| 2020 | -- | $64,100 |
| 2019 | -- | $64,100 |
| 2018 | -- | $64,100 |
| 2017 | $3,589 | $64,100 |
| 2016 | -- | $64,100 |
| 2015 | -- | $64,100 |
| 2014 | -- | $64,100 |
| 2013 | -- | $64,100 |
| 2012 | -- | $64,100 |
| 2011 | -- | $64,100 |
| 2010 | -- | $64,100 |
| 2009 | -- | $64,100 |
| 2008 | -- | $64,100 |
| 2007 | -- | $64,100 |
| 2006 | -- | $64,100 |
| 2005 | -- | $64,100 |
| 2004 | -- | $64,100 |
| 2003 | -- | $64,100 |
| 2002 | -- | $64,100 +30.8% |
| 2001 | -- | $49,000 |
| 2000 | -- | $49,000 |
Find assessor info on the county website
Monthly payment
Climate risks
Neighborhood: 12754
Nearby schools
Schools provided by the listing agent
- Elementary: Liberty Elementary School
- Middle: Liberty Middle School
- High: Liberty High School
Source: OneKey® MLS as distributed by MLS GRID. This data may not be complete. We recommend contacting the local school district to confirm school assignments for this home.
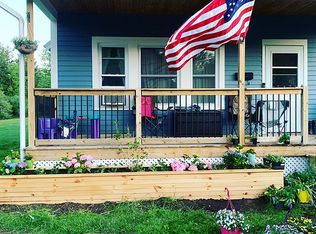
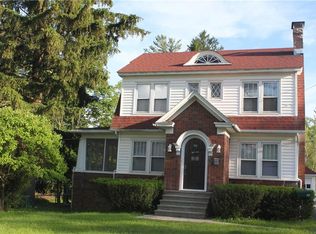
Similar homes
- $215,0004 bd2 ba1.4k sqft317 Chestnut Street, Liberty, NY 12754Active

 MLS ID #20264218, Monica Noll, Listing by: Keller Williams Realty HV Nort. HVCRMLS
 - $199,9002 bd1 ba1.1k sqft12 Winthrop Avenue, Liberty, NY 12754For Sale
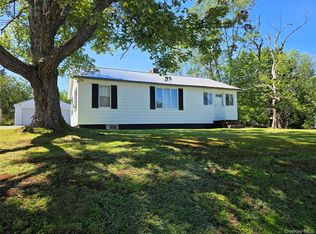
 MLS ID #1035019, Maxine H Schulte, Listing by: The Maxx Group LLC. OneKey® MLS as distributed by MLS GRID
 - $207,5003 bd1 ba1k sqft286 S Main Street, Liberty, NY 12754For Sale
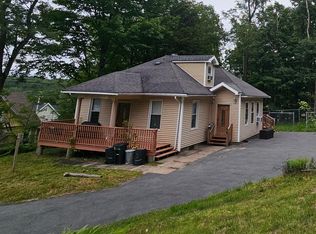 MLS ID #1042094, Dayna Harris, Listing by: Howard Hanna Rand Realty. OneKey® MLS as distributed by MLS GRID
 - $220,0002 bd1 ba936 sqft17 Cooley Road, Parksville, NY 12768For Sale
 MLS ID #1063162, Elizabeth A Bernitt, Listing by: Century 21 Geba Realty. OneKey® MLS as distributed by MLS GRID
 - $269,0005 bd2 ba1k sqft15 Cora Avenue, Liberty, NY 12754For SaleMLS ID #1013472, Harold B. Reynolds, Listing by: R J Katz Realty. OneKey® MLS as distributed by MLS GRID
- $250,0002 bd2 ba1.2k sqft6 Danica Way #7-47, Liberty, NY 12754For SaleMLS ID #1013652, Liza M. Ybanez, Listing by: KW Hudson Valley United. OneKey® MLS as distributed by MLS GRID
- $275,0003 bd3 ba1.2k sqft93 Carrier Street, Liberty, NY 12754For SaleMLS ID #1022972, Gabriella Beretta, Listing by: Malek Properties. OneKey® MLS as distributed by MLS GRID
- $299,0004 bd2 ba1.4k sqft150 Cold Spring Road, Liberty, NY 12754For SaleMLS ID #1037924, Jessica Welsh, Listing by: KW Hudson Valley United. OneKey® MLS as distributed by MLS GRID
- $279,0003 bd2 ba1.7k sqft5 Kaempfer Lane, Liberty, NY 12754For SaleMLS ID #1023295, Eduardo A. Casado, Listing by: Keller Williams Realty. OneKey® MLS as distributed by MLS GRID
- $139,0003 bd1 ba1.2k sqft2587 State Route 52, Liberty, NY 12754For SaleMLS ID #1014205, Jean Dermer, Listing by: Barbanti Group. OneKey® MLS as distributed by MLS GRID
- $275,0003 bd2 ba1.3k sqft45 Pinehurst Drive W, Liberty, NY 12754New ConstructionMLS ID #984025, Richard Baxter, Listing by: Keller Williams Realty. OneKey® MLS as distributed by MLS GRID
- $240,0003 bd2 ba1.2k sqft130 Bushville Swan Lake Road, Ferndale, NY 12734For SaleMLS ID #1051369, Ronald D. Lindridge, Listing by: The Maxx Group LLC. OneKey® MLS as distributed by MLS GRID
- $225,0003 bd2 ba1.1k sqft3 W End Avenue, Loch Sheldrake, NY 12759For SaleMLS ID #1047683, Alan R. Wieder, Listing by: Catskills Home Services. OneKey® MLS as distributed by MLS GRID
- $259,0002 bd1 ba896 sqft131 Ferndale Road, Ferndale, NY 12734For SaleMLS ID #1037754, Alfred Dauria, Listing by: KW Hudson Valley United. OneKey® MLS as distributed by MLS GRID
- $229,0003 bd2 ba1.5k sqft82 Starlight Drive, Smallwood, NY 12701For SaleMLS ID #1059302, Ephraim Brull, Listing by: Team W Realty LLC. OneKey® MLS as distributed by MLS GRID
- $225,0004 bd2 ba1.2k sqft55 Hasbrouck A Road, Hurleyville, NY 12747For SaleMLS ID #1043974, Alan R. Wieder, Listing by: Catskills Home Services. OneKey® MLS as distributed by MLS GRID
- $199,0004 bd2 ba1.3k sqft174 Forestburgh Road, Forestburgh, NY 12777For SaleMLS ID #1065185, Kristen Payne, Listing by: Payne Team LLC. OneKey® MLS as distributed by MLS GRID
- $250,0002 bd1 ba1.1k sqft371 Kelly Bridge Road #373, Swan Lake, NY 12783For SaleMLS ID #933699, Alla Sienitsky, Listing by: Resort Realty. OneKey® MLS as distributed by MLS GRID
- $195,0003 bd1 ba1.3k sqft38 Ballard Street, Smallwood, NY 12778For SaleMLS ID #1046824, Alla Sienitsky, Listing by: Resort Realty. OneKey® MLS as distributed by MLS GRID
