Welcome to 3 West End Avenue in Loch Sheldrake. This 3-bedroom, 2-bath home has a laid-back Catskills feel with a comfortable layout, an easy flow between the kitchen, dining, and living spaces, and plenty of room to make it your own.
Inside you’ll find white kitchen cabinetry, stainless steel appliances, vinyl flooring, and two full baths. Outside, there’s a front deck, a level yard, and mature trees that make the property feel relaxed and inviting.
Whether you’re looking for a full-time home or a simple Catskills escape, this property offers a great opportunity to settle into Sullivan County and enjoy nearby lakes, outdoor recreation, dining, and local attractions.
The property is currently rented on a month-to-month basis. This house can be sold as a package deal together with with 55 Hasbrouck A Road (MLS #1043974) which is right around the corner.
For sale
Price cut: $15K (9/23)
$250,000
3 W End Avenue, Loch Sheldrake, NY 12759
3beds
1,140sqft
Single Family Residence, Residential
Built in 1965
8,276 Square Feet Lot
$-- Zestimate®
$219/sqft
$-- HOA
What's special
Front deckLevel yardStainless steel appliancesMature treesComfortable layoutWhite kitchen cabinetry
- 6 days
- 159
- 5
Likely to sell faster than
Zillow last checked:
Listing updated:
Listed by:
Catskills Home Services 845-397-7768,
Alan R. Wieder 845-397-7768,
Elena V. Vazquez 917-319-1592,
Catskills Home Services
Source: OneKey® MLS as distributed by MLS GRID,MLS#: 1047683
Facts & features
Interior
Bedrooms & bathrooms
- Bedrooms: 3
- Bathrooms: 2
- Full bathrooms: 2
Heating
- Baseboard, Electric
Cooling
- Wall/Window Unit(s)
Appliances
- Included: Electric Oven, Electric Water Heater, Freezer, Microwave
Features
- First Floor Bedroom, First Floor Full Bath, Ceiling Fan(s), Eat-in Kitchen, High Speed Internet, Primary Bathroom
- Flooring: Vinyl
- Basement: None
- Attic: Scuttle
- Has fireplace: No
Interior area
- Total structure area: 1,140
- Total interior livable area: 1,140 sqft
Property
Parking
- Total spaces: 4
- Parking features: Driveway
- Has uncovered spaces: Yes
Features
- Levels: One
- Patio & porch: Deck
- Fencing: None
- Has view: Yes
- View description: Neighborhood
Lot
- Size: 8,276 Square Feet
Details
- Parcel number: 288901900004003000
- Special conditions: None
Construction
Type & style
- Home type: SingleFamily
- Architectural style: Ranch
- Property subtype: Single Family Residence, Residential
Materials
- Frame, Vinyl Siding
- Foundation: Slab
Condition
- Year built: 1965
Utilities & green energy
- Sewer: Public Sewer
- Water: Public
- Utilities for property: Cable Connected, Electricity Connected, Sewer Connected, Trash Collection Public, Water Connected
Community & HOA
Community
- Security: Smoke Detector(s)
HOA
- Has HOA: No
Location
- Region: Loch Sheldrake
Financial & listing details
- Price per square foot: $219/sqft
- Tax assessed value: $38,500
- Annual tax amount: $3,895
- Date on market: 9/16/2026
- Cumulative days on market: 7 days
- Listing agreement: Exclusive Right To Sell
- Listing terms: Cash,Conventional,FHA
- Electric utility on property: Yes
Estimated market value
Not available
Estimated sales range
Not available
Not available
Price history
| Date | Event | Price |
|---|---|---|
| 9/23/2026 | Price change | $250,000-5.7%$219/sqft |
Source:  OneKey® MLS as distributed by MLS GRID #1047683 Report a problem OneKey® MLS as distributed by MLS GRID #1047683 Report a problem | ||
| 9/16/2026 | Listed for sale | $265,000+10.4%$232/sqft |
Source: OneKey® MLS as distributed by MLS GRID #1047683 Report a problem | ||
| 7/17/2026 | Listing removed | $240,000$211/sqft |
Source: OneKey® MLS as distributed by MLS GRID #1001492 Report a problem | ||
| 7/13/2026 | Price change | $240,000+6.7%$211/sqft |
Source: OneKey® MLS as distributed by MLS GRID #1001492 Report a problem | ||
| 7/7/2026 | Price change | $225,000-4.3%$197/sqft |
Source: OneKey® MLS as distributed by MLS GRID #1001492 Report a problem | ||
| 6/23/2026 | Price change | $235,000-7.8%$206/sqft |
Source: OneKey® MLS as distributed by MLS GRID #1001492 Report a problem | ||
| 5/19/2026 | Listed for sale | $255,000+608.3%$224/sqft |
Source: OneKey® MLS as distributed by MLS GRID #1001492 Report a problem | ||
| 5/17/2025 | Listing removed | $1,950$2/sqft |
Source: Zillow Rentals Report a problem | ||
| 5/1/2025 | Listed for rent | $1,950$2/sqft |
Source: Zillow Rentals Report a problem | ||
| 5/14/2018 | Sold | $36,000-5%$32/sqft |
Source: OneKey® MLS as distributed by MLS GRID #H4805580 Report a problem | ||
| 5/11/2018 | Pending sale | $37,900$33/sqft |
Source: Keller Williams Realty Hudson Valley United #4805580 Report a problem | ||
| 5/11/2018 | Listed for sale | $37,900$33/sqft |
Source: Keller Williams Realty Hudson Valley United #4805580 Report a problem | ||
| 4/3/2018 | Listing removed | $37,900$33/sqft |
Source: Keller Williams Realty Hudson Valley United #4805580 Report a problem | ||
| 3/19/2018 | Pending sale | $37,900$33/sqft |
Source: Keller Williams Realty Hudson Valley United #4805580 Report a problem | ||
| 2/13/2018 | Listed for sale | $37,900$33/sqft |
Source: Hudson Valley United #4805580 Report a problem | ||
Public tax history
Tax history is unavailable.
Monthly payment
Climate risks
Neighborhood: 12759
Nearby schools
Schools provided by the listing agent
- Elementary: Benjamin Cosor Elementary School
- Middle: Fallsburg Junior-Senior High School
- High: Fallsburg Junior-Senior High School
Source: OneKey® MLS as distributed by MLS GRID. This data may not be complete. We recommend contacting the local school district to confirm school assignments for this home.
Similar homes
- $239,0002 bd2 ba960 sqft5 Shrank Ln, Loch Sheldrake, NY 12759For Sale
 MLS ID #11975721, Joseph Gross, Listing by: UPPER DELAWARE REAL ESTATE. NY State MLS
 - $250,0004 bd2 ba1.2k sqft55 Hasbrouck A Road, Hurleyville, NY 12747For Sale
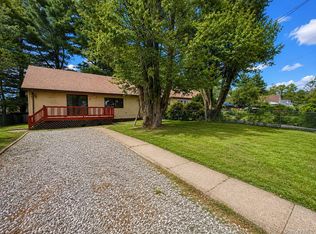
 MLS ID #1043974, Alan R. Wieder, Listing by: Catskills Home Services. OneKey® MLS as distributed by MLS GRID
 - $--3 bd2 ba1.2k sqft21 Youngs Hill Rd, Liberty, NY 12754Auction
 Auction.com 2
 - $240,0003 bd2 ba1.2k sqft130 Bushville Swan Lake Road, Ferndale, NY 12734For Sale
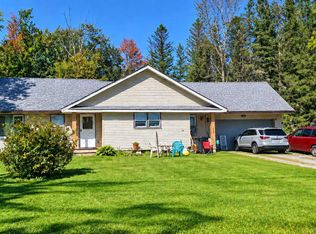 MLS ID #1051369, Ronald D. Lindridge, Listing by: The Maxx Group LLC. OneKey® MLS as distributed by MLS GRID
 - $260,0002 bd1 ba808 sqft28 Divine Corners Road, Loch Sheldrake, NY 12759For SaleMLS ID #982101, Thelonious Johnson, Listing by: Hart & Johnson Realty. OneKey® MLS as distributed by MLS GRID
- $349,9993 bd2 ba1.3k sqft108 Maplewood Avenue, Loch Sheldrake, NY 12759For SaleMLS ID #1042934, Heather Geissler, Listing by: Keller Williams Realty. OneKey® MLS as distributed by MLS GRID
- $259,0003 bd2 ba1.2k sqft4 Skyview Drive, Liberty, NY 12754For SaleMLS ID #1019977, Joel Rosenberg, Listing by: Salz Realty Group. OneKey® MLS as distributed by MLS GRID
- $325,0003 bd2 ba1.5k sqft162 Old State Route 52, Woodbourne, NY 12788For SaleMLS ID #1053393, Danielle R. Hinton, Listing by: Redfin Real Estate. OneKey® MLS as distributed by MLS GRID
- $275,0003 bd3 ba1.2k sqft93 Carrier Street, Liberty, NY 12754For SaleMLS ID #1022972, Gabriella Beretta, Listing by: Malek Properties. OneKey® MLS as distributed by MLS GRID
- $260,0003 bd2 ba1.3k sqft15 Winterthur Road, Woodridge, NY 12789For SaleMLS ID #1029641, Jessica Richardson, Listing by: Keller Williams Realty. OneKey® MLS as distributed by MLS GRID
- $229,0002 bd1 ba1k sqft432 Southwoods Drive, Monticello, NY 12701For SaleMLS ID #1049660, Jason L. Grossman, Listing by: KW Hudson Valley United. OneKey® MLS as distributed by MLS GRID
- $249,9002 bd2 ba1k sqft27 Little Road, Wurtsboro, NY 12790For SaleMLS ID #1049377, Danielle Riggs, Listing by: KW Hudson Valley United. OneKey® MLS as distributed by MLS GRID
- $259,0002 bd1 ba896 sqft131 Ferndale Road, Ferndale, NY 12734For SaleMLS ID #1037754, Alfred Dauria, Listing by: KW Hudson Valley United. OneKey® MLS as distributed by MLS GRID
- $248,9003 bd2 ba1.6k sqft3226 State Route 52, White Sulphur Spring, NY 12787For SaleMLS ID #000139, Jill Halpern-Steingart, Listing by: Rieber Realty Inc. OneKey® MLS as distributed by MLS GRID
- $269,0003 bd2 ba1.5k sqft253 Harris Bushville Road, Monticello, NY 12701For SaleMLS ID #1005533, Pedro Garcia, Listing by: Curasi Realty, Inc.. OneKey® MLS as distributed by MLS GRID
- $249,0002 bd2 ba1k sqft12 Pine Drive, Woodridge, NY 12789For SaleMLS ID #1036902, Emi Seki, Listing by: Excellent Realty Global Inc. OneKey® MLS as distributed by MLS GRID
- $250,0002 bd1 ba1.1k sqft371 Kelly Bridge Road #373, Swan Lake, NY 12783For SaleMLS ID #933699, Alla Sienitsky, Listing by: Resort Realty. OneKey® MLS as distributed by MLS GRID
- $199,0003 bd2 ba1.3k sqft8 Hampshire Lane, Loch Sheldrake, NY 12759For SaleMLS ID #1048345, Kassandra M. Mott, Listing by: KW Hudson Valley United. OneKey® MLS as distributed by MLS GRID
- $229,0003 bd2 ba1.1k sqft27 Peter Way, Kiamesha Lake, NY 12751For SaleMLS ID #975315, Karen Rieber Sussman, Listing by: Rieber Realty Inc. OneKey® MLS as distributed by MLS GRID
- $225,0002 bd1 ba924 sqft21 Hillside Avenue, Woodbourne, NY 12788For SaleMLS ID #1009057, Mirel Dirnfeld, Listing by: Keller Williams Hudson Valley. OneKey® MLS as distributed by MLS GRID
