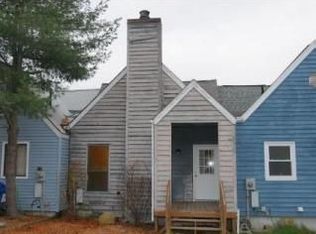
Nestled away on a desirable property in the Woodridge section of the Fallsburg county , this charming four-bedroom three bathroom brick home offers timeless character, classic details, and incredible potential. Featuring a rare 2 two-car parking space, this sun-drenched residence welcomes you with an inviting entry foyer leading to a warm and elegant living room highlighted by a pellet-burning fireplace. A charming front sunroom, with a door opening directly onto a private deck, provides the perfect place to enjoy long summer evenings. The first floor showcases two bedroom and two bath the beauty of old-world craftsmanship with original hardwood flooring, classic wood banisters, French doors, and architectural details throughout. A formal dining room provides the perfect setting for gatherings, while the functional eat-in kitchen offers the opportunity to bring your own vision and create a space tailored to your lifestyle. Upstairs, the second floor features two spacious primary bedroom with generous closet space and a hallway bathroom. The lower level offers valuable, flexible living space, ideal for a family room, home office, playroom, gym, or recreation area. It also includes a powder room, ample storage, and convenient interior access to the 2 two-car garage. Step outside and enjoy the perfect suburban retreat with a private side patio area ideal for outdoor dining and entertaining, along with a yard space for gardening and relaxation. This exceptional location offers the ultimate commuter convenience, just minutes to buses, trains, shopping, major parkways, and the beautiful trails and amenities of this classic Woodbridge home offers a rare opportunity to restore, customize, and make it your own.
Pending
$185,000
23 Fox Run, Woodridge, NY 12789
4beds
1,400sqft
Single Family Residence, Residential
Built in 1989
2,614 Square Feet Lot
$-- Zestimate®
$132/sqft
$-- HOA
What's special
Pellet-burning fireplaceClassic wood banistersPowder roomArchitectural details throughoutInviting entry foyerSun-drenched residenceFormal dining room
- 87 days
- 19
- 0
Likely to sell faster than
Zillow last checked:
Listing updated:
Listed by:
YourHomeSold Guaranteed Realty 718-324-6060,
Uchechukwu H. Akalonu 718-324-6060
Source: OneKey® MLS as distributed by MLS GRID,MLS#: 1024614
Facts & features
Interior
Bedrooms & bathrooms
- Bedrooms: 4
- Bathrooms: 3
- Full bathrooms: 3
Heating
- ENERGY STAR Qualified Equipment
Cooling
- Central Air, Ductless, Wall/Window Unit(s)
Appliances
- Included: Electric Cooktop, Electric Oven, Electric Range, Microwave, Range, Refrigerator, Stainless Steel Appliance(s), Tankless Water Heater
- Laundry: Electric Dryer Hookup, Gas Dryer Hookup, Laundry Room, Multiple Locations, Washer Hookup
Features
- First Floor Bedroom, First Floor Full Bath, Beamed Ceilings, Breakfast Bar, Cathedral Ceiling(s), Ceiling Fan(s), Marble Counters, Open Floorplan, Open Kitchen
- Doors: ENERGY STAR Qualified Doors
- Basement: None
- Attic: None
- Number of fireplaces: 1
- Fireplace features: Electric, Pellet Stove
Interior area
- Total structure area: 1,400
- Total interior livable area: 1,400 sqft
Property
Parking
- Total spaces: 3
- Parking features: Common, Driveway, Open, Unpaved
- Carport spaces: 1
- Has uncovered spaces: Yes
Features
- Patio & porch: Deck, Patio, Porch
- Has spa: Yes
- Fencing: Back Yard,Fenced,Front Yard,Partial,Wood
Lot
- Size: 2,614 Square Feet
Details
- Parcel number: 2889058P0001014000
- Special conditions: None
Construction
Type & style
- Home type: SingleFamily
- Property subtype: Single Family Residence, Residential
Materials
- Brick, Vinyl Siding
Condition
- Year built: 1989
Utilities & green energy
- Sewer: Public Sewer
- Water: Public
- Utilities for property: Cable Connected, Electricity Available, Electricity Connected, Sewer Connected, Water Connected
Community & HOA
Community
- Features: Fitness Center, Park
HOA
- Has HOA: No
Location
- Region: Woodridge
Financial & listing details
- Price per square foot: $132/sqft
- Tax assessed value: $53,000
- Annual tax amount: $4,410
- Date on market: 7/18/2026
- Cumulative days on market: 86 days
- Listing agreement: Exclusive Right To Sell
- Electric utility on property: Yes
Estimated market value
Not available
Estimated sales range
Not available
Not available
Price history
| Date | Event | Price |
|---|---|---|
| 8/8/2026 | Pending sale | $185,000$132/sqft |
Source:  OneKey® MLS as distributed by MLS GRID #1024614 Report a problem OneKey® MLS as distributed by MLS GRID #1024614 Report a problem | ||
| 7/18/2026 | Listed for sale | $185,000+32.2%$132/sqft |
Source: OneKey® MLS as distributed by MLS GRID #1024614 Report a problem | ||
| 4/23/2023 | Listing removed | -- |
Source: OneKey® MLS as distributed by MLS GRID #H6242990 Report a problem | ||
| 4/17/2023 | Listed for sale | $139,900-3.5%$100/sqft |
Source: OneKey® MLS as distributed by MLS GRID #H6242990 Report a problem | ||
| 6/16/2022 | Sold | $145,000+6.7%$104/sqft |
Source: OneKey® MLS as distributed by MLS GRID #H6140278 Report a problem | ||
| 5/12/2022 | Pending sale | $135,900$97/sqft |
Source: OneKey® MLS as distributed by MLS GRID #H6140278 Report a problem | ||
| 4/7/2022 | Listing removed | -- |
Source: OneKey® MLS as distributed by MLS GRID #H6140278 Report a problem | ||
| 3/30/2022 | Listed for sale | $135,900$97/sqft |
Source: OneKey® MLS as distributed by MLS GRID #H6140278 Report a problem | ||
| 2/25/2022 | Pending sale | $135,900$97/sqft |
Source: OneKey® MLS as distributed by MLS GRID #H6140278 Report a problem | ||
| 1/26/2022 | Listing removed | -- |
Source: OneKey® MLS as distributed by MLS GRID #H6140278 Report a problem | ||
| 10/21/2021 | Listed for sale | $135,900+10%$97/sqft |
Source: OneKey® MLS as distributed by MLS GRID #H6140278 Report a problem | ||
| 3/24/2005 | Sold | $123,500$88/sqft |
Source: Agent Provided Report a problem | ||
Public tax history
| Year | Property taxes | Tax assessment |
|---|---|---|
| 2025 | -- | $53,000 |
| 2024 | -- | $53,000 |
| 2023 | -- | $53,000 |
| 2022 | -- | $53,000 |
| 2021 | -- | $53,000 |
| 2020 | -- | $53,000 |
| 2019 | -- | $53,000 |
| 2018 | -- | $53,000 |
| 2017 | $3,509 | $53,000 |
| 2016 | -- | $53,000 |
| 2015 | -- | $53,000 |
| 2014 | -- | $53,000 |
| 2013 | -- | $53,000 |
| 2012 | -- | $53,000 |
| 2011 | -- | $53,000 |
| 2010 | -- | $53,000 |
| 2009 | -- | $53,000 |
| 2008 | -- | $53,000 |
| 2007 | -- | $53,000 |
| 2006 | -- | $53,000 |
| 2005 | -- | $53,000 |
| 2004 | -- | $53,000 |
| 2003 | -- | $53,000 |
| 2002 | -- | $53,000 |
| 2001 | -- | $53,000 |
| 2000 | -- | $53,000 |
Find assessor info on the county website
Monthly payment
Climate risks
Neighborhood: 12789
Nearby schools
Schools provided by the listing agent
- Elementary: Benjamin Cosor Elementary School
- Middle: Fallsburg Junior-Senior High School
- High: Fallsburg Junior-Senior High School
Source: OneKey® MLS as distributed by MLS GRID. This data may not be complete. We recommend contacting the local school district to confirm school assignments for this home.

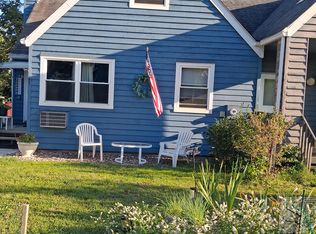
Similar homes
- $210,0003 bd2 ba1k sqft34 zematt Court, Woodridge, NY 12789For Sale

 MLS ID #1053071, Jamel Houston, Listing by: KW Hudson Valley United. OneKey® MLS as distributed by MLS GRID
 - $260,0003 bd2 ba1.3k sqft15 Winterthur Road, Woodridge, NY 12789For Sale
 MLS ID #1029641, Jessica Richardson, Listing by: Keller Williams Realty. OneKey® MLS as distributed by MLS GRID
 - $245,0002 bd2 ba1.1k sqft27 Fox Run, Woodridge, NY 12789For Sale
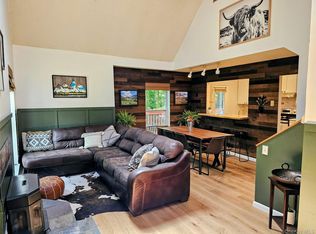 MLS ID #1041901, Erika N. King, Listing by: YourHomeSold Guaranteed Realty. OneKey® MLS as distributed by MLS GRID
 - $249,0002 bd2 ba1k sqft12 Pine Drive, Woodridge, NY 12789For Sale
 MLS ID #1036902, Emi Seki, Listing by: Excellent Realty Global Inc. OneKey® MLS as distributed by MLS GRID
 - $169,9993 bd2 ba1.1k sqft15 Medallion Road, Kiamesha Lake, NY 12751For SaleMLS ID #1047198, Steven Cabrera, Listing by: Resort Realty. OneKey® MLS as distributed by MLS GRID
- $189,0003 bd1 ba1k sqft11 Phyllis Drive, Ellenville, NY 12428For SaleMLS ID #1059365, Maureen E Cronin, Listing by: Cronin & Company Real Estate. OneKey® MLS as distributed by MLS GRID
- $210,0003 bd2 ba1.1k sqft43 Elizabeth Way, Kiamesha Lake, NY 12751For SaleMLS ID #1010138, Ronald D. Lindridge, Listing by: The Maxx Group LLC. OneKey® MLS as distributed by MLS GRID
- $155,0004 bd2 ba780 sqft6269 State Route 42 #6279, Woodbourne, NY 12788For SaleMLS ID #1031061, Elizabeth A Bernitt, Listing by: Century 21 Geba Realty. OneKey® MLS as distributed by MLS GRID
- $225,0003 bd2 ba1.1k sqft51 Peter Way, Kiamesha Lake, NY 12751For SaleMLS ID #1043512, Alla Sienitsky, Listing by: Resort Realty. OneKey® MLS as distributed by MLS GRID
- $200,0002 bd1 ba1k sqft565 Cold Spring Road, Monticello, NY 12701For SaleMLS ID #1014425, Alla Sienitsky, Listing by: Resort Realty. OneKey® MLS as distributed by MLS GRID
- $215,0002 bd1 ba1k sqft432 Southwoods Drive, Monticello, NY 12701For SaleMLS ID #1049660, Jason L. Grossman, Listing by: KW Hudson Valley United. OneKey® MLS as distributed by MLS GRID
- $215,5003 bd1 ba1k sqft119 Spook Hole Road, Ellenville, NY 12428Active
 MLS ID #20265832, Tracy Rios, Listing by: Mid Hudson Valley Realty Corp.. HVCRMLS
 - $145,0002 bd1 ba950 sqft204 Mongaup Road, Hurleyville, NY 12747For SaleMLS ID #1062128, Harold B. Reynolds, Listing by: R J Katz Realty. OneKey® MLS as distributed by MLS GRID
- $210,0003 bd1 ba1.3k sqft92 Whitehead Road, Sparrowbush, NY 12780For SaleMLS ID #1054717, Craig Ross Jr., Listing by: Century 21 Hudson Valley Rlty.. OneKey® MLS as distributed by MLS GRID
- $165,0003 bd2 ba1.4k sqft64 Moon Manor Road #3, Monticello, NY 12701For SaleMLS ID #1018552, Roman Davydov, Listing by: Exit Realty First Choice. OneKey® MLS as distributed by MLS GRID
- $215,0004 bd2 ba1.4k sqft317 Chestnut Street, Liberty, NY 12754ActiveMLS ID #20264218, Monica Noll, Listing by: Keller Williams Realty HV Nort. HVCRMLS
- $199,0003 bd2 ba1.1k sqft69 Sullivan Avenue, Liberty, NY 12754For SaleMLS ID #1021134, Jason L. Grossman, Listing by: KW Hudson Valley United. OneKey® MLS as distributed by MLS GRID
- $249,0003 bd2 ba1.1k sqft13 James Place, Kiamesha Lake, NY 12751For SaleMLS ID #1055379, Isaiah Lopez, Listing by: KW Hudson Valley United. OneKey® MLS as distributed by MLS GRID
- $245,0004 bd2 ba1.2k sqft168 Harris Road, Harris, NY 12742For SaleMLS ID #1011409, Ronald D. Lindridge, Listing by: The Maxx Group LLC. OneKey® MLS as distributed by MLS GRID
