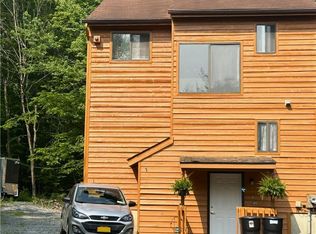
Beautifully Renovated Townhouse. Right side in Photo
Beautifully renovated 4 BR 3 1/2 Bath townhouse with wrap around deck which includes spacious back deck area for dining and entertaining, privacy fence and built in large storage bin. Large entry includes spacious closet and lots of space for storage and shoes. Foyer has new slate tiles. First floor consists of lovley living room w/fireplace, large dining area and modern 1/2 bath.Double doors lead to the deck for outdoor gatherings or relaxing out doors. Galley kitchen includes stainless appliances, new modern specialty cabinets and large sink. Pantry closet, 2nd dining area and concealed laundry area completes the picture. Lots of light throughout the home. Upper floor has 2 airy large & bright bedrooms w/en suite full bath in primary and additional full bathroom. Lower floor includes another spacious bedroom with full bath with glass enclosed whirlpool tub. Great private guest area. This is a must see home. Very modern and well cared for. Home is the one with Front deck. Number 3. Attached.
Pending
Price cut: $10K (5/28)
$305,000
3 Edelweiss Drive, Woodridge, NY 12789
4beds
1,521sqft
Single Family Residence, Residential
Built in 1989
3,920 Square Feet Lot
$-- Zestimate®
$201/sqft
$-- HOA
What's special
Great private guest areaWrap around deckFront deckConcealed laundry areaNew modern specialty cabinetsLarge dining areaPantry closet
- 117 days |
- 241 |
- 21 |
Zillow last checked:
Listing updated:
Listed by:
Woodstock Way Realty LLC 845-250-4200,
Ronny Murphy 845-866-1950
Source: OneKey® MLS as distributed by MLS GRID,MLS#: 983247
Facts & features
Interior
Bedrooms & bathrooms
- Bedrooms: 4
- Bathrooms: 4
- Full bathrooms: 3
- 1/2 bathrooms: 1
Bedroom 4
- Level: Lower
Bathroom 1
- Description: en suite
Bathroom 3
- Description: With whirlpool Tub
- Level: Lower
Kitchen
- Description: Renovated modern EI Galley kitchen with concealed laundry
- Level: First
Lavatory
- Description: 1/2 Bath
Living room
- Description: Living room dining room combo W/fireplace
- Level: First
Heating
- Baseboard, Electric
Cooling
- Multi Units
Appliances
- Included: Dishwasher, Dryer, Electric Range, Electric Water Heater, Microwave, Refrigerator, Stainless Steel Appliance(s), Washer
- Laundry: Washer/Dryer Hookup, In Kitchen
Features
- Ceiling Fan(s), Eat-in Kitchen, Entrance Foyer, Galley Type Kitchen, High Ceilings, High Speed Internet, Natural Woodwork, Open Floorplan, Pantry, Primary Bathroom, Storage, Walk Through Kitchen
- Basement: Finished,Full
- Attic: Scuttle
- Has fireplace: Yes
Interior area
- Total structure area: 1,521
- Total interior livable area: 1,521 sqft
Video & virtual tour
Property
Parking
- Total spaces: 3
- Parking features: Driveway, Off Street
- Has uncovered spaces: Yes
Features
- Patio & porch: Deck, Wrap Around
Lot
- Size: 3,920 Square Feet
Details
- Parcel number: 2889058B0001002000
- Special conditions: Probate Listing
Construction
Type & style
- Home type: SingleFamily
- Property subtype: Single Family Residence, Residential
- Attached to another structure: Yes
Materials
- Frame, Wood Siding
Condition
- Actual,Updated/Remodeled
- Year built: 1989
- Major remodel year: 1989
Utilities & green energy
- Sewer: Public Sewer
- Water: Public
- Utilities for property: Sewer Connected, Trash Collection Private, Water Connected
Community & HOA
Community
- Subdivision: The Woods
HOA
- Has HOA: No
Location
- Region: Woodridge
Financial & listing details
- Price per square foot: $201/sqft
- Tax assessed value: $264,200
- Annual tax amount: $6,275
- Date on market: 4/10/2026
- Cumulative days on market: 116 days
- Listing agreement: Exclusive Right To Sell
- Listing terms: Cash,Conventional
Estimated market value
Not available
Estimated sales range
Not available
Not available
Price history
| Date | Event | Price |
|---|---|---|
| 7/13/2026 | Pending sale | $305,000$201/sqft |
Source:  OneKey® MLS as distributed by MLS GRID #983247 Report a problem OneKey® MLS as distributed by MLS GRID #983247 Report a problem | ||
| 5/28/2026 | Price change | $305,000-3.2%$201/sqft |
Source: NY State MLS #11689057 Report a problem | ||
| 4/10/2026 | Listed for sale | $315,000+194.4%$207/sqft |
Source: NY State MLS #11689057 Report a problem | ||
| 3/29/2021 | Sold | $107,000-17.1%$70/sqft |
Source: OneKey® MLS as distributed by MLS GRID #H6070155 Report a problem | ||
| 12/5/2020 | Pending sale | $129,000$85/sqft |
Source: OneKey® MLS as distributed by MLS GRID #H6070155 Report a problem | ||
| 10/29/2020 | Listing removed | $129,000$85/sqft |
Source: Myrna Ginsberg #H6070155 Report a problem | ||
| 8/6/2020 | Listed for sale | $129,000+79.2%$85/sqft |
Source: Hudson Valley Realty #H6060717 Report a problem | ||
| 7/14/2016 | Sold | $72,000-9.9%$47/sqft |
Source: OneKey® MLS as distributed by MLS GRID #H4215060 Report a problem | ||
| 3/21/2016 | Listed for sale | $79,900+3.9%$53/sqft |
Source: Hudson Valley Realty #43272 Report a problem | ||
| 2/14/2014 | Sold | $76,900$51/sqft |
Source: Public Record Report a problem | ||
Public tax history
| Year | Property taxes | Tax assessment |
|---|---|---|
| 2025 | -- | $70,000 |
| 2024 | -- | $70,000 |
| 2023 | -- | $70,000 |
| 2022 | -- | $70,000 |
| 2021 | -- | $70,000 |
| 2020 | -- | $70,000 |
| 2019 | -- | $70,000 |
| 2018 | -- | $70,000 |
| 2017 | $5,563 | $70,000 |
| 2015 | -- | $70,000 |
| 2014 | -- | $70,000 |
| 2013 | -- | $70,000 |
| 2012 | -- | $70,000 |
| 2011 | -- | $70,000 |
| 2010 | -- | $70,000 |
| 2009 | -- | $70,000 |
| 2008 | -- | $70,000 |
| 2007 | -- | $70,000 |
| 2006 | -- | $70,000 |
| 2005 | -- | $70,000 |
| 2004 | -- | $70,000 +42.9% |
| 2003 | -- | $49,000 -30% |
| 2002 | -- | $70,000 +42.9% |
| 2001 | -- | $49,000 |
| 2000 | -- | $49,000 |
Find assessor info on the county website
Monthly payment
Climate risks
Neighborhood: 12789
Nearby schools
GreatSchools rating
- 4/10Benjamin Cosor Elementary SchoolGrades: PK-6Distance: 2.2 mi
- 3/10Fallsburg Junior Senior High SchoolGrades: 7-12Distance: 2.8 mi
Schools provided by the listing agent
- Elementary: Benjamin Cosor Elementary School
- Middle: Fallsburg Junior-Senior High School
- High: Fallsburg Junior-Senior High School
Source: OneKey® MLS as distributed by MLS GRID. This data may not be complete. We recommend contacting the local school district to confirm school assignments for this home.
- $252,0002 bd4 ba1.3k sqft1 Edelweiss Dr, Woodridge, NY 12789Off Market
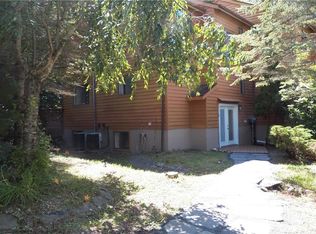
- $215,5002 bd4 ba1.9k sqft5 Edelweiss Dr, Woodridge, NY 12789Off Market
- $12,000-- bd-- ba-- sqftAlpine Dr, Fallsburg, NY 12733Sold
- $1-- bd-- ba-- sqftWinterthur Rd, Fallsburg, NY 12733Off Market
- $3,800-- bd-- ba-- sqftAlpine Dr Tr 154j, Fallsburg, NY 12733Off Market
- $199,0002 bd2 ba1.1k sqft9 Edelweiss Dr, Woodridge, NY 12789Pending
- $--2 bd2 ba-- sqft9 Edelweiss Dr #O, Woodridge, NY 12789Off Market
- $209,8002 bd1 ba1k sqft4 Edelweiss Dr, Woodridge, NY 12789Off Market
A local agent can set up tours, give advice and negotiate with sellers.
Similar homes
- $280,0003 bd2 ba1.3k sqft15 Winterthur Road, Woodridge, NY 12789For Sale

 MLS ID #1029641, Jessica Richardson, Listing by: Keller Williams Realty. OneKey® MLS as distributed by MLS GRID
 - $325,0004 bd3 ba1.5k sqft15 Fox Ridge, Woodridge, NY 12789For Sale
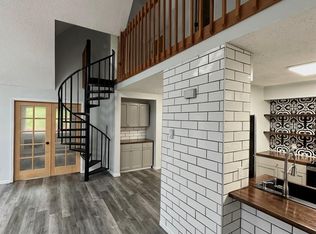 MLS ID #971990, Jonathan Minerick, Listing by: HomeCoin.com. OneKey® MLS as distributed by MLS GRID
 - $325,0003 bd4 ba2.1k sqft53 Meadowlark Lane, Woodridge, NY 12789For Sale
 MLS ID #1018219, Alan R. Wieder, Listing by: Catskills Home Services. OneKey® MLS as distributed by MLS GRID
 - $300,0003 bd2 ba1.2k sqft416 Rock Hill Drive, Rock Hill, NY 12775For Sale
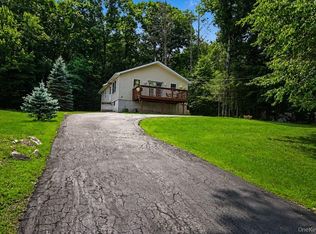 MLS ID #1032559, Susan C Giordano, Listing by: Hudson Premium Realty. OneKey® MLS as distributed by MLS GRID
 - $195,0002 bd2 ba1.1k sqft13 Fox Ridge, Woodridge, NY 12789For SaleMLS ID #1030839, Lorraine K Smith, Listing by: Century 21 Geba Realty. OneKey® MLS as distributed by MLS GRID
- $279,9003 bd2 ba1.8k sqft5 Hickman Terrace, Wurtsboro, NY 12790For SaleMLS ID #1031255, Dulce M Ferrera, Listing by: KW Hudson Valley United. OneKey® MLS as distributed by MLS GRID
- $318,0003 bd2 ba1.8k sqft84 Railroad Avenue, Hurleyville, NY 12747For SaleMLS ID #1025011, Pamela Henning, Listing by: KW Hudson Valley United. OneKey® MLS as distributed by MLS GRID
- $324,0003 bd1 ba1.6k sqft28 Pirog Road, Pine Bush, NY 12566For SaleMLS ID #1033515, William J. Cronin, Listing by: Cronin & Company Real Estate. OneKey® MLS as distributed by MLS GRID
- $298,5003 bd2 ba1.5k sqft253 Harris Bushville Road, Monticello, NY 12701For SaleMLS ID #1005533, Pedro Garcia, Listing by: Curasi Realty, Inc.. OneKey® MLS as distributed by MLS GRID
- $325,0002 bd2 ba1.1k sqft176 Mountaindale Main Street, Mountain Dale, NY 12763For SaleMLS ID #997579, Jonathan Sunshine, Listing by: The Sunshine Group Real Estate. OneKey® MLS as distributed by MLS GRID
- $375,0003 bd2 ba1.3k sqft3 Rennison Road, Grahamsville, NY 12740For SaleMLS ID #1034768, Daria Sienitsky, Listing by: Resort Realty. OneKey® MLS as distributed by MLS GRID
- $319,9993 bd2 ba1.3k sqft13 Brook Trail W, Wurtsboro, NY 12790For SaleMLS ID #980821, Erik Sinchi, Listing by: Century 21 Dawns Gold Realty. OneKey® MLS as distributed by MLS GRID
- $309,0004 bd1 ba1.6k sqft112 State Route 55, Napanoch, NY 12458For SaleMLS ID #948418, Yolanda Hoey, Listing by: More and More Real Estate. OneKey® MLS as distributed by MLS GRID
- $337,5003 bd2 ba1.2k sqft44 Straight Path, Rock Hill, NY 12775For SaleMLS ID #1011589, Jin Pang, Listing by: Panorama Realty. OneKey® MLS as distributed by MLS GRID
- $349,0003 bd3 ba1.5k sqft4 Deerfield Court, Rock Hill, NY 12775For SaleMLS ID #1026542, Pamela Henning, Listing by: KW Hudson Valley United. OneKey® MLS as distributed by MLS GRID
- $345,0003 bd3 ba1.5k sqft2 Deerfield Court, Rock Hill, NY 12775For SaleMLS ID #1026528, Pamela Henning, Listing by: KW Hudson Valley United. OneKey® MLS as distributed by MLS GRID
- $349,0004 bd2 ba1.5k sqft27 Prince Street, Monticello, NY 12701For SaleMLS ID #1012245, Joel Rottenstein, Listing by: Keller Williams Valley Realty. OneKey® MLS as distributed by MLS GRID
- $275,0003 bd2 ba1.6k sqft7 Cedar Park #2, Monticello, NY 12701For SaleMLS ID #968421, Alla Sienitsky, Listing by: Resort Realty. OneKey® MLS as distributed by MLS GRID
- $299,0003 bd1 ba1.5k sqft20 Kenner Lane #79, South Fallsburg, NY 12779For SaleMLS ID #997417, Alla Sienitsky, Listing by: Resort Realty. OneKey® MLS as distributed by MLS GRID
- $284,9002 bd2 ba1.2k sqft9 Gail Drive, Loch Sheldrake, NY 12759For SaleMLS ID #948283, Brian J Caplicki, Listing by: KW Hudson Valley United. OneKey® MLS as distributed by MLS GRID
