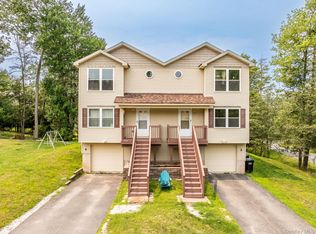
Welcome to 53 Meadowlark Lane, a beautifully renovated, move-in-ready townhouse tucked away in a peaceful corner of Davos Woods. Offering modern updates, low-maintenance living, and a tranquil setting, this exceptional home is ready to enjoy from the moment you arrive.
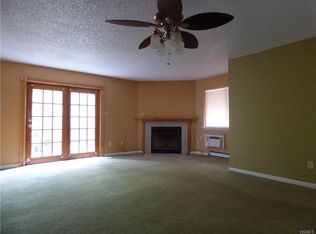
Spanning 2,160 square feet across three finished levels, the home features three spacious bedrooms and three and a half bathrooms, providing plenty of room for everyday living and entertaining. Recent updates include new siding, high-end energy efficient tilt-and-turn windows, a stylishly renovated kitchen, beautifully remodeled bathrooms, and gleaming hardwood floors on the main level. The inviting living room is anchored by a cozy wood-burning fireplace, while the finished lower level adds valuable living space with a recreation room and an additional bedroom, ideal for guests, a home office, or a private retreat. Outside, you'll appreciate the spacious side yard, expansive rear deck, and relaxing hot tub, creating the perfect setting for outdoor entertaining or unwinding after a long day.
Nestled within the desirable Davos community, this home offers a peaceful, rustic setting surrounded by mature trees and abundant green space – all with no HOA fees. Conveniently located just minutes from Route 17, you'll enjoy easy access to everything Sullivan County has to offer while remaining only about two hours from New York City.
Outdoor recreation is right at your doorstep with Krieger Park and Silver Lake just up the road, offering playgrounds, sports courts, fishing, boating, and access to the Woodridge section of the Rails to Trails. The vibrant hamlet of Mountain Dale is also just minutes away, featuring a growing collection of popular restaurants, local shops, and a beautiful community park. For even more entertainment and recreation, you'll be within easy reach of Resorts World Catskills, The Kartrite Indoor Water Park, YO1 Longevity & Health Resort, and LEGOLAND New York Resort.
Come see this one today!
For sale
$325,000
53 Meadowlark Lane, Woodridge, NY 12789
3beds
2,160sqft
Single Family Residence, Residential
Built in 1988
4,356 Square Feet Lot
$-- Zestimate®
$150/sqft
$-- HOA
What's special
Cozy wood-burning fireplaceModern updatesBeautifully renovatedSpacious side yardStylishly renovated kitchenThree spacious bedroomsExpansive rear deck
- 31 days |
- 1,143 |
- 80 |
Zillow last checked:
Listing updated:
Listed by:
Catskills Home Services 845-397-7768,
Alan R. Wieder 845-397-7768,
Tammy Barmack 845-397-7768,
Catskills Home Services
Source: OneKey® MLS as distributed by MLS GRID,MLS#: 1018219
Facts & features
Interior
Bedrooms & bathrooms
- Bedrooms: 3
- Bathrooms: 4
- Full bathrooms: 3
- 1/2 bathrooms: 1
Heating
- Baseboard, Propane
Cooling
- Wall/Window Unit(s)
Appliances
- Included: Dishwasher, Dryer, Electric Oven, Freezer, Microwave, Refrigerator, Gas Water Heater
- Laundry: Washer/Dryer Hookup, In Basement
Features
- Ceiling Fan(s), Chefs Kitchen, Entrance Foyer, Granite Counters, High Speed Internet, Primary Bathroom
- Flooring: Hardwood, Laminate, Tile
- Basement: Finished,Full
- Attic: Scuttle
- Number of fireplaces: 1
- Fireplace features: Living Room, Wood Burning
Interior area
- Total structure area: 2,160
- Total interior livable area: 2,160 sqft
Property
Parking
- Total spaces: 4
- Parking features: Driveway
- Has uncovered spaces: Yes
Features
- Levels: Two
- Patio & porch: Deck, Patio
- Has spa: Yes
- Fencing: None
- Has view: Yes
- View description: Neighborhood, Trees/Woods
Lot
- Size: 4,356 Square Feet
Details
- Additional structures: Shed(s)
- Parcel number: 2889058B0002008000
- Special conditions: None
Construction
Type & style
- Home type: SingleFamily
- Property subtype: Single Family Residence, Residential
- Attached to another structure: Yes
Materials
- Cedar, Frame, Wood Siding
- Foundation: Concrete Perimeter
Condition
- Updated/Remodeled
- Year built: 1988
Utilities & green energy
- Sewer: Public Sewer
- Water: Public
- Utilities for property: Cable Connected, Electricity Connected, Propane, Sewer Connected, Trash Collection Public, Water Connected
Community & HOA
HOA
- Has HOA: No
Location
- Region: Woodridge
Financial & listing details
- Price per square foot: $150/sqft
- Tax assessed value: $72,000
- Annual tax amount: $5,981
- Date on market: 6/30/2026
- Cumulative days on market: 31 days
- Listing agreement: Exclusive Right To Sell
- Listing terms: Cash,Conventional,FHA
- Electric utility on property: Yes
Estimated market value
Not available
Estimated sales range
Not available
Not available
Price history
| Date | Event | Price |
|---|---|---|
| 6/30/2026 | Listed for sale | $325,000+351.4%$150/sqft |
Source:  OneKey® MLS as distributed by MLS GRID #1018219 Report a problem OneKey® MLS as distributed by MLS GRID #1018219 Report a problem | ||
| 1/25/2001 | Sold | $72,000$33/sqft |
Source: Public Record Report a problem | ||
Public tax history
| Year | Property taxes | Tax assessment |
|---|---|---|
| 2025 | -- | $72,000 |
| 2024 | -- | $72,000 |
| 2023 | -- | $72,000 |
| 2022 | -- | $72,000 |
| 2021 | -- | $72,000 |
| 2020 | -- | $72,000 |
| 2019 | -- | $72,000 |
| 2018 | -- | $72,000 |
| 2017 | $5,668 | $72,000 |
| 2016 | -- | $72,000 |
| 2015 | -- | $72,000 |
| 2014 | -- | $72,000 |
| 2013 | -- | $72,000 |
| 2012 | -- | $72,000 |
| 2011 | -- | $72,000 |
| 2010 | -- | $72,000 |
| 2009 | -- | $72,000 |
| 2008 | -- | $72,000 |
| 2007 | -- | $72,000 |
| 2006 | -- | $72,000 |
| 2005 | -- | $72,000 |
| 2004 | -- | $72,000 +51.6% |
| 2003 | -- | $47,500 -34% |
| 2002 | -- | $72,000 +51.6% |
| 2001 | -- | $47,500 |
| 2000 | -- | $47,500 |
Find assessor info on the county website
Monthly payment
Climate risks
Neighborhood: 12789
Nearby schools
GreatSchools rating
- 4/10Benjamin Cosor Elementary SchoolGrades: PK-6Distance: 2.1 mi
- 3/10Fallsburg Junior Senior High SchoolGrades: 7-12Distance: 2.7 mi
Schools provided by the listing agent
- Elementary: Benjamin Cosor Elementary School
- Middle: Fallsburg Junior-Senior High School
- High: Fallsburg Junior-Senior High School
Source: OneKey® MLS as distributed by MLS GRID. This data may not be complete. We recommend contacting the local school district to confirm school assignments for this home.
- $197,7002 bd1 ba1.1k sqft49 Meadowlark Ln, Woodridge, NY 12789Off Market
- $1-- bd-- ba-- sqftMeadowlark Ln Tr 154l, Fallsburg, NY 12733Off Market
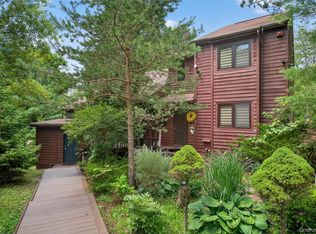
- $305,0004 bd3 ba2k sqft51 Meadowlark Ln, Woodridge, NY 12789Sold
- $231,3002 bd2 ba1.3k sqft47 Meadowlark Ln, Woodridge, NY 12789Off Market

- $3,800-- bd-- ba-- sqftWinterthur Rd, Fallsburg, NY 12733Off Market
- $241,2002 bd4 ba2.1k sqft45 Meadowlark Ln, Woodridge, NY 12789Off Market
- $187,1002 bd1 ba1k sqft43 Meadowlark Ln, Woodridge, NY 12789Off Market
- $281,1003 bd3 ba2.4k sqft41 Meadowlark Ln, Woodridge, NY 12789Off Market
A local agent can set up tours, give advice and negotiate with sellers.
Similar homes
- $280,0003 bd2 ba1.3k sqft15 Winterthur Road, Woodridge, NY 12789For Sale

 MLS ID #1029641, Jessica Richardson, Listing by: Keller Williams Realty. OneKey® MLS as distributed by MLS GRID
 - $349,9003 bd2 ba1.6k sqft177 Davos Road, Woodridge, NY 12789For Sale
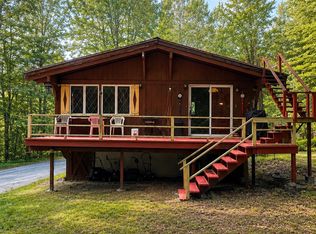 MLS ID #1021261, Nicholas Cuomo, Listing by: Keller Williams Realty. OneKey® MLS as distributed by MLS GRID
 - $318,0003 bd2 ba1.8k sqft84 Railroad Avenue, Hurleyville, NY 12747For Sale
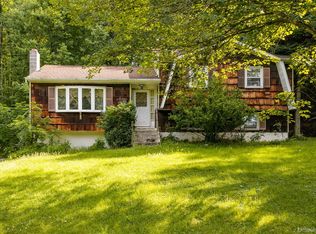 MLS ID #1025011, Pamela Henning, Listing by: KW Hudson Valley United. OneKey® MLS as distributed by MLS GRID
 - $345,0003 bd3 ba1.5k sqft2 Deerfield Court, Rock Hill, NY 12775For Sale
 MLS ID #1026528, Pamela Henning, Listing by: KW Hudson Valley United. OneKey® MLS as distributed by MLS GRID
 - $349,0003 bd3 ba1.5k sqft4 Deerfield Court, Rock Hill, NY 12775For SaleMLS ID #1026542, Pamela Henning, Listing by: KW Hudson Valley United. OneKey® MLS as distributed by MLS GRID
- $330,0003 bd2 ba1.3k sqft3589 State Route 52, Pine Bush, NY 12566For SaleMLS ID #1021380, Nathalie M Sessoms, Listing by: Howard Hanna Rand Realty. OneKey® MLS as distributed by MLS GRID
- $319,0002 bd2 ba1.1k sqft6 Summit Place, Monticello, NY 12701For SaleMLS ID #1007217, Joel Walter, Listing by: eRealty Advisors, Inc. OneKey® MLS as distributed by MLS GRID
- $359,0003 bd2 ba1.3k sqft5 High View Terrace, Rock Hill, NY 12775For SaleMLS ID #1016123, Lisa Cozzolino, Listing by: Cronin & Company Real Estate. OneKey® MLS as distributed by MLS GRID
- $351,9993 bd3 ba1.7k sqft10 Hanover Drive, Monticello, NY 12701For SaleMLS ID #995613, Anthony Rivas, Listing by: KW Hudson Valley United. OneKey® MLS as distributed by MLS GRID
- $335,0003 bd2 ba1.9k sqft43 Taylor Road, Parksville, NY 12768For SaleMLS ID #995231, Danielle R. Hinton, Listing by: Redfin Real Estate. OneKey® MLS as distributed by MLS GRID
- $349,0003 bd2 ba1k sqft6 Berkshire Trail, Bethel, NY 12720For SaleMLS ID #1021800, Denise S Clancy, Listing by: Curasi Realty, Inc.. OneKey® MLS as distributed by MLS GRID
- $340,0004 bd3 ba1.5k sqft22 Ballard Street, Smallwood, NY 12778For SaleMLS ID #1014498, Alla Sienitsky, Listing by: Resort Realty. OneKey® MLS as distributed by MLS GRID
- $337,5003 bd2 ba1.2k sqft44 Straight Path, Rock Hill, NY 12775For SaleMLS ID #1011589, Jin Pang, Listing by: Panorama Realty. OneKey® MLS as distributed by MLS GRID
- $343,0003 bd2 ba1.4k sqft198 Lake Shore Drive E, Rock Hill, NY 12775For SaleMLS ID #000030, Jin Pang, Listing by: Panorama Realty. OneKey® MLS as distributed by MLS GRID
- $375,0003 bd3 ba2.2k sqft17 Chester Street, Rock Hill, NY 12775For SaleMLS ID #995033, Johane C. Thomas, Listing by: eXp Realty. OneKey® MLS as distributed by MLS GRID
- $375,0003 bd2 ba1.9k sqft9 Smith Street, Monticello, NY 12701For SaleMLS ID #1017017, Nicholas Cuomo, Listing by: Keller Williams Realty. OneKey® MLS as distributed by MLS GRID
- $299,0003 bd2 ba1.7k sqft5 Kaempfer Lane, Liberty, NY 12754For SaleMLS ID #1023295, Eduardo A. Casado, Listing by: Keller Williams Realty. OneKey® MLS as distributed by MLS GRID
- $399,0004 bd2 ba1.5k sqft14 Cannon Boulevard, Mountain Dale, NY 12763For SaleMLS ID #1017126, Joel Rottenstein, Listing by: Keller Williams Valley Realty. OneKey® MLS as distributed by MLS GRID
- $359,0003 bd2 ba1.2k sqft61 Pioneer Drive, Swan Lake, NY 12783For SaleMLS ID #990614, Caroline Akt, Listing by: Caroline Akt Realty LLC. OneKey® MLS as distributed by MLS GRID
- $370,0003 bd3 ba1.8k sqft2 Sunset Drive, Monticello, NY 12701For SaleMLS ID #997747, Nicole D. Ewicka, Listing by: 1st Class Realty. OneKey® MLS as distributed by MLS GRID
