Price improved. The seller says sell. Welcome to 177 Davos Road, a charming chalet-style home tucked away on a peaceful wooded setting in Woodridge. Rich in warmth and character, this home showcases soaring vaulted cedar ceilings with exposed beams, a spacious living room, open kitchen and dining area, three bedrooms, including a private primary suite on the upper level with its own full bathroom, and a finished lower level, offering additional living space with two bedrooms and a full hallway bathroom. Step outside to the expansive rear deck overlooking the trees, perfect for entertaining or enjoying the tranquil surroundings, while the detached oversized two-car garage provides exceptional storage, workshop space, or room for recreational vehicles. Conveniently located just minutes from Resorts World Catskills, Bethel Woods Center for the Arts, lakes, hiking, skiing, shopping, dining, and Route 17/I-86 for an easy commute to the Hudson Valley and approximately two hours from New York City. Call to schedule a private showing today.
For sale
Price cut: $20K (9/18)
$329,900
177 Davos Road, Woodridge, NY 12789
3beds
1,680sqft
Single Family Residence, Residential
Built in 1964
0.35 Acres Lot
$-- Zestimate®
$196/sqft
$-- HOA
What's special
Peaceful wooded setting
- 89 days
- 266
- 30
Zillow last checked:
Listing updated:
Listed by:
Keller Williams Realty 845-928-8000,
Nicholas Cuomo 845-928-8000
Source: OneKey® MLS as distributed by MLS GRID,MLS#: 1021261
Facts & features
Interior
Bedrooms & bathrooms
- Bedrooms: 3
- Bathrooms: 2
- Full bathrooms: 2
Heating
- Baseboard, Oil
Cooling
- Wall/Window Unit(s)
Appliances
- Included: Oven, Refrigerator
- Laundry: Washer/Dryer Hookup, In Garage
Features
- Beamed Ceilings, Eat-in Kitchen, Formal Dining, High Ceilings, Open Floorplan, Primary Bathroom
- Flooring: Hardwood, Tile
- Basement: Crawl Space,Partial
- Attic: None
- Has fireplace: No
Interior area
- Total structure area: 1,680
- Total interior livable area: 1,680 sqft
Property
Parking
- Total spaces: 2
- Parking features: Driveway
- Garage spaces: 2
- Has uncovered spaces: Yes
Features
- Levels: Two
- Exterior features: Balcony, Garden, Mailbox
Lot
- Size: 0.35 Acres
Details
- Parcel number: 2889058A0001004000
- Special conditions: None
Construction
Type & style
- Home type: SingleFamily
- Architectural style: Chalet
- Property subtype: Single Family Residence, Residential
Materials
- Frame
- Foundation: Slab
Condition
- Year built: 1964
Utilities & green energy
- Sewer: Septic Tank
- Water: Well
- Utilities for property: See Remarks
Community & HOA
HOA
- Has HOA: No
Location
- Region: Woodridge
Financial & listing details
- Price per square foot: $196/sqft
- Tax assessed value: $90,000
- Annual tax amount: $7,137
- Date on market: 7/2/2026
- Cumulative days on market: 89 days
- Listing agreement: Exclusive Right To Sell
Estimated market value
Not available
Estimated sales range
Not available
Not available
Price history
| Date | Event | Price |
|---|---|---|
| 9/18/2026 | Price change | $329,900-5.7%$196/sqft |
Source:  OneKey® MLS as distributed by MLS GRID #1021261 Report a problem OneKey® MLS as distributed by MLS GRID #1021261 Report a problem | ||
| 7/2/2026 | Listed for sale | $349,900-5.4%$208/sqft |
Source: OneKey® MLS as distributed by MLS GRID #1021261 Report a problem | ||
| 3/5/2026 | Listing removed | $370,000$220/sqft |
Source: OneKey® MLS as distributed by MLS GRID #912314 Report a problem | ||
| 1/17/2026 | Price change | $370,000-1.3%$220/sqft |
Source: OneKey® MLS as distributed by MLS GRID #912314 Report a problem | ||
| 11/4/2025 | Price change | $375,000-3.8%$223/sqft |
Source: OneKey® MLS as distributed by MLS GRID #912314 Report a problem | ||
| 9/12/2025 | Listed for sale | $390,000$232/sqft |
Source: OneKey® MLS as distributed by MLS GRID #912314 Report a problem | ||
| 9/11/2025 | Listing removed | -- |
Source: Owner Report a problem | ||
| 8/11/2025 | Listed for sale | $390,000$232/sqft |
Source: Owner Report a problem | ||
Public tax history
| Year | Property taxes | Tax assessment |
|---|---|---|
| 2025 | -- | $90,000 |
| 2024 | -- | $90,000 |
| 2023 | -- | $90,000 |
| 2022 | -- | $90,000 |
| 2021 | -- | $90,000 |
| 2020 | -- | $90,000 |
| 2019 | -- | $90,000 |
| 2018 | -- | $90,000 |
| 2017 | $6,089 | $90,000 |
| 2016 | -- | $90,000 |
| 2015 | -- | $90,000 |
| 2014 | -- | $90,000 |
| 2013 | -- | $90,000 |
| 2012 | -- | $90,000 |
| 2011 | -- | $90,000 |
| 2010 | -- | $90,000 |
| 2009 | -- | $90,000 |
| 2008 | -- | $90,000 |
| 2007 | -- | $90,000 |
| 2006 | -- | $90,000 |
| 2005 | -- | $90,000 |
| 2004 | -- | $90,000 |
| 2003 | -- | $90,000 |
| 2002 | -- | $90,000 |
| 2001 | -- | $90,000 |
| 2000 | -- | $90,000 |
Find assessor info on the county website
Monthly payment
Climate risks
Neighborhood: 12789
Nearby schools
Schools provided by the listing agent
- Elementary: Benjamin Cosor Elementary School
- Middle: Fallsburg Junior-Senior High School
- High: Fallsburg Junior-Senior High School
Source: OneKey® MLS as distributed by MLS GRID. This data may not be complete. We recommend contacting the local school district to confirm school assignments for this home.
Similar homes
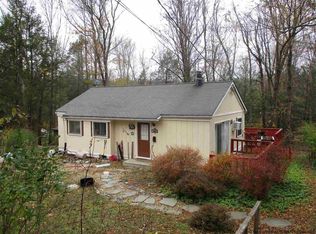
- $325,0003 bd4 ba2.1k sqft53 Meadowlark Lane, Woodridge, NY 12789For Sale

 MLS ID #1018219, Alan R. Wieder, Listing by: Catskills Home Services. OneKey® MLS as distributed by MLS GRID
 - $260,0003 bd2 ba1.3k sqft15 Winterthur Road, Woodridge, NY 12789For Sale
 MLS ID #1029641, Jessica Richardson, Listing by: Keller Williams Realty. OneKey® MLS as distributed by MLS GRID
 - $375,0002 bd2 ba1.3k sqft13 Third Street, Woodridge, NY 12789For Sale
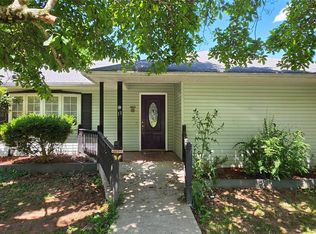 MLS ID #1023571, Alla Sienitsky, Listing by: Resort Realty. OneKey® MLS as distributed by MLS GRID
 - $329,0003 bd2 ba1.9k sqft56 Columbia Drive, Hurleyville, NY 12747For Sale
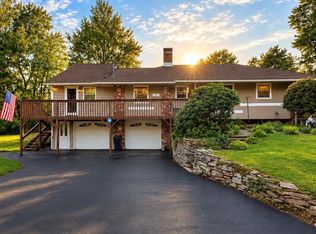 MLS ID #1047258, Eugene W. Doyle, Listing by: Carole Edwards Realty. OneKey® MLS as distributed by MLS GRID
 - $350,0003 bd1 ba1.2k sqft8 Jones Terrace, Woodbourne, NY 12788For SaleMLS ID #1046758, Harold B. Reynolds, Listing by: R J Katz Realty. OneKey® MLS as distributed by MLS GRID
- $299,0003 bd2 ba1.8k sqft84 Railroad Avenue, Hurleyville, NY 12747For SaleMLS ID #1025011, Pamela Henning, Listing by: KW Hudson Valley United. OneKey® MLS as distributed by MLS GRID
- $399,0003 bd3 ba2.3k sqft49 Quiat Road, Mountain Dale, NY 12763For SaleMLS ID #1049899, Donna A Reese, Listing by: KW Hudson Valley United. OneKey® MLS as distributed by MLS GRID
- $329,0003 bd2 ba1k sqft6 Berkshire Trail, Bethel, NY 12720For SaleMLS ID #1021800, Denise S Clancy, Listing by: Curasi Realty, Inc.. OneKey® MLS as distributed by MLS GRID
- $325,0003 bd2 ba1.5k sqft162 Old State Route 52, Woodbourne, NY 12788For SaleMLS ID #1053393, Danielle R. Hinton, Listing by: Redfin Real Estate. OneKey® MLS as distributed by MLS GRID
- $358,9003 bd3 ba2k sqft6201 State Route 42, Fallsburg, NY 12788For SaleMLS ID #1040808, Pamela Henning, Listing by: KW Hudson Valley United. OneKey® MLS as distributed by MLS GRID
- $349,0003 bd2 ba1.6k sqft412 Brown Road, Ellenville, NY 12428For SaleMLS ID #1039337, Justin Landon, Listing by: Howard Hanna Rand Realty. OneKey® MLS as distributed by MLS GRID
- $337,5003 bd2 ba2k sqft34 Overlook Road, Woodbourne, NY 12788For SaleMLS ID #956385, Brian Garber, Listing by: Land and Water Realty LLC. OneKey® MLS as distributed by MLS GRID
- $399,0004 bd2 ba1.4k sqft6310 State Route 42, Woodbourne, NY 12788For SaleMLS ID #1036827, Harold B. Reynolds, Listing by: R J Katz Realty. OneKey® MLS as distributed by MLS GRID
- $389,0004 bd2 ba1.5k sqft14 Cannon Boulevard, Mountain Dale, NY 12763For SaleMLS ID #1048606, Joel Rottenstein, Listing by: Keller Williams Valley Realty. OneKey® MLS as distributed by MLS GRID
- $374,9003 bd2 ba1.8k sqft70 Park Hill Road, Mountain Dale, NY 12763For SaleMLS ID #1043973, Isaiah Lopez, Listing by: KW Hudson Valley United. OneKey® MLS as distributed by MLS GRID
- $340,0004 bd3 ba1.5k sqft22 Ballard Street, Smallwood, NY 12778For SaleMLS ID #1014498, Alla Sienitsky, Listing by: Resort Realty. OneKey® MLS as distributed by MLS GRID
- $399,0003 bd2 ba1.3k sqft142 N Emerald Drive, Rock Hill, NY 12775For SaleMLS ID #1049558, Fern L. Faber, Listing by: Myrna Ginsberg. OneKey® MLS as distributed by MLS GRID
- $300,0003 bd3 ba1.8k sqft1758 Ulster Heights Road, Ellenville, NY 12428For SaleMLS ID #1050875, Kerri F Stretch, Listing by: Howard Hanna Rand Realty. OneKey® MLS as distributed by MLS GRID
- $324,9004 bd2 ba1.4k sqft150 Cold Spring Road, Liberty, NY 12754For SaleMLS ID #1037924, Jessica Welsh, Listing by: KW Hudson Valley United. OneKey® MLS as distributed by MLS GRID
- $365,0003 bd2 ba1.5k sqft19 Zane Street, Ellenville, NY 12428For SaleMLS ID #1047309, Anita S. Cristiano, Listing by: HomeSmart Homes & Estates. OneKey® MLS as distributed by MLS GRID
