Welcome to 1758 Ulster Heights Road, where privacy, space, and country living come together on 2 peaceful acres in Ellenville. This inviting 3-bedroom, 3-full-bath home offers approximately 1,860 square feet of single-level living space, surrounded by mature trees and an expansive yard that provides plenty of room to relax, garden, entertain, or simply enjoy the natural Hudson Valley setting. The home consists of an approximately 660-square-foot manufactured home on a permanent foundation, expanded by an approximately 1,200-square-foot addition that significantly increases the living space and creates a more spacious, flexible floor plan.
Inside, generous windows throughout the home bring in an abundance of natural light, creating a bright and comfortable atmosphere. The thoughtfully sized living areas provide flexibility for everyday living and entertaining, while three bedrooms and three full bathrooms offer excellent separation and convenience for homeowners, guests, or extended family. The home is equipped with forced-air heating and air conditioning and is serviced by private well and septic.
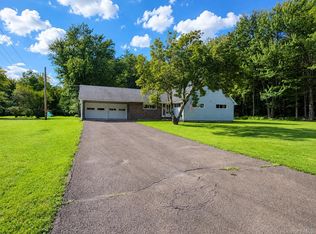
One of the property's standout features is the oversized detached garage, offering approximately 1,200 square feet of space and room for up to four vehicles. A covered carport outside the garage provides 3 more parking spots back-to-back an appealing setup for car enthusiasts, contractors, hobbyists, workshop needs, recreational equipment, or anyone looking for substantial storage space.
Outside, the 2-acre parcel provides a wonderful sense of openness and separation from neighboring properties. Unwind in the hot tub housed in its own gazebo, or gather at the covered BBQ area with seating, perfect for enjoying meals outdoors with friends and family. The long driveway, established lawn, mature landscaping, and wooded surroundings create a relaxed country feel with space for outdoor gatherings, recreation, gardening, pets, and more. Yet the property remains within convenient driving distance of the Village of Ellenville and the area's shopping, dining, services, outdoor recreation, and the natural beauty of the Shawangunk Mountains and surrounding Hudson Valley/Catskills region.
For buyers seeking a property with room to spread out, abundant parking and storage, three full bathrooms, and two acres of land, 1758 Ulster Heights Road offers an opportunity to create a comfortable full-time residence, weekend retreat, or Hudson Valley getaway with plenty of space for hobbies, entertaining, and outdoor living
For sale
$300,000
1758 Ulster Heights Road, Ellenville, NY 12428
3beds
1,860sqft
Manufactured Home, Residential
Built in 1986
2 Acres Lot
$-- Zestimate®
$161/sqft
$-- HOA
What's special
- 5 days
- 636
- 70
Likely to sell faster than
Zillow last checked:
Listing updated:
Listed by:
Howard Hanna Rand Realty 845-562-0050,
Kerri F Stretch 845-546-4123
Source: OneKey® MLS as distributed by MLS GRID,MLS#: 1050875
Facts & features
Interior
Bedrooms & bathrooms
- Bedrooms: 3
- Bathrooms: 3
- Full bathrooms: 3
Primary bedroom
- Description: A spacious, bright bedroom featuring warm hardwood floors, generous closet space, a vaulted ceiling, and plenty of room to create a comfortable and peaceful retreat.
- Level: First
Bedroom 1
- Description: A bright, spacious bedroom featuring vaulted ceilings, warm wood floors, decorative beams, abundant natural light, and a dedicated vanity area—creating a comfortable and inviting retreat.
- Level: First
Bedroom 2
- Description: A comfortable bedroom with warm wood flooring, natural light, practical closet and storage space, and plenty of room to personalize and create a relaxing retreat.
- Level: First
Primary bathroom
- Description: A well-appointed full bathroom featuring rich wood cabinetry, a stone-style countertop, mirrored storage, and a tiled walk-in shower—offering both style and everyday functionality.
- Level: First
Bathroom 1
- Description: : A charming bathroom with a spacious vanity, large mirror, natural light, and playful Paris-inspired touches that give the space plenty of personality.
- Level: First
Bathroom 2
- Description: A bright, functional bathroom featuring a large vanity, mirrored storage, a glass-enclosed shower, and plenty of cabinet space for everyday essentials.
- Level: First
Dining room
- Description: A spacious, inviting dining room with warm hardwood floors, abundant natural light, and plenty of room for everyday meals, family gatherings, and entertaining.
- Level: First
Family room
- Description: A spacious, inviting Family room featuring vaulted ceilings, warm hardwood floors, abundant natural light, and plenty of room for relaxing and entertaining.
Kitchen
- Description: A spacious, bright eat-in kitchen featuring abundant cabinetry and counter space, stainless-steel appliances, and a comfortable dining area—ideal for everyday cooking, meals, and entertaining.
- Level: First
Living room
- Description: A cozy living area featuring a wood-burning stove, with an open layout connecting to the kitchen and dining areas—perfect for relaxing and entertaining.
- Level: First
Heating
- Baseboard, Forced Air, Propane, Wood
Cooling
- Wall/Window Unit(s)
Appliances
- Included: Dryer, Range, Refrigerator, Washer
Features
- First Floor Bedroom
- Attic: None
- Number of fireplaces: 1
- Fireplace features: Wood Burning
Interior area
- Total structure area: 1,860
- Total interior livable area: 1,860 sqft
Video & virtual tour
Property
Parking
- Total spaces: 7
- Parking features: Detached, Driveway, Garage Door Opener, Oversized, Storage
- Garage spaces: 4
- Carport spaces: 3
- Has uncovered spaces: Yes
Features
- Has spa: Yes
Lot
- Size: 2 Acres
Details
- Parcel number: 5689073.0020001041.0000000
- Special conditions: None
Construction
Type & style
- Home type: MobileManufactured
- Architectural style: Other
- Property subtype: Manufactured Home, Residential
Materials
- Aluminum Siding, Vinyl Siding
Condition
- Year built: 1986
Utilities & green energy
- Sewer: Septic Tank
- Water: Well
- Utilities for property: Trash Collection Public
Community & HOA
HOA
- Has HOA: No
Location
- Region: Wawarsing
Financial & listing details
- Price per square foot: $161/sqft
- Tax assessed value: $107,700
- Annual tax amount: $4,040
- Date on market: 9/26/2026
- Cumulative days on market: 2 days
- Listing agreement: Exclusive Right To Sell
- Body type: Double Wide
Estimated market value
Not available
Estimated sales range
Not available
Not available
Price history
| Date | Event | Price |
|---|---|---|
| 9/26/2026 | Listed for sale | $300,000+0.3%$161/sqft |
Source:  OneKey® MLS as distributed by MLS GRID #1050875 Report a problem OneKey® MLS as distributed by MLS GRID #1050875 Report a problem | ||
| 11/18/2025 | Listing removed | $299,000$161/sqft |
Source: OneKey® MLS as distributed by MLS GRID #907519 Report a problem | ||
| 9/4/2025 | Listed for sale | $299,000+199%$161/sqft |
Source: OneKey® MLS as distributed by MLS GRID #907519 Report a problem | ||
| 9/10/1998 | Sold | $100,000$54/sqft |
Source: Public Record Report a problem | ||
Public tax history
| Year | Property taxes | Tax assessment |
|---|---|---|
| 2025 | -- | $107,700 |
| 2024 | -- | $107,700 |
| 2023 | -- | $107,700 |
| 2022 | -- | $107,700 |
| 2021 | -- | $107,700 |
| 2020 | -- | $107,700 |
| 2019 | -- | $107,700 |
| 2018 | -- | $107,700 |
| 2017 | $2,872 | $107,700 |
| 2016 | -- | $107,700 |
| 2015 | -- | $107,700 +4582.6% |
| 2014 | -- | $2,300 |
| 2013 | -- | $2,300 |
| 2011 | -- | $2,300 |
| 2010 | -- | $2,300 |
| 2009 | -- | $2,300 |
| 2008 | -- | $2,300 |
| 2007 | -- | $2,300 |
| 2006 | -- | $2,300 +9.5% |
| 2005 | -- | $2,100 |
| 2004 | -- | $2,100 |
| 2003 | -- | $2,100 |
| 2002 | -- | $2,100 |
| 2001 | -- | $2,100 |
| 2000 | -- | $2,100 |
Find assessor info on the county website
Monthly payment
Climate risks
Neighborhood: 12428
Nearby schools
Schools provided by the listing agent
- Elementary: Ellenville Elementary School
- Middle: ELLENVILLE JUNIOR/SENIOR HIGH SCHOOL
- High: ELLENVILLE JUNIOR/SENIOR HIGH SCHOOL
Source: OneKey® MLS as distributed by MLS GRID. This data may not be complete. We recommend contacting the local school district to confirm school assignments for this home.
- $325,7004 bd1 ba1.6k sqft1766 Ulster Heights Rd, Wawarsing, NY 12428Off Market
- $261,1003 bd2 ba1.5k sqft1757 Ulster Heights Rd, Ellenville, NY 12428Off Market
- $21,333-- bd-- ba-- sqft1757 Ulster Heights Rd, Ellenville, NY 12428Off Market
- $54,167-- bd-- ba-- sqft27 Beaver Dam Rd, Ellenville, NY 12428Off Market
Similar homes
- $325,0003 bd2 ba1.5k sqft162 Old State Route 52, Woodbourne, NY 12788For Sale

 MLS ID #1053393, Danielle R. Hinton, Listing by: Redfin Real Estate. OneKey® MLS as distributed by MLS GRID
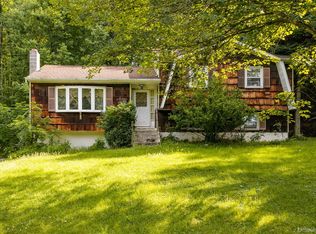
 - $349,0003 bd2 ba1.6k sqft412 Brown Road, Ellenville, NY 12428For Sale
 MLS ID #1039337, Justin Landon, Listing by: Howard Hanna Rand Realty. OneKey® MLS as distributed by MLS GRID
 - $299,0003 bd2 ba1.8k sqft84 Railroad Avenue, Hurleyville, NY 12747For Sale
 MLS ID #1025011, Pamela Henning, Listing by: KW Hudson Valley United. OneKey® MLS as distributed by MLS GRID
 - $299,9992 bd1 ba1k sqft8532 Route 209, Ellenville, NY 12428For Sale
 MLS ID #1034113, Crystal Taylor, Listing by: Howard Hanna Rand Realty. OneKey® MLS as distributed by MLS GRID
 - $319,9004 bd2 ba1.8k sqft81 Lindholm Road, Hurleyville, NY 12747For SaleMLS ID #1008393, Jean Dermer, Listing by: Barbanti Group. OneKey® MLS as distributed by MLS GRID
- $329,0003 bd2 ba1.9k sqft56 Columbia Drive, Hurleyville, NY 12747For SaleMLS ID #1047258, Eugene W. Doyle, Listing by: Carole Edwards Realty. OneKey® MLS as distributed by MLS GRID
- $365,0003 bd2 ba1.5k sqft19 Zane Street, Ellenville, NY 12428For SaleMLS ID #1047309, Anita S. Cristiano, Listing by: HomeSmart Homes & Estates. OneKey® MLS as distributed by MLS GRID
- $399,0003 bd3 ba2.3k sqft49 Quiat Road, Mountain Dale, NY 12763For SaleMLS ID #1049899, Donna A Reese, Listing by: KW Hudson Valley United. OneKey® MLS as distributed by MLS GRID
- $374,9003 bd2 ba1.8k sqft70 Park Hill Road, Mountain Dale, NY 12763For SaleMLS ID #1043973, Isaiah Lopez, Listing by: KW Hudson Valley United. OneKey® MLS as distributed by MLS GRID
- $299,0003 bd1 ba1.8k sqft13 Creamery Road, Livingston Manor, NY 12758For SaleMLS ID #1047689, Alan R. Wieder, Listing by: Catskills Home Services. OneKey® MLS as distributed by MLS GRID
- $279,9003 bd2 ba1.8k sqft5 Hickman Terrace, Wurtsboro, NY 12790For SaleMLS ID #1031255, Dulce M Ferrera, Listing by: KW Hudson Valley United. OneKey® MLS as distributed by MLS GRID
- $325,0003 bd2 ba1.9k sqft43 Taylor Road, Parksville, NY 12768For SaleMLS ID #995231, Danielle R. Hinton, Listing by: Redfin Real Estate. OneKey® MLS as distributed by MLS GRID
- $324,9004 bd2 ba1.4k sqft150 Cold Spring Road, Liberty, NY 12754For SaleMLS ID #1037924, Jessica Welsh, Listing by: KW Hudson Valley United. OneKey® MLS as distributed by MLS GRID
- $299,9992 bd1 ba1.1k sqft877 Samsonville Road, Kerhonkson, NY 12446For SaleMLS ID #1027363, Nicole Carpenter, Listing by: eXp Realty. OneKey® MLS as distributed by MLS GRID
- $330,0004 bd3 ba2.1k sqft278 S Main Street, Liberty, NY 12754For SaleMLS ID #994314, Susan C Giordano, Listing by: Hudson Premium Realty. OneKey® MLS as distributed by MLS GRID
- $349,9993 bd2 ba1.3k sqft108 Maplewood Avenue, Loch Sheldrake, NY 12759For SaleMLS ID #1042934, Heather Geissler, Listing by: Keller Williams Realty. OneKey® MLS as distributed by MLS GRID
- $325,0003 bd4 ba2.1k sqft53 Meadowlark Lane, Woodridge, NY 12789For SaleMLS ID #1018219, Alan R. Wieder, Listing by: Catskills Home Services. OneKey® MLS as distributed by MLS GRID
- $250,0003 bd2 ba1.1k sqft3 W End Avenue, Loch Sheldrake, NY 12759For SaleMLS ID #1047683, Alan R. Wieder, Listing by: Catskills Home Services. OneKey® MLS as distributed by MLS GRID
- $449,9993 bd2 ba2.1k sqft6652 State Route 42, Woodbourne, NY 12788For SaleMLS ID #982817, Nicholas Torsiello, Listing by: K. Fortuna Realty, Inc.. OneKey® MLS as distributed by MLS GRID
- $249,9002 bd2 ba1k sqft27 Little Road, Wurtsboro, NY 12790For SaleMLS ID #1049377, Danielle Riggs, Listing by: KW Hudson Valley United. OneKey® MLS as distributed by MLS GRID
