Tucked onto two fully fenced acres in the heart of Kerhonkson, this character-filled early 1900s farmhouse tells a story of time passed. Affectionately known as Tabasco Ridge, the property blends original details, rustic charm and meaningful updates, while offering its next owner the opportunity to bring fresh vision and make it their own.
Inside, the newly renovated kitchen features quartz countertops, stainless steel appliances and generous storage. The first-floor layout flows naturally from the kitchen into the living room, where a pellet stove adds warmth and ambiance. A barn door opens to the formal dining room, complete with sliding glass doors that create an easy connection to the backyard and surrounding land.
A full bathroom with laundry is conveniently located on the main level. Upstairs, hardwood floors continue throughout two bedrooms filled with built-in character. One bedroom includes a spacious walk-in closet that could also serve as a home office, dressing room or additional storage space. The primary bedroom, located at the opposite end of the hallway, receives beautiful natural light.
Outside is where Tabasco Ridge truly shines. A dedicated Jacuzzi platform offers the perfect place to watch the stars on a quiet country night, while a lovingly built fire pit creates another inviting space to gather. During the winter months, the property enjoys seasonal views of Mohonk, along with incredible sunrises and sunsets throughout the year.
The original cow barn retains remarkable antique details, including drainage floors, stanchions and the names of the cows still visible on the beams above. The barn also includes a milking parlor, running water, electricity, multiple stalls, a chicken coop and a hayloft above. An additional storage barn provides ample room for hay, tractors, equipment and other farm-use needs. Both outbuildings feature metal roofs and solid concrete foundations.
The land wraps around a former bluestone quarry, creating a striking natural landscape accented by beautiful stone formations and oversized boulders. Vernooy Kill Falls is less than five minutes away, while Minnewaska State Park Preserve and Mohonk Preserve are both within approximately 15 minutes for hiking and rock climbing. Equine riding trails are also available throughout Mohonk Preserve, approximately 20 minutes from the property.
With established agricultural infrastructure, rich local history, versatile outdoor space and undeniable Hudson Valley charm, Tabasco Ridge is ready for its next chapter.
For sale
$299,999
877 Samsonville Road, Kerhonkson, NY 12446
2beds
1,128sqft
Single Family Residence, Residential
Built in 1900
2 Acres Lot
$-- Zestimate®
$266/sqft
$-- HOA
What's special
Newly renovated kitchenStainless steel appliancesSpacious walk-in closetSeasonal views of mohonkDedicated jacuzzi platformTwo fully fenced acresGenerous storage
- 38 days
- 2,594
- 304
Likely to sell faster than
Zillow last checked:
Listing updated:
Listed by:
eXp Realty 888-276-0630,
Nicole Carpenter 845-389-5134
Source: OneKey® MLS as distributed by MLS GRID,MLS#: 1027363
Facts & features
Interior
Bedrooms & bathrooms
- Bedrooms: 2
- Bathrooms: 1
- Full bathrooms: 1
Heating
- Hot Water, Steam
Cooling
- Wall/Window Unit(s)
Appliances
- Included: Dryer, Other, Oven, Range, Refrigerator, Washer
Features
- First Floor Full Bath, Chefs Kitchen, Formal Dining, Granite Counters, Open Kitchen, Pantry, Primary Bathroom, Recessed Lighting, Storage
- Basement: Full,Unfinished,Walk-Out Access
- Attic: Partial
Interior area
- Total structure area: 1,128
- Total interior livable area: 1,128 sqft
Property
Parking
- Parking features: Driveway, Garage
- Has garage: Yes
- Has uncovered spaces: Yes
Lot
- Size: 2 Acres
Details
- Parcel number: 4400060.0030002039.2100000
- Special conditions: None
Construction
Type & style
- Home type: SingleFamily
- Architectural style: Cape Cod
- Property subtype: Single Family Residence, Residential
- Attached to another structure: Yes
Materials
- Foundation: Pillar/Post/Pier
Condition
- Year built: 1900
Utilities & green energy
- Sewer: Septic Tank
- Water: Well
- Utilities for property: Electricity Available, Electricity Connected
Community & HOA
HOA
- Has HOA: No
Location
- Region: Kerhonkson
Financial & listing details
- Price per square foot: $266/sqft
- Tax assessed value: $115,500
- Annual tax amount: $3,073
- Date on market: 8/17/2026
- Cumulative days on market: 39 days
- Listing agreement: Exclusive Right To Sell
- Electric utility on property: Yes
Estimated market value
Not available
Estimated sales range
Not available
Not available
Price history
| Date | Event | Price |
|---|---|---|
| 8/17/2026 | Listed for sale | $299,999+150%$266/sqft |
Source:  OneKey® MLS as distributed by MLS GRID #1027363 Report a problem OneKey® MLS as distributed by MLS GRID #1027363 Report a problem | ||
| 3/24/2021 | Listing removed | -- |
Source: Owner Report a problem | ||
| 8/31/2017 | Sold | $120,000-7%$106/sqft |
Source: Public Record Report a problem | ||
| 4/29/2017 | Price change | $129,000+8.4%$114/sqft |
Source: Owner Report a problem | ||
| 4/27/2017 | Price change | $119,000-7.8%$105/sqft |
Source: Owner Report a problem | ||
| 4/7/2017 | Price change | $129,000-7.2%$114/sqft |
Source: Owner Report a problem | ||
| 8/23/2016 | Price change | $139,000-7.3%$123/sqft |
Source: Westwood Metes & Bounds - NP #20161288 Report a problem | ||
| 6/21/2016 | Price change | $149,900-11.8%$133/sqft |
Source: Westwood Metes & Bounds - NP #20161288 Report a problem | ||
| 4/1/2016 | Listed for sale | $169,900+61.8%$151/sqft |
Source: Westwood Metes & Bounds - NP #20161288 Report a problem | ||
| 10/23/2015 | Listing removed | $950$1/sqft |
Source: Owner Report a problem | ||
| 10/3/2015 | Listed for rent | $950$1/sqft |
Source: Owner Report a problem | ||
| 11/27/2006 | Sold | $105,000$93/sqft |
Source: Public Record Report a problem | ||
Public tax history
| Year | Property taxes | Tax assessment |
|---|---|---|
| 2025 | -- | $115,500 |
| 2024 | -- | $115,500 |
| 2023 | -- | $115,500 |
| 2022 | -- | $115,500 |
| 2021 | -- | $115,500 |
| 2020 | -- | $115,500 +5% |
| 2019 | -- | $110,000 +10% |
| 2018 | -- | $100,000 |
| 2017 | $2,580 | $100,000 |
| 2016 | -- | $100,000 |
| 2015 | -- | $100,000 |
| 2014 | -- | $100,000 |
| 2013 | -- | $100,000 |
| 2011 | -- | $100,000 +53.8% |
| 2010 | -- | $65,000 |
| 2009 | -- | $65,000 |
| 2008 | -- | $65,000 |
Find assessor info on the county website
Monthly payment
Climate risks
Neighborhood: 12446
Nearby schools
Schools provided by the listing agent
- Elementary: Kerhonkson Elementary School
- Middle: Rondout Valley Junior High School
- High: Rondout Valley High School
Source: OneKey® MLS as distributed by MLS GRID. This data may not be complete. We recommend contacting the local school district to confirm school assignments for this home.
Similar homes

- $375,0001 bd1 ba720 sqft19 Indian Road, Kerhonkson, NY 12446For Sale

 MLS ID #1050371, Marie Mascari, Listing by: eXp Realty. OneKey® MLS as distributed by MLS GRID

 - $249,0002 bd1 ba980 sqft93 Wynkoop Drive, Kerhonkson, NY 12446Active
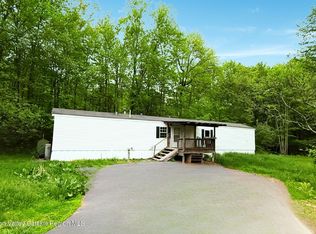
 MLS ID #20264494, Monica Noll, Listing by: Keller Williams Realty HV Nort. HVCRMLS
 - $319,0003 bd1 ba1k sqft10 Johns Road, Kerhonkson, NY 12446Active
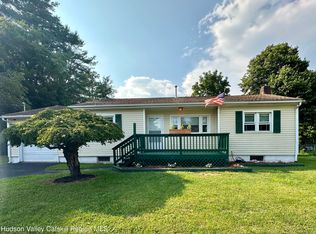 MLS ID #20264533, Margaret Heinze, Listing by: Mary Collins Real Estate, Inc. HVCRMLS
 - $399,9003 bd2 ba1.3k sqft76 Wynkoop Drive, Kerhonkson, NY 12446Active
 MLS ID #20256084, Danielle Bartula, Listing by: Howard Hanna Rand Realty. HVCRMLS
 - $429,9003 bd2 ba1k sqft18 George Street, Kerhonkson, NY 12446For SaleMLS ID #1032205, Sheyla L. Falesto, Listing by: Howard Hanna Rand Realty. OneKey® MLS as distributed by MLS GRID
- $359,0003 bd1 ba1.2k sqft5813 Route 44/55, Kerhonkson, NY 12446ActiveMLS ID #20264317, Dylan Taft, Listing by: Taft Street Realty, Inc.. HVCRMLS
- $299,9992 bd1 ba1k sqft8532 Route 209, Ellenville, NY 12428For SaleMLS ID #1034113, Crystal Taylor, Listing by: Howard Hanna Rand Realty. OneKey® MLS as distributed by MLS GRID
- $315,0003 bd2 ba1.2k sqft93 Yeagerville Road, Napanoch, NY 12458ActiveMLS ID #20263408, Adar Elkayam Neumann, Listing by: Keller Williams Realty HV Nort. HVCRMLS
- $319,0002 bd1 ba800 sqft25 Hayes Street, Kingston, NY 12401ActiveMLS ID #20265611, Ron Knowles, Listing by: Century 21 Alliance-NP. HVCRMLS
- $349,0003 bd1 ba1.1k sqft736 Sundown Road, Sundown, NY 12740ActiveMLS ID #20264230, Laurel Sweeney, Listing by: BHHS Nutshell Realty. HVCRMLS
- $349,0003 bd2 ba1.6k sqft412 Brown Road, Ellenville, NY 12428For SaleMLS ID #1039337, Justin Landon, Listing by: Howard Hanna Rand Realty. OneKey® MLS as distributed by MLS GRID
- $299,9994 bd1 ba1.6k sqft112 State Route 55, Napanoch, NY 12458For SaleMLS ID #948418, Yolanda Hoey, Listing by: More and More Real Estate. OneKey® MLS as distributed by MLS GRID
- $325,0003 bd2 ba1.5k sqft162 Old State Route 52, Woodbourne, NY 12788For SaleMLS ID #1053393, Danielle R. Hinton, Listing by: Redfin Real Estate. OneKey® MLS as distributed by MLS GRID
- $299,0003 bd1 ba1.1k sqft14 Roslyn Street, Ellenville, NY 12428For SaleMLS ID #990492, Jacqueline Manzolillo-Blais, Listing by: Keller Williams Realty. OneKey® MLS as distributed by MLS GRID
- $399,0003 bd2 ba1.2k sqft289 Bennett Road, Napanoch, NY 12458ActiveMLS ID #20265381, Celeste Lukaszewski, Listing by: Weichert, REALTORS The Spiesma. HVCRMLS
- $320,0003 bd1 ba1k sqft50 Low Road, Grahamsville, NY 12640For SaleMLS ID #953573, Loretta Wolff, Listing by: NexLvl Real Estate Inc.. OneKey® MLS as distributed by MLS GRID
- $299,0002 bd1 ba783 sqft438 Silver Hollow Road, Chichester, NY 12416ActiveMLS ID #20265296, Amy Rosen, Listing by: Ruth Gale Realty. HVCRMLS
- $342,0003 bd1 ba1.2k sqft2220 Bruynswick Road, Wallkill, NY 12589For SaleMLS ID #1039586, William Williams, Listing by: Century 21 Geba Realty. OneKey® MLS as distributed by MLS GRID
