Set on 5 secluded acres in Kerhonkson, this well-maintained manufactured home, placed in 2025, offers the perfect blend of modern comfort, privacy, and opportunity. The inviting open floor plan features a spacious living room and dining area that flow seamlessly onto the back deck, creating an ideal setting for relaxing or entertaining. The well-appointed kitchen includes a propane range, generous cabinetry, a large hidden pantry, and a spacious island with seating for four. The private primary suite features a large walk-in closet, double vanity with ample storage, and a walk-in shower. On the opposite side of the home, three additional nicely sized bedrooms share a second full bath, offering a comfortable layout. Outside, the possibilities are abundant. The property includes a garage, an oversized chicken coop, and a roughed-in building that could potentially be finished as an addition to the home or used for a variety of purposes. Spend your days exploring the acreage, strolling down to the pond, gardening, or simply enjoying the peace and quiet. Ideally located near Vernooy Kill Falls and just a short drive to local favorites including Westwind Orchard and Arrowwood Brewing. Whether you're looking for a private full-time residence, weekend escape, or a property with room to grow, this Kerhonkson home offers a rare combination of space, privacy, and convenience.
Active
$399,000
54 Braziel Heights Road, Kerhonkson, NY 12446
4beds
1,512sqft
Manufactured Home
Built in 2025
5 Acres Lot
$394,700 Zestimate®
$264/sqft
$-- HOA
What's special
Back deckInviting open floor planLarge walk-in closetWalk-in showerWell-maintained manufactured homeLarge hidden pantryGenerous cabinetry
- 9 days
- 122
- 4
Zillow last checked:
Listing updated:
Listed by:
Berkshire Hathaway Homeservices Nutshell Realty,
Zachary Jarvis 845-430-4176
Source: HVCRMLS,MLS#: 20265946
Facts & features
Interior
Bedrooms & bathrooms
- Bedrooms: 4
- Bathrooms: 2
- Full bathrooms: 2
Primary bedroom
- Level: Main
Bedroom
- Level: Main
Bedroom
- Level: Main
Bedroom
- Level: Main
Primary bathroom
- Level: Main
Bathroom
- Level: Main
Dining room
- Level: Main
Kitchen
- Level: Main
Laundry
- Level: Main
Living room
- Level: Main
Heating
- Forced Air, Propane
Cooling
- Ceiling Fan(s)
Appliances
- Included: Washer, Refrigerator, Range Hood, Gas Oven, Dryer, Dishwasher
- Laundry: Laundry Room
Features
- Ceiling Fan(s), Pantry
- Flooring: Luxury Vinyl
- Doors: Sliding Doors
- Has basement: No
Interior area
- Total structure area: 1,512
- Total interior livable area: 1,512 sqft
- Finished area above ground: 1,512
- Finished area below ground: 0
Property
Features
- Levels: One
- Patio & porch: Deck
- Exterior features: Garden
Lot
- Size: 5 Acres
- Features: Pond on Lot, Cleared, Gentle Sloping, Private
Details
- Additional structures: Garage(s), Outbuilding
- Parcel number: 60.346
- Zoning: R2
Construction
Type & style
- Home type: MobileManufactured
- Architectural style: Ranch
- Property subtype: Manufactured Home
Materials
- Vinyl Siding
- Foundation: Slab
- Roof: Shingle
Condition
- New construction: No
- Year built: 2025
Utilities & green energy
- Electric: 200+ Amp Service
- Sewer: Septic Tank
- Water: Well
- Utilities for property: Electricity Connected
Community & HOA
Location
- Region: Kerhonkson
Financial & listing details
- Price per square foot: $264/sqft
- Tax assessed value: $370,000
- Annual tax amount: $4,555
- Date on market: 10/7/2026
- Electric utility on property: Yes
- Road surface type: Gravel
Estimated market value
$394,700
$375,000 - $414,000
Not available
Price history
| Date | Event | Price |
|---|---|---|
| 10/7/2026 | Listed for sale | $399,000$264/sqft |
Source:  HVCRMLS #20265946 Report a problem HVCRMLS #20265946 Report a problem | ||
Public tax history
Tax history is unavailable.
Monthly payment
Climate risks
Neighborhood: 12446
Similar homes
- $399,0004 bd2 ba1.5k sqft54 Braziel Heights, Kerhonkson, NY 12446For Sale

 MLS ID #1059494, Zachary Jarvis, Listing by: BHHS Nutshell Realty. OneKey® MLS as distributed by MLS GRID
 - $399,9003 bd2 ba1.3k sqft76 Wynkoop Drive, Kerhonkson, NY 12446Active
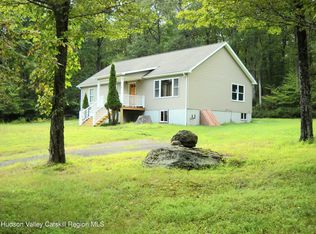
 MLS ID #20256084, Danielle Bartula, Listing by: Howard Hanna Rand Realty. HVCRMLS
 - $499,0004 bd3 ba1.5k sqft106 Schwabie Turnpike, Kerhonkson, NY 12446Active
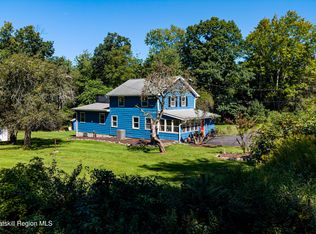 MLS ID #20265489, Kristen Jock, Listing by: Compass Greater NY, LLC. HVCRMLS
 - $349,0001 bd1 ba1.1k sqft29 Tilly Road, Kerhonkson, NY 12446Active
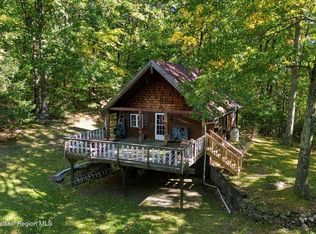 MLS ID #20265977, Kimberly Kulp, Listing by: Berkshire Hathaway Homeservices Nutshell Realty. HVCRMLS
 - $240,0003 bd2 ba1.5k sqft50 Harris Road, Kerhonkson, NY 12446ActiveMLS ID #20265806, Ron Knowles, Listing by: Century 21 Alliance-NP. HVCRMLS
- $249,0002 bd1 ba980 sqft93 Wynkoop Drive, Kerhonkson, NY 12446ActiveMLS ID #20264494, Monica Noll, Listing by: Keller Williams Realty HV Nort. HVCRMLS
- $499,0003 bd2 ba1.2k sqft94 Turkey Hill Road, Kerhonkson, NY 12446ActiveMLS ID #20265468, Savannah Miceli, Listing by: Century 21 Alliance-NP. HVCRMLS
- $439,0003 bd2 ba2k sqft296 Circle Road, Cragsmoor, NY 12420ActiveMLS ID #20266104, Carolyn Peters-Baker, Listing by: Keller Williams Realty HV Nort. HVCRMLS
- $359,0003 bd1 ba1.2k sqft5813 Route 44/55, Kerhonkson, NY 12446ActiveMLS ID #20264317, Dylan Taft, Listing by: Taft Street Realty, Inc.. HVCRMLS
- $349,0003 bd1 ba1.1k sqft736 Sundown Road, Sundown, NY 12740ActiveMLS ID #20264230, Laurel Sweeney, Listing by: Berkshire Hathaway Homeservices Nutshell Realty. HVCRMLS
- $399,0002 bd2 ba1.2k sqft8 Longyear Road, Shokan, NY 12481ActiveMLS ID #20264486, Darlene Griffin, Listing by: Halter Associates Realty. HVCRMLS
- $429,0003 bd2 ba2k sqft101 Project Thirty-Two Road, Accord, NY 12404ActiveMLS ID #20265118, Zachary Jarvis, Listing by: Berkshire Hathaway Homeservices Nutshell Realty. HVCRMLS
- $359,0003 bd2 ba1.2k sqft289 Bennett Road, Napanoch, NY 12458ActiveMLS ID #20265381, Celeste Lukaszewski, Listing by: Weichert, REALTORS The Spiesma. HVCRMLS
- $465,0003 bd1 ba1.4k sqft611 N Elting Corners Road, Highland, NY 12528ActiveMLS ID #20265988, Siobhan Fahy, Listing by: eXp Realty. HVCRMLS
- $394,9002 bd2 ba1.3k sqft280 Cottekill Road, Cottekill, NY 12419ActiveMLS ID #20262837, Catherine Lenz, Listing by: Howard Hanna Rand Realty. HVCRMLS
- $449,0003 bd2 ba1.3k sqft186 Cedar Hill Road, High Falls, NY 12440ActiveMLS ID #20262518, Zachary Jarvis, Listing by: Berkshire Hathaway Homeservices Nutshell Realty. HVCRMLS
- $449,9003 bd2 ba1.6k sqft4314 U.S. 209, Stone Ridge, NY 12484ActiveMLS ID #20265015, Kyla Thomas, Listing by: Howard Hanna Rand Realty. HVCRMLS
- $399,0002 bd1 ba864 sqft5217 State Route 55, Grahamsville, NY 12740ActiveMLS ID #20262504, Teresa Falkowski, Listing by: Keller Williams Realty HV Nort. HVCRMLS
- $350,0003 bd1 ba1.2k sqft696 Springtown Road, Tillson, NY 12486ActiveMLS ID #20265886, Michael Carr, Listing by: eXp Realty. HVCRMLS
- $338,0003 bd2 ba1.8k sqft26 Cathy Jo Place, Accord, NY 12404ActiveMLS ID #20265952, Regina Tortorella, Listing by: Coldwell Banker Village GreenW. HVCRMLS
