A unique opportunity to own a home bordering Bear Hill Preserve in the lovely historic artist community of Cragsmoor, also home to 5000-acre Sam's Point Preserve. Known for its stunning vistas and immense areas of protected land, Cragsmoor is the highest point on top of the Shawangunk Ridge and provides a backdrop of natural beauty and peaceful living for those lucky enough to call it home. This 3-bedroom 2 bath ranch offers a spacious open floor plan combining the kitchen, dining and living room with tall, beamed ceilings, stone veneer walls, and radiant heating flooring throughout. A primary bedroom and bath with a walk-in closet and second bedroom sit on the west side of the house and the east side offers a full bath, laundry area and third bedroom with its own access to the fenced back yard. The layout would easily allow for a multi-generational living environment. The 4 acres are level with a large flat boulder ideal for a picnic spot. There is a full house generator for peace of mind. Located at the very end of a dead-end road the house sits privately in the landscape waiting for its next owner to envision and apply their special touches.
Pending
$439,000
296 Circle Road, Cragsmoor, NY 12420
3beds
2,000sqft
Single Family Residence
Built in 2006
4.1 Acres Lot
$435,200 Zestimate®
$220/sqft
$-- HOA
What's special
Stunning vistasTall beamed ceilingsStone veneer wallsRadiant heating flooring throughout
- 35 days
- 98
- 12
Zillow last checked:
Listing updated:
Listed by:
Keller Williams Realty HV Nort 845-481-2700,
Carolyn Peters-Baker 845-853-3412
Source: HVCRMLS,MLS#: 20266104
Facts & features
Interior
Bedrooms & bathrooms
- Bedrooms: 3
- Bathrooms: 2
- Full bathrooms: 2
Primary bedroom
- Level: First
Bedroom
- Level: First
Bedroom
- Level: First
Primary bathroom
- Level: First
Bathroom
- Level: First
Dining room
- Level: First
Kitchen
- Level: First
Laundry
- Level: First
Living room
- Level: First
Other
- Level: First
Heating
- Radiant Floor
Cooling
- Ductless
Appliances
- Included: Refrigerator, Microwave, Electric Oven, Dishwasher
- Laundry: Electric Dryer Hookup, Main Level, Washer Hookup
Features
- Beamed Ceilings, Cedar Closet(s), Ceiling Fan(s), Eat-in Kitchen, High Ceilings, Open Floorplan, Walk-In Closet(s)
- Flooring: Ceramic Tile
- Has basement: No
Interior area
- Total structure area: 2,000
- Total interior livable area: 2,000 sqft
- Finished area above ground: 2,000
- Finished area below ground: 0
Property
Parking
- Parking features: Carport
- Has carport: Yes
Features
- Levels: One
- Stories: 1
- Patio & porch: Covered, Front Porch
- Fencing: Back Yard,Wood
- Has view: Yes
- View description: Trees/Woods
- Frontage type: See Remarks
Lot
- Size: 4.1 Acres
- Features: Back Yard, Cleared, Cul-De-Sac, Front Yard, Private, Rock Outcropping, Other
Details
- Additional structures: Shed(s)
- Parcel number: 98.144
- Zoning: RH
- Zoning description: Ridge Hamlet
Construction
Type & style
- Home type: SingleFamily
- Architectural style: Ranch
- Property subtype: Single Family Residence
Materials
- Frame, Stone Veneer
- Foundation: Slab
- Roof: Rubber
Condition
- New construction: No
- Year built: 2006
Utilities & green energy
- Electric: Circuit Breakers, Generator
- Sewer: Septic Tank
- Water: Well
- Utilities for property: Electricity Available, Electricity Connected, Sewer Available, Sewer Connected, Water Available, Propane
Community & HOA
Community
- Features: Other
- Security: Carbon Monoxide Detector(s), Smoke Detector(s)
HOA
- Has HOA: No
Location
- Region: Cragsmoor
Financial & listing details
- Price per square foot: $220/sqft
- Tax assessed value: $258,000
- Annual tax amount: $8,422
- Date on market: 10/15/2026
- Electric utility on property: Yes
- Road surface type: Paved
Estimated market value
$435,200
$413,000 - $457,000
$3,150/mo
Price history
| Date | Event | Price |
|---|---|---|
| 10/28/2026 | Pending sale | $439,000$220/sqft |
Source:  HVCRMLS #20266104 Report a problem | ||
| 10/18/2026 | Contingent | $439,000$220/sqft |
Source: HVCRMLS #20266104 Report a problem | ||
| 10/15/2026 | Listed for sale | $439,000-10.4%$220/sqft |
Source: HVCRMLS #20266104 Report a problem | ||
| 11/3/2025 | Listing removed | $489,900$245/sqft |
Source: HVCRMLS #20251179 Report a problem | ||
| 5/2/2025 | Listed for sale | $489,900+345.4%$245/sqft |
Source: HVCRMLS #20251179 Report a problem | ||
| 12/8/2004 | Sold | $110,000$55/sqft |
Source: Public Record Report a problem | ||
Public tax history
| Year | Property taxes | Tax assessment |
|---|---|---|
| 2025 | -- | $258,000 |
| 2024 | -- | $258,000 |
| 2023 | -- | $258,000 |
| 2022 | -- | $258,000 |
| 2021 | -- | $258,000 |
| 2020 | -- | $258,000 |
| 2019 | -- | $258,000 |
| 2018 | -- | $258,000 |
| 2017 | $7,359 | $258,000 |
| 2016 | -- | $258,000 -11.8% |
| 2015 | -- | $292,600 +7307.6% |
| 2014 | -- | $3,950 |
| 2013 | -- | $3,950 +5.3% |
| 2011 | -- | $3,750 |
| 2010 | -- | $3,750 |
| 2009 | -- | $3,750 |
| 2008 | -- | $3,750 |
| 2007 | -- | $3,750 +294.7% |
| 2006 | -- | $950 |
| 2005 | -- | $950 |
| 2004 | -- | $950 |
| 2003 | -- | $950 |
| 2002 | -- | $950 |
| 2001 | -- | $950 |
| 2000 | -- | $950 |
Find assessor info on the county website
Monthly payment
Climate risks
Neighborhood: Cragsmoor
Nearby schools

Similar homes
- $475,0003 bd2 ba1.7k sqft83 Stonybrook Road, Pine Bush, NY 12566For Sale
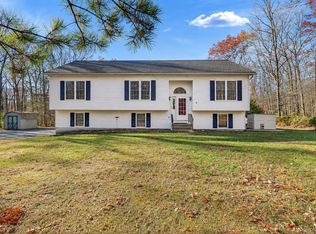
 MLS ID #1072632, Frank Muccari, Listing by: Cronin & Company Real Estate. OneKey® MLS as distributed by MLS GRID
- $449,9003 bd2 ba1.8k sqft44 Florio Earl Road, Wurtsboro, NY 12790For Sale
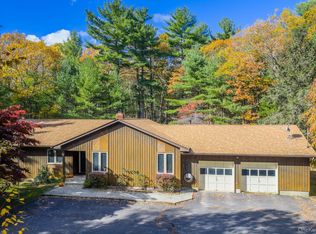 MLS ID #1073225, Amanda Brehm, Listing by: KW Hudson Valley United. OneKey® MLS as distributed by MLS GRID
- $499,0004 bd2 ba2.1k sqft89 Quannacut Road, Pine Bush, NY 12566Active
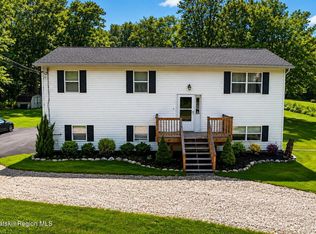
 MLS ID #20264459, Louis Naccarato, Listing by: Corcoran Country Living. HVCRMLS
- $470,0003 bd2 ba1.4k sqft576 Burlingham Road, Bloomingburg, NY 12721For Sale
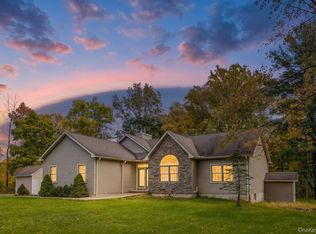 MLS ID #1062668, Amanda Brehm, Listing by: KW Hudson Valley United. OneKey® MLS as distributed by MLS GRID
- $409,0003 bd1 ba1.3k sqft120 Basel Road, Pine Bush, NY 12566For SaleMLS ID #1032604, Michelle P Gruberger, Listing by: Real Estate Circuit Inc. OneKey® MLS as distributed by MLS GRID
- $500,0003 bd2 ba1.4k sqft29 Ny 299 W, New Paltz, NY 12561ActiveMLS ID #20266742, Kristen Zigouras, Listing by: eXp Realty. HVCRMLS
- $379,9003 bd2 ba1.5k sqft795 Burlingham Road, Pine Bush, NY 12566For SaleMLS ID #1060044, Ann M OBrien, Listing by: Curasi Realty, Inc.. OneKey® MLS as distributed by MLS GRID
- $469,9993 bd3 ba2.2k sqft20 Patrick Drive, Bloomingburg, NY 12721For SaleMLS ID #1008649, Ray Reyes, Listing by: Keller Williams Realty. OneKey® MLS as distributed by MLS GRID
- $520,0003 bd3 ba1.7k sqft441 Burlingham Road, Pine Bush, NY 12566For SaleMLS ID #1042201, Dana Posner, Listing by: Howard Hanna Rand Realty. OneKey® MLS as distributed by MLS GRID
- $499,0003 bd2 ba2.2k sqft817 Samsonville Road, Kerhonkson, NY 12446ActiveMLS ID #20265677, Heather Hughes, Listing by: Hudson Dwellings Realty. HVCRMLS
- $420,0002 bd2 ba1.8k sqft9 Gross Street, Pine Bush, NY 12566For SaleMLS ID #1064176, Kevin Grier, Listing by: KW Hudson Valley United. OneKey® MLS as distributed by MLS GRID
- $449,9003 bd2 ba1.6k sqft4314 U.S. 209, Stone Ridge, NY 12484ActiveMLS ID #20265015, Kyla Thomas, Listing by: Howard Hanna Rand Realty. HVCRMLS
- $399,0003 bd3 ba2.3k sqft49 Quiat Road, Mountain Dale, NY 12763For SaleMLS ID #1049899, Donna A Reese, Listing by: KW Hudson Valley United. OneKey® MLS as distributed by MLS GRID
- $500,0003 bd2 ba1.4k sqft29 Rt-299 W, New Paltz, NY 12561For SaleMLS ID #1074755, Kristen Zigouras, Listing by: eXp Realty. OneKey® MLS as distributed by MLS GRID
- $439,9003 bd2 ba1.6k sqft15 Eisenhower Drive, Middletown, NY 10940For SaleMLS ID #1070678, Patricia M Sassi, Listing by: RE/MAX Benchmark Realty Group. OneKey® MLS as distributed by MLS GRID
- $474,0003 bd3 ba1.6k sqft2362 Albany Post Road, Walden, NY 12586For SaleMLS ID #1055767, Sharon Reynolds, Listing by: KW Hudson Valley United. OneKey® MLS as distributed by MLS GRID
- $539,0003 bd3 ba2k sqft2 Schrempp Lane, Pine Bush, NY 12566For SaleMLS ID #1032637, Michelle P Gruberger, Listing by: Real Estate Circuit Inc. OneKey® MLS as distributed by MLS GRID
- $499,0004 bd1 ba1.5k sqft67 Dug Road, Accord, NY 12404ActiveMLS ID #20266077, Lindsey Arnold, Listing by: Berkshire Hathaway Homeservices Nutshell Realty. HVCRMLS
- $565,0003 bd2 ba2k sqft210 Bible Camp Road, Bloomingburg, NY 12721For SaleMLS ID #1027850, Frank Muccari, Listing by: Cronin & Company Real Estate. OneKey® MLS as distributed by MLS GRID
- $464,9993 bd3 ba1.9k sqft45 Brola Road, Middletown, NY 10940For SaleMLS ID #1037835, Chativa Bowen, Listing by: Keller Williams Realty. OneKey® MLS as distributed by MLS GRID
