Welcome to 2220 Bruynswick Road in Wallkill, a ranch-style home situated on approximately 0.83 acres with a spacious, mostly fenced, level yard and plenty of room to enjoy the outdoors. The property offers convenient one-level living with 3 bedrooms, 1 full bath, a paved driveway, vinyl siding, and a comfortable, functional layout.
Inside, the kitchen stands out with white shaker-style cabinetry, stainless steel appliances, tile flooring, recessed lighting, and plenty of workspace and storage. The home's manageable layout provides a great foundation for someone looking to update the remaining spaces to their own taste.
Outside, the level yard is one of the property's strongest features, offering usable space for entertaining, gardening, pets, recreation, or simply relaxing outdoors. The mostly fenced setting adds another layer of functionality and versatility.
With solid features already in place and plenty of opportunity to make additional improvements, this property offers a chance to create a home that reflects your own style while building value along the way. Property is being sold strictly as-is. Bring your ideas and come see the possibilities at 2220 Bruynswick Road.
For sale
$342,000
2220 Bruynswick Road, Wallkill, NY 12589
3beds
1,269sqft
Single Family Residence, Residential
Built in 1956
0.83 Acres Lot
$-- Zestimate®
$270/sqft
$-- HOA
What's special
White shaker-style cabinetryRecessed lightingStainless steel appliancesMostly fenced settingVinyl sidingConvenient one-level livingTile flooring
- 29 days
- 1,128
- 67
Likely to sell faster than
Zillow last checked:
Listing updated:
Listed by:
Century 21 Geba Realty 845-856-6629,
William Williams 845-856-6629,
Anthony McConnell 845-856-6629,
Century 21 Geba Realty
Source: OneKey® MLS as distributed by MLS GRID,MLS#: 1039586
Facts & features
Interior
Bedrooms & bathrooms
- Bedrooms: 3
- Bathrooms: 1
- Full bathrooms: 1
Laundry
- Level: First
Heating
- Forced Air
Cooling
- Wall/Window Unit(s)
Appliances
- Included: Dishwasher, Microwave, Refrigerator
- Laundry: Washer/Dryer Hookup, Gas Dryer Hookup, Inside, Washer Hookup
Features
- Open Floorplan
- Flooring: Ceramic Tile, Hardwood
- Attic: None
- Has fireplace: No
- Fireplace features: None
Interior area
- Total structure area: 1,269
- Total interior livable area: 1,269 sqft
Property
Parking
- Total spaces: 4
- Parking features: Detached, Driveway
- Garage spaces: 2
- Has uncovered spaces: Yes
Features
- Levels: One
- Patio & porch: None
- Exterior features: None
- Fencing: Back Yard
Lot
- Size: 0.83 Acres
- Features: Back Yard, Front Yard, Level, Near Shops
Details
- Additional structures: Garage(s)
- Parcel number: 5200099.0020003013.0000000
- Special conditions: None
Construction
Type & style
- Home type: SingleFamily
- Architectural style: Ranch
- Property subtype: Single Family Residence, Residential
Materials
- Vinyl Siding
- Foundation: Other
Condition
- Fixer
- Year built: 1956
- Major remodel year: 1956
Utilities & green energy
- Sewer: Septic Tank
- Water: Well
- Utilities for property: Cable Available, Electricity Connected, Propane, Trash Collection Private
Community & HOA
Community
- Security: Other
HOA
- Has HOA: No
Location
- Region: Shawangunk
Financial & listing details
- Price per square foot: $270/sqft
- Tax assessed value: $32,000
- Annual tax amount: $6,250
- Date on market: 8/26/2026
- Cumulative days on market: 30 days
- Listing agreement: Exclusive Right To Sell
- Listing terms: Cash,Conventional
- Electric utility on property: Yes
Estimated market value
Not available
Estimated sales range
Not available
Not available
Price history
| Date | Event | Price |
|---|---|---|
| 8/26/2026 | Listed for sale | $342,000+81.7%$270/sqft |
Source:  OneKey® MLS as distributed by MLS GRID #1039586 Report a problem OneKey® MLS as distributed by MLS GRID #1039586 Report a problem | ||
| 9/7/2017 | Sold | $188,220+1.8%$148/sqft |
Source: Public Record Report a problem | ||
| 7/7/2017 | Listing removed | $1,700-2.9%$1/sqft |
Source: Zillow Rental Manager Report a problem | ||
| 5/24/2017 | Price change | $184,900-2.2%$146/sqft |
Source: Hudson Valley Homes and Land #20165510 Report a problem | ||
| 4/23/2017 | Price change | $1,750+4.5%$1/sqft |
Source: Zillow Rental Manager Report a problem | ||
| 4/16/2017 | Listed for rent | $1,675$1/sqft |
Source: Zillow Rental Manager Report a problem | ||
| 2/6/2017 | Price change | $189,000-3.1%$149/sqft |
Source: Hudson Valley Homes and Land #20165510 Report a problem | ||
| 12/8/2016 | Listed for sale | $195,000+129.4%$154/sqft |
Source: Hudson Valley Homes and Land #20165510 Report a problem | ||
| 6/6/2016 | Sold | $85,000-5.6%$67/sqft |
Source:  HVCRMLS #20160584 Report a problem HVCRMLS #20160584 Report a problem | ||
| 2/23/2016 | Pending sale | $90,000$71/sqft |
Source: Hudson Valley Homes and Land #20160584 Report a problem | ||
| 2/11/2016 | Listed for sale | $90,000-45.8%$71/sqft |
Source: Hudson Valley Homes and Land #20160584 Report a problem | ||
| 1/6/2016 | Sold | $166,006-7.8%$131/sqft |
Source: Public Record Report a problem | ||
| 11/14/2014 | Listed for sale | $179,999-16.9%$142/sqft |
Source: ERA Curasi Realty #4442656 Report a problem | ||
| 4/13/2007 | Sold | $216,500$171/sqft |
Source: Public Record Report a problem | ||
Public tax history
| Year | Property taxes | Tax assessment |
|---|---|---|
| 2025 | -- | $32,000 |
| 2024 | -- | $32,000 |
| 2023 | -- | $32,000 |
| 2022 | -- | $32,000 |
| 2021 | -- | $32,000 |
| 2020 | -- | $32,000 |
| 2019 | -- | $32,000 |
| 2018 | -- | $32,000 |
| 2017 | $5,187 | $32,000 |
| 2016 | -- | $32,000 |
| 2015 | -- | $32,000 |
| 2014 | -- | $32,000 |
| 2013 | -- | $32,000 |
| 2011 | -- | $32,000 |
| 2010 | -- | $32,000 |
| 2009 | -- | $32,000 |
| 2008 | -- | $32,000 |
| 2007 | -- | $32,000 |
| 2006 | -- | $32,000 |
| 2005 | -- | $32,000 |
| 2004 | -- | $32,000 |
| 2003 | -- | $32,000 |
| 2002 | -- | $32,000 |
| 2001 | -- | $32,000 |
| 2000 | -- | $32,000 |
Find assessor info on the county website
Monthly payment
Climate risks
Neighborhood: 12589
Nearby schools
Schools provided by the listing agent
- Elementary: Ostrander Elementary School
- Middle: John G Borden Middle School
- High: Wallkill Senior High School
Source: OneKey® MLS as distributed by MLS GRID. This data may not be complete. We recommend contacting the local school district to confirm school assignments for this home.
Similar homes
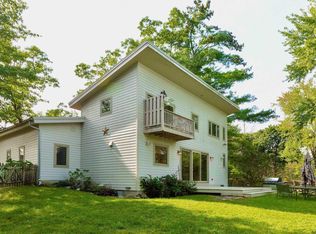
- $329,9002 bd1 ba776 sqft26 Buena Vista Avenue, Wallkill, NY 12589For Sale
 MLS ID #1049803, Courtney Popowick, Listing by: Rita Levine Real Estate. OneKey® MLS as distributed by MLS GRID
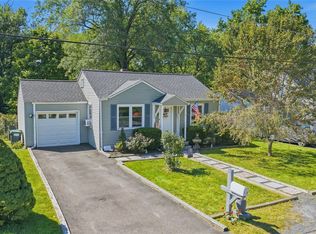
 - $342,0003 bd2 ba1.6k sqft82 Church Street, Wallkill, NY 12589For Sale
 MLS ID #1029619, Kimberly H. Behrens, Listing by: Howard Hanna Rand Realty. OneKey® MLS as distributed by MLS GRID
 - $350,0002 bd1 ba944 sqft257 Orange Avenue, Walden, NY 12586For Sale
 MLS ID #1049667, Margaret F Williams, Listing by: Century 21 E & M Williams Rlty. OneKey® MLS as distributed by MLS GRID
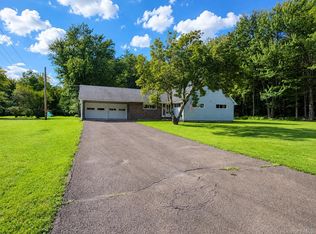
 - $349,0003 bd2 ba1.6k sqft412 Brown Road, Ellenville, NY 12428For Sale
 MLS ID #1039337, Justin Landon, Listing by: Howard Hanna Rand Realty. OneKey® MLS as distributed by MLS GRID
 - $350,0003 bd2 ba1.4k sqft18 Sunset Trail, Pine Bush, NY 12566For SaleMLS ID #1002072, Heather Macauley, Listing by: eXp Realty. OneKey® MLS as distributed by MLS GRID
- $350,0002 bd1 ba1k sqft6 Bircher Avenue, Poughkeepsie, NY 12601For SaleMLS ID #1045768, Joyce Stanton, Listing by: Century 21 Hudson Valley Rlty.. OneKey® MLS as distributed by MLS GRID
- $375,0003 bd1 ba1.3k sqft11 Laurie Lane, Newburgh, NY 12550For SaleMLS ID #1041394, Tameeka D Williams, Listing by: KFortuna All Aspects Realty. OneKey® MLS as distributed by MLS GRID
- $325,0003 bd1 ba1.1k sqft1 Corine Drive, Poughkeepsie, NY 12601For SaleMLS ID #1043421, Gabriel Perez, Listing by: eRealty Advisors, Inc. OneKey® MLS as distributed by MLS GRID
- $429,9003 bd2 ba1.2k sqft342 Coldenham Road, Walden, NY 12586For SaleMLS ID #1021123, Louis J Shorette, Listing by: Century 21 E & M Williams Rlty. OneKey® MLS as distributed by MLS GRID
- $319,0003 bd1 ba1k sqft10 Johns Road, Kerhonkson, NY 12446Active
 MLS ID #20264533, Margaret Heinze, Listing by: Mary Collins Real Estate, Inc. HVCRMLS
 - $319,9003 bd2 ba1.5k sqft276 Temple Hill Road #1305, New Windsor, NY 12553For SaleMLS ID #1055181, Devon King, Listing by: HomeSmart Homes & Estates. OneKey® MLS as distributed by MLS GRID
- $300,0004 bd1 ba1.4k sqft472 Glen Wild Road, Glen Wild, NY 12738For SaleMLS ID #1023998, Yidel Rosenberg, Listing by: MS Realty Group USA, Inc. OneKey® MLS as distributed by MLS GRID
- $359,9002 bd1 ba1k sqft2195 Route 302, Circleville, NY 10919For SaleMLS ID #1035543, Brian J Schofield, Listing by: DiMatteo Realty LLC. OneKey® MLS as distributed by MLS GRID
- $375,0002 bd2 ba1.7k sqft198 S Riverside Road, Highland, NY 12528For SaleMLS ID #1040386, Joanne M Timperio, Listing by: RE/MAX Benchmark Realty Group. OneKey® MLS as distributed by MLS GRID
- $349,0003 bd1 ba1.4k sqft3 Vanamee Street, Newburgh, NY 12550For SaleMLS ID #1034149, Rose Daversa, Listing by: Hudson Valley Home Connection. OneKey® MLS as distributed by MLS GRID
- $349,0003 bd1 ba1.2k sqft16 Clove Road, Salisbury Mills, NY 12577For SaleMLS ID #1039669, Ernest Smajlaj, Listing by: RE/MAX Town & Country. OneKey® MLS as distributed by MLS GRID
- $349,9004 bd1 ba1.5k sqft29 Madison Avenue, Hyde Park, NY 12538For SaleMLS ID #1045860, Ishwar Rameshar, Listing by: YourHomeSold Guaranteed Realty. OneKey® MLS as distributed by MLS GRID
- $385,0003 bd1 ba1k sqft4 Barbara Lane, Wappingers Falls, NY 12590For SaleMLS ID #1049624, Renate Pogge, Listing by: Century 21 Alliance Rlty Group. OneKey® MLS as distributed by MLS GRID
- $325,0003 bd1 ba875 sqft32 Peter Cooper Drive, Poughkeepsie, NY 12601For SaleMLS ID #1032608, John DiDio, Listing by: Century 21 Alliance Rlty Group. OneKey® MLS as distributed by MLS GRID
- $339,0003 bd2 ba1.1k sqft20 Bush Avenue, Newburgh, NY 12550For SaleMLS ID #1048638, Evan Danosky, Listing by: Picture It Sold, LLC. OneKey® MLS as distributed by MLS GRID
