Repair improvements! Come and see this special home that has now been refreshed! Just when you thought you were priced out of this market this adorable home is within your reach! Use your skills and creativity because this truly is do-able for the buyer who appreciates all that is here and can bring their vision to this very charming Cape Cod . Located on one of the most enchanting streets in Newburgh combining convenience and nostalgia of the old days of strolls, neighbor chats and bike rides.. When pleasures truly were simple and carefree! Truly a " Norman Rockwell feel"! The seller has loved living here for 60 years and you can too, just move in and put your style throughout! A newer roof ( 2024) welcomes you as you begin your visit, and continues into the front living room (or could be used as formal dining room) flooded in vintage touches with crown molding, wainscoting and hardwood floors (under the laminate flooring). In the back of this cozy home you will truly love the large family room with wonderful brick fireplace ( built with original antique city of Newburgh bricks!) perfect for relaxing and movie night.. Lovely glass doors also provide access to a screened in porch that could be turned into a true summer haven (with some love, but its here!!) A back and side deck recently painted offer more outdoor space. Bring your grill! A cheerful kitchen with a special corner window over the sink, stainless steel appliances ,white cabinetry, large pantry and additional area for kitchen table offers generous space and is centrally located between living room and family room. 2 nice size bedrooms on first floor provide easy living. The delight continues with vintage doors, hardware and some built-ins adding to the special appeal . Upstairs is a bonus space and bedroom for even more space! (Check out the AI vision of what you can do!) The back yard is filled with potential for gardens and yet is a manageable size and is now cleaned up and ready for your gardens. Private driveway parking with a detached garage offers more options . A large storage basement and laundry area with newer washer and dryer (2025) complete this cherished home. Bring your decor to make this doll house truly your style...So much to already appreciate with a lot of work ongoing! Some photos are virtually enhanced to offer ideas! Centrally located to any and everything you could want.. shopping, highways, beautiful Algonquin park minutes away.. Metro North 10 minutes.. Come see all that is here and the repairs recently done, and realize in this challenging market this may very well be the best deal around!
For sale
Price cut: $10.9K (9/14)
$349,000
3 Vanamee Street, Newburgh, NY 12550
3beds
1,468sqft
Single Family Residence, Residential
Built in 1942
6,098 Square Feet Lot
$-- Zestimate®
$238/sqft
$-- HOA
What's special
- 71 days
- 527
- 69
Zillow last checked:
Listing updated:
Listed by:
Hudson Valley Home Connection 914-213-4259,
Rose Daversa 845-541-1329
Source: OneKey® MLS as distributed by MLS GRID,MLS#: 1034149
Facts & features
Interior
Bedrooms & bathrooms
- Bedrooms: 3
- Bathrooms: 1
- Full bathrooms: 1
Bedroom 1
- Description: Existing Hardwood floors
- Level: First
Bedroom 2
- Description: Exiting Hardwood floors (presently covered with laminate)
- Level: First
Bedroom 3
- Level: Second
Bathroom 1
- Description: Nice condition
- Level: First
Dining room
- Description: Additional small area for dinette table
- Level: First
Family room
- Description: Spacious room with brick fireplace, and glass doors to sunporch with wood look laminate floors
- Level: First
Kitchen
- Description: Nice size,white cabinets, stainless steel appliances
- Level: First
Living room
- Description: Hardwood floors under laminate ,nice size room, crown molding
- Level: First
Heating
- Baseboard
Cooling
- Wall/Window Unit(s)
Appliances
- Included: Dishwasher, Dryer, Gas Oven, Refrigerator, Washer
- Laundry: Washer/Dryer Hookup, In Basement
Features
- First Floor Bedroom, First Floor Full Bath, Built-in Features, Crown Molding, Pantry
- Flooring: Hardwood, Laminate, Tile
- Basement: See Remarks,Storage Space,Unfinished
- Attic: Dormer
- Number of fireplaces: 1
- Fireplace features: Wood Burning
Interior area
- Total structure area: 1,468
- Total interior livable area: 1,468 sqft
Property
Parking
- Total spaces: 2
- Parking features: Attached, Driveway
- Garage spaces: 1
- Has uncovered spaces: Yes
Features
- Patio & porch: Deck, Porch, Screened
Lot
- Size: 6,098 Square Feet
Details
- Parcel number: 3311000130000008009.0000000
- Special conditions: None
Construction
Type & style
- Home type: SingleFamily
- Architectural style: Cape Cod
- Property subtype: Single Family Residence, Residential
Materials
- Other, Unknown, Vinyl Siding
- Foundation: Other
Condition
- Year built: 1942
Utilities & green energy
- Sewer: Public Sewer
- Water: Public
- Utilities for property: Cable Available, Electricity Available
Community & HOA
HOA
- Has HOA: No
Location
- Region: Newburgh
Financial & listing details
- Price per square foot: $238/sqft
- Tax assessed value: $295,800
- Annual tax amount: $7,133
- Date on market: 8/12/2026
- Cumulative days on market: 67 days
- Listing agreement: Exclusive Right To Sell
- Electric utility on property: Yes
Estimated market value
Not available
Estimated sales range
Not available
Not available
Price history
| Date | Event | Price |
|---|---|---|
| 9/14/2026 | Price change | $349,000-3%$238/sqft |
Source:  OneKey® MLS as distributed by MLS GRID #1034149 Report a problem OneKey® MLS as distributed by MLS GRID #1034149 Report a problem | ||
| 8/12/2026 | Listed for sale | $359,900+33%$245/sqft |
Source: OneKey® MLS as distributed by MLS GRID #1034149 Report a problem | ||
| 8/28/2020 | Sold | $270,500+135.2%$184/sqft |
Source: Public Record Report a problem | ||
| 4/26/2004 | Sold | $115,000$78/sqft |
Source: Public Record Report a problem | ||
Public tax history
| Year | Property taxes | Tax assessment |
|---|---|---|
| 2025 | -- | $295,800 +8% |
| 2024 | -- | $273,900 +10% |
| 2023 | -- | $249,000 +23.1% |
| 2022 | -- | $202,200 +20% |
| 2021 | -- | $168,500 +5% |
| 2020 | -- | $160,500 +22.1% |
| 2019 | -- | $131,400 |
| 2018 | -- | $131,400 |
| 2017 | $6,573 | $131,400 -10.2% |
| 2016 | -- | $146,400 |
| 2015 | -- | $146,400 |
| 2014 | -- | $146,400 -1.5% |
| 2013 | -- | $148,700 -10% |
| 2012 | -- | $165,200 -9.8% |
| 2011 | -- | $183,100 |
| 2010 | -- | $183,100 -12.6% |
| 2009 | -- | $209,400 +320.5% |
| 2007 | -- | $49,800 |
| 2006 | -- | $49,800 |
| 2005 | -- | $49,800 |
| 2004 | -- | $49,800 |
| 2002 | -- | $49,800 |
| 2001 | -- | $49,800 |
| 2000 | -- | $49,800 |
Find assessor info on the county website
Monthly payment
Climate risks
Neighborhood: 12550
Nearby schools
Schools provided by the listing agent
- Elementary: Newburgh
- Middle: Newburgh
- High: Newburgh Free Academy
Source: OneKey® MLS as distributed by MLS GRID. This data may not be complete. We recommend contacting the local school district to confirm school assignments for this home.


Similar homes
- $339,0003 bd2 ba1.1k sqft20 Bush Avenue, Newburgh, NY 12550For Sale
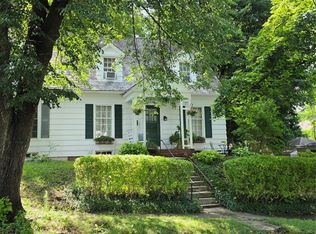
 MLS ID #1048638, Evan Danosky, Listing by: Picture It Sold, LLC. OneKey® MLS as distributed by MLS GRID
 - $375,0003 bd1 ba1.3k sqft11 Laurie Lane, Newburgh, NY 12550For Sale
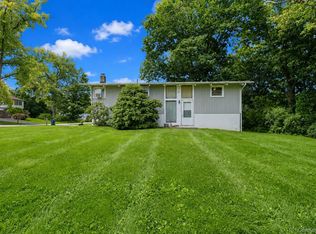 MLS ID #1041394, Tameeka D Williams, Listing by: KFortuna All Aspects Realty. OneKey® MLS as distributed by MLS GRID
 - $329,9003 bd1 ba1.5k sqft396 Liberty Street, Newburgh, NY 12550For Sale
 MLS ID #991978, Jacob Katz, Listing by: MS Realty Group USA, Inc. OneKey® MLS as distributed by MLS GRID
 - $410,0003 bd2 ba1.8k sqft1201 Union Avenue, Newburgh, NY 12550For Sale
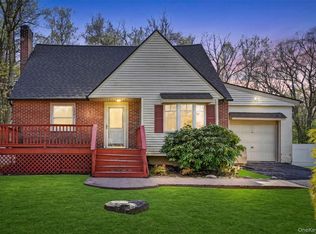 MLS ID #986735, Kristine Many, Listing by: Keller Williams Realty. OneKey® MLS as distributed by MLS GRID
 - $410,0003 bd2 ba1.5k sqft23 Windwood Drive, Newburgh, NY 12550For SaleMLS ID #1044736, Thomas Atkin, Listing by: Alliance Realty. OneKey® MLS as distributed by MLS GRID
- $370,0003 bd2 ba1.2k sqft1 Rocky Lane, New Windsor, NY 12553For SaleMLS ID #1057577, Lisa Maraday, Listing by: eXp Realty. OneKey® MLS as distributed by MLS GRID
- $420,0003 bd1 ba1.5k sqft31 Leslie Road, Newburgh, NY 12550For SaleMLS ID #1040419, Tremaine Selby, Listing by: Weichert Realtors. OneKey® MLS as distributed by MLS GRID
- $349,9003 bd2 ba1.2k sqft45 Sunset Drive, Walden, NY 12586For SaleMLS ID #1059495, Frank Muccari, Listing by: Cronin & Company Real Estate. OneKey® MLS as distributed by MLS GRID
- $459,9005 bd2 ba2.1k sqft19 White Street, Newburgh, NY 12550For SaleMLS ID #1043030, Melanie Potter, Listing by: Curasi Realty, Inc.. OneKey® MLS as distributed by MLS GRID
- $285,5002 bd3 ba1.4k sqft32 Hasbrouck Street, Newburgh, NY 12550For SaleMLS ID #1045355, Virginia Corbett, Listing by: eXp Realty. OneKey® MLS as distributed by MLS GRID
- $420,0003 bd2 ba1.2k sqft7 Fleetwood Drive, Newburgh, NY 12550For SaleMLS ID #1043719, Antoinette Mickle, Listing by: Weichert Realtors. OneKey® MLS as distributed by MLS GRID
- $435,0004 bd3 ba2.1k sqft8 Peter Avenue, Newburgh, NY 12550For SaleMLS ID #1028530, Jacqueline Vasquez, Listing by: Keller Williams Village Sq Rlt. OneKey® MLS as distributed by MLS GRID
- $375,0003 bd1 ba1.5k sqft66 Silver Spring Road, New Windsor, NY 12553For SaleMLS ID #1047624, Anna Hawley, Listing by: Howard Hanna Rand Realty. OneKey® MLS as distributed by MLS GRID
- $400,0003 bd1 ba1.4k sqft178 Mount Airy Road, New Windsor, NY 12553For SaleMLS ID #1051580, Nicole Gold, Listing by: RE/MAX Benchmark Realty Group. OneKey® MLS as distributed by MLS GRID
- $515,0004 bd3 ba2.1k sqft20 Neversink Drive, Newburgh, NY 12550For SaleMLS ID #1036961, Qizhan J. Yao, Listing by: Realmart Realty LLC. OneKey® MLS as distributed by MLS GRID
- $369,9002 bd2 ba1k sqft15 Countryman Lane, Wallkill, NY 12589For SaleMLS ID #1055029, Courtney Popowick, Listing by: Rita Levine Real Estate. OneKey® MLS as distributed by MLS GRID
- $395,0003 bd2 ba1.4k sqft4 Sycamore Drive, Beacon, NY 12508For SaleMLS ID #1059149, Christian U. Francisco Agustin, Listing by: eXp Realty. OneKey® MLS as distributed by MLS GRID
- $342,0003 bd1 ba1.2k sqft2220 Bruynswick Road, Wallkill, NY 12589For SaleMLS ID #1039586, William Williams, Listing by: Century 21 Geba Realty. OneKey® MLS as distributed by MLS GRID
- $485,0004 bd3 ba1.7k sqft7 San Giacomo Drive, New Windsor, NY 12553For SaleMLS ID #1057883, Federico J. Prada, Listing by: Curasi Realty, Inc.. OneKey® MLS as distributed by MLS GRID
- $345,9002 bd1 ba1k sqft2195 Route 302, Circleville, NY 10919For SaleMLS ID #1035543, Brian J Schofield, Listing by: DiMatteo Realty LLC. OneKey® MLS as distributed by MLS GRID
