Welcome to 4 Sycamore Drive, a 3-bedroom, 1.5-bath Beacon townhome offering 1,481 square feet of comfortable living space, private outdoor space, and exceptionally low HOA dues. Freshly painted in 2026, the home features an eat-in kitchen, a spacious primary bedroom with a walk-in closet, additional linen storage, and a full attic with pull-down stairs for valuable extra storage. The refrigerator was replaced in 2025 and the dishwasher in 2023. Outside, enjoy your own backyard and patio, plus two sheds that will remain with the property for additional storage. The home is served by natural gas, public water, and public sewer, while leased solar panels offer an additional energy feature with a current scheduled payment of $73.58 per month and a 0% annual increase during the initial lease term.
Location is where 4 Sycamore really stands out. Beacon’s Main Street is just a short walk away, putting restaurants, coffee shops, galleries, local businesses, and the Sunday Farmers’ Market within easy reach, along with the Hudson River waterfront and nearby outdoor recreation. Beacon’s Metro-North station provides Hudson Line service toward New York City, while access to I-84, the NYS Thruway, and the Taconic State Parkway keeps the rest of the Hudson Valley well connected. The elementary school serving the property is also nearby, offering convenient access without the home being directly alongside the school. With HOA dues of approximately $400 per year, 4 Sycamore offers a compelling combination of space, storage, outdoor living, low HOA costs, and walkable access to the Beacon lifestyle.
For sale
$395,000
4 Sycamore Drive, Beacon, NY 12508
3beds
1,481sqft
Single Family Residence, Residential
Built in 1975
1,742 Square Feet Lot
$-- Zestimate®
$267/sqft
$33/mo HOA
What's special
- 19 days
- 1,551
- 90
Likely to sell faster than
Zillow last checked:
Listing updated:
Listed by:
eXp Realty 888-276-0630,
Christian U. Francisco Agustin 845-532-8245
Source: OneKey® MLS as distributed by MLS GRID,MLS#: 1059149
Facts & features
Interior
Bedrooms & bathrooms
- Bedrooms: 3
- Bathrooms: 2
- Full bathrooms: 1
- 1/2 bathrooms: 1
Heating
- Baseboard
Cooling
- Wall/Window Unit(s)
Appliances
- Included: Dishwasher, Dryer, Gas Oven, Gas Range, Microwave, Refrigerator, Washer
- Laundry: In Kitchen
Features
- Walk-In Closet(s)
- Basement: Crawl Space
- Attic: Full,Pull Stairs
Interior area
- Total structure area: 1,481
- Total interior livable area: 1,481 sqft
Property
Parking
- Parking features: Assigned
Lot
- Size: 1,742 Square Feet
Details
- Parcel number: 1302005954518455600000
- Special conditions: None
Construction
Type & style
- Home type: SingleFamily
- Architectural style: Contemporary
- Property subtype: Single Family Residence, Residential
- Attached to another structure: Yes
Materials
- Frame
Condition
- Year built: 1975
Utilities & green energy
- Sewer: Public Sewer
- Water: Public
- Utilities for property: Natural Gas Connected
Community & HOA
HOA
- Has HOA: Yes
- HOA fee: $400 annually
Location
- Region: Beacon
Financial & listing details
- Price per square foot: $267/sqft
- Tax assessed value: $336,500
- Annual tax amount: $5,651
- Date on market: 10/10/2026
- Cumulative days on market: 33 days
- Listing agreement: Exclusive Right To Sell
Estimated market value
Not available
Estimated sales range
Not available
Not available
Price history
| Date | Event | Price |
|---|---|---|
| 10/10/2026 | Listed for sale | $395,000-1.3%$267/sqft |
Source:  OneKey® MLS as distributed by MLS GRID #1059149 Report a problem | ||
| 9/22/2026 | Listing removed | $400,000$270/sqft |
Source: eXp Realty #1044925 Report a problem | ||
| 9/4/2026 | Listed for sale | $400,000+436.9%$270/sqft |
Source: OneKey® MLS as distributed by MLS GRID #1044925 Report a problem | ||
| 7/26/1985 | Sold | $74,500$50/sqft |
Source: Agent Provided Report a problem | ||
Public tax history
| Year | Property taxes | Tax assessment |
|---|---|---|
| 2025 | -- | $336,500 +6.5% |
| 2024 | -- | $316,000 +6% |
| 2023 | -- | $298,000 +23% |
| 2022 | -- | $242,300 +16% |
| 2021 | -- | $208,900 +10% |
| 2020 | -- | $189,900 |
| 2019 | -- | $189,900 +10% |
| 2018 | -- | $172,600 +2% |
| 2017 | $3,497 | $169,200 +3% |
| 2016 | -- | $164,300 +2% |
| 2015 | -- | $161,100 |
| 2014 | -- | $161,100 -2% |
| 2012 | -- | $164,400 -4% |
| 2011 | -- | $171,200 -3% |
| 2010 | -- | $176,500 -7.8% |
| 2009 | -- | $191,500 -6.9% |
| 2008 | -- | $205,600 -3% |
| 2007 | -- | $212,000 +238.1% |
| 2006 | -- | $62,700 |
| 2005 | -- | $62,700 |
| 2004 | -- | $62,700 |
| 2003 | -- | $62,700 |
| 2002 | -- | $62,700 |
| 2001 | -- | $62,700 |
| 2000 | -- | $62,700 |
Find assessor info on the county website
Monthly payment
Climate risks
Neighborhood: 12508
Nearby schools
Schools provided by the listing agent
- Elementary: Sargent School
- Middle: Rombout Middle School
- High: Beacon
Source: OneKey® MLS as distributed by MLS GRID. This data may not be complete. We recommend contacting the local school district to confirm school assignments for this home.
Similar homes
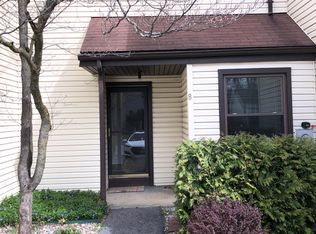
- $520,0003 bd1 ba1k sqft76 Phillips Street, Beacon, NY 12508For Sale

 MLS ID #1031124, Michele Rios, Listing by: BHHS Hudson Valley Properties. OneKey® MLS as distributed by MLS GRID
- $485,0002 bd2 ba1.5k sqft1 Zias Drive, Beacon, NY 12508For Sale
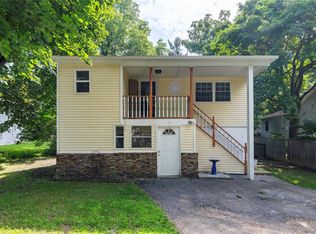 MLS ID #1048445, Kelly Campbell, Listing by: Century 21 Alliance Rlty Group. OneKey® MLS as distributed by MLS GRID
- $334,9003 bd2 ba1.5k sqft31 Roundtree Court, Beacon, NY 12508For Sale
 MLS ID #1032826, Dvora E. Price, Listing by: eXp Realty. OneKey® MLS as distributed by MLS GRID
- $499,9002 bd2 ba1k sqft15 S Walnut Street, Beacon, NY 12508For Sale
 MLS ID #1050341, Donna M. Hardisty, Listing by: Sams Realty. OneKey® MLS as distributed by MLS GRID
- $425,0003 bd2 ba1.5k sqft10 Michelle Drive, Newburgh, NY 12550For SaleMLS ID #1061789, Betsy Estrella-Mejia, Listing by: eXp Realty. OneKey® MLS as distributed by MLS GRID
- $415,0003 bd2 ba1.3k sqft105 Pine Drive, New Windsor, NY 12553For SaleMLS ID #1048302, Stephen Ramundo, Listing by: Keller Williams Valley Realty. OneKey® MLS as distributed by MLS GRID
- $400,0003 bd1 ba1.4k sqft178 Mount Airy Road, New Windsor, NY 12553For SaleMLS ID #1051580, Nicole Gold, Listing by: RE/MAX Benchmark Realty Group. OneKey® MLS as distributed by MLS GRID
- $370,0003 bd2 ba1.2k sqft1 Rocky Lane, New Windsor, NY 12553For SaleMLS ID #1057577, Lisa Maraday, Listing by: eXp Realty. OneKey® MLS as distributed by MLS GRID
- $375,0003 bd1 ba1.3k sqft11 Laurie Lane, Newburgh, NY 12550For SaleMLS ID #1041394, Tameeka D Williams, Listing by: KFortuna All Aspects Realty. OneKey® MLS as distributed by MLS GRID
- $375,0003 bd1 ba1.5k sqft66 Silver Spring Road, New Windsor, NY 12553For SaleMLS ID #1047624, Anna Hawley, Listing by: Howard Hanna Rand Realty. OneKey® MLS as distributed by MLS GRID
- $449,9002 bd2 ba1k sqft9 Maple Street, Glenham, NY 12527For SaleMLS ID #1036111, Donna M. Hardisty, Listing by: Sams Realty. OneKey® MLS as distributed by MLS GRID
- $425,0003 bd1 ba1.1k sqft44 Fairfax Road, Fishkill, NY 12524For SaleMLS ID #1048394, Jose Santos, Listing by: K Fortuna Lighthouse Realty. OneKey® MLS as distributed by MLS GRID
- $369,9002 bd2 ba1k sqft15 Countryman Lane, Wallkill, NY 12589For SaleMLS ID #1055029, Courtney Popowick, Listing by: Rita Levine Real Estate. OneKey® MLS as distributed by MLS GRID
- $325,0003 bd2 ba1.5k sqft828 State Route 44 55, Highland, NY 12528For SaleMLS ID #1064506, Rana Ali, Listing by: eXp Realty. OneKey® MLS as distributed by MLS GRID
- $425,0003 bd2 ba1.5k sqft6 Hamlet Court, Wappingers Falls, NY 12590For SaleMLS ID #1049169, Nicholas Torsiello, Listing by: K. Fortuna Realty, Inc.. OneKey® MLS as distributed by MLS GRID
- $425,0003 bd3 ba2.1k sqft14 Helms Hill Road, Washingtonville, NY 10992For SaleMLS ID #976753, Lauren Kelly, Listing by: Howard Hanna Rand Realty. OneKey® MLS as distributed by MLS GRID
- $415,0003 bd2 ba1.2k sqft7 Fleetwood Drive, Newburgh, NY 12550For SaleMLS ID #1043719, Antoinette Mickle, Listing by: Weichert Realtors. OneKey® MLS as distributed by MLS GRID
- $299,0003 bd2 ba1.6k sqft432 1st Street, Newburgh, NY 12550For SaleMLS ID #1058358, Shanea M. Butts, Listing by: Keller Williams Realty. OneKey® MLS as distributed by MLS GRID
- $449,9993 bd2 ba1.1k sqft423 Rock Cut Road, Walden, NY 12586For SaleMLS ID #1055231, Diogenes J. Espinal Coste, Listing by: eRealty Advisors, Inc. OneKey® MLS as distributed by MLS GRID
- $525,0003 bd2 ba1.6k sqft43 Leslie Road, Newburgh, NY 12550For SaleMLS ID #1049028, Elaine Thomas, Listing by: Century 21 Alliance Rlty Group. OneKey® MLS as distributed by MLS GRID
