Welcome to 828 Route 44 in Highland! This charming 3-bedroom, 2-bathroom ranch offers the perfect combination of comfort, convenience, and easy one-level living. The inviting living room features a cozy fireplace, creating a warm and welcoming atmosphere. Enjoy the screened-in back patio, perfect for morning coffee, outdoor dining, or simply relaxing while overlooking the backyard. The spacious yard provides plenty of room for entertaining, while the above-ground pool is a wonderful addition for enjoying those warm summer days. Conveniently located near shopping, dining, and major roadways, this home offers both comfort and accessibility. With inviting indoor spaces and plenty of outdoor enjoyment, this property is ready for its next owner.
Pending
$325,000
828 State Route 44 55, Highland, NY 12528
3beds
1,568sqft
Single Family Residence, Residential
Built in 1990
0.52 Acres Lot
$-- Zestimate®
$207/sqft
$-- HOA
What's special
Cozy fireplaceSpacious yardOverlooking the backyardAbove-ground poolScreened-in back patioPlenty of outdoor enjoymentInviting indoor spaces
- 27 days
- 1,949
- 202
Likely to sell faster than
Zillow last checked:
Listing updated:
Listed by:
eXp Realty 888-276-0630,
Rana Ali 845-803-6897
Source: OneKey® MLS as distributed by MLS GRID,MLS#: 1064506
Facts & features
Interior
Bedrooms & bathrooms
- Bedrooms: 3
- Bathrooms: 2
- Full bathrooms: 2
Heating
- Propane
Cooling
- Wall/Window Unit(s)
Appliances
- Included: Dryer, Oven, Range, Refrigerator, Stainless Steel Appliance(s), Washer, Gas Water Heater, Water Softener Owned
Features
- First Floor Bedroom, Built-in Features, Open Floorplan
- Basement: Unfinished,Walk-Out Access
- Attic: None
- Number of fireplaces: 1
Interior area
- Total structure area: 1,568
- Total interior livable area: 1,568 sqft
Property
Parking
- Total spaces: 1
- Parking features: Driveway, Garage
- Garage spaces: 1
- Has uncovered spaces: Yes
Features
- Has private pool: Yes
Lot
- Size: 0.52 Acres
Details
- Parcel number: 4200095.0030002006.0000000
- Special conditions: None
Construction
Type & style
- Home type: SingleFamily
- Architectural style: Ranch
- Property subtype: Single Family Residence, Residential
Materials
- Vinyl Siding
Condition
- Year built: 1990
Utilities & green energy
- Sewer: Septic Tank
- Water: Well
- Utilities for property: Cable Available, Electricity Available, Propane, Sewer Available, Water Available
Community & HOA
HOA
- Has HOA: No
Location
- Region: Highland
Financial & listing details
- Price per square foot: $207/sqft
- Tax assessed value: $127,000
- Annual tax amount: $5,033
- Date on market: 10/20/2026
- Cumulative days on market: 26 days
- Listing agreement: Exclusive Right To Sell
- Electric utility on property: Yes
Estimated market value
Not available
Estimated sales range
Not available
Not available
Price history
| Date | Event | Price |
|---|---|---|
| 11/10/2026 | Pending sale | $325,000$207/sqft |
Source:  OneKey® MLS as distributed by MLS GRID #1064506 Report a problem | ||
| 10/20/2026 | Listed for sale | $325,000+64.1%$207/sqft |
Source: OneKey® MLS as distributed by MLS GRID #1064506 Report a problem | ||
| 12/2/2020 | Sold | $198,000+44.5%$126/sqft |
Source: OneKey® MLS as distributed by MLS GRID #H6055683 Report a problem | ||
| 1/15/2003 | Sold | $137,000+36.1%$87/sqft |
Source: Public Record Report a problem | ||
| 10/3/2002 | Sold | $100,698+18.5%$64/sqft |
Source: Public Record Report a problem | ||
| 10/22/1997 | Sold | $85,000$54/sqft |
Source: Public Record Report a problem | ||
Public tax history
| Year | Property taxes | Tax assessment |
|---|---|---|
| 2025 | -- | $127,000 |
| 2024 | -- | $127,000 |
| 2023 | -- | $127,000 |
| 2022 | -- | $127,000 |
| 2021 | -- | $127,000 |
| 2020 | -- | $127,000 |
| 2019 | -- | $127,000 |
| 2018 | -- | $127,000 |
| 2017 | $3,525 | $127,000 |
| 2016 | -- | $127,000 |
| 2015 | -- | $127,000 |
| 2014 | -- | $127,000 -9.3% |
| 2013 | -- | $140,000 |
| 2011 | -- | $140,000 |
| 2010 | -- | $140,000 |
| 2009 | -- | $140,000 |
| 2008 | -- | $140,000 |
| 2007 | -- | $140,000 |
| 2006 | -- | $140,000 |
| 2005 | -- | $140,000 +64.7% |
| 2004 | -- | $85,000 |
| 2003 | -- | $85,000 |
| 2002 | -- | $85,000 |
| 2001 | -- | $85,000 |
| 2000 | -- | $85,000 |
Find assessor info on the county website
Monthly payment
Climate risks
Neighborhood: 12528
Nearby schools
Schools provided by the listing agent
- Elementary: Highland Elementary School
- Middle: Highland Middle School
- High: Highland Park Community School
Source: OneKey® MLS as distributed by MLS GRID. This data may not be complete. We recommend contacting the local school district to confirm school assignments for this home.
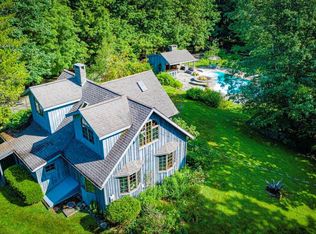
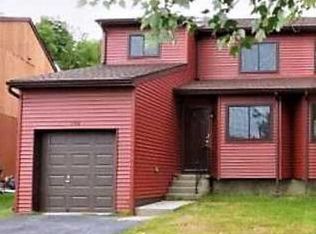
Similar homes
- $415,0003 bd2 ba1.1k sqft40 Phillips Avenue, Highland, NY 12528For Sale
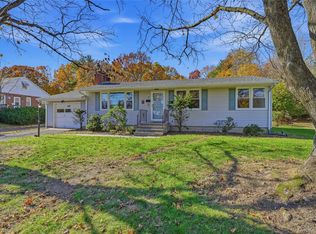
 MLS ID #1053902, Leigh M. Quintana, Listing by: KW Hudson Valley North. OneKey® MLS as distributed by MLS GRID
- $300,0002 bd2 ba1k sqft108 Sterling Place, Highland, NY 12528For Sale
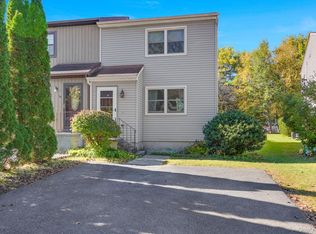 MLS ID #1064123, Scott Zobre, Listing by: KW MidHudson. OneKey® MLS as distributed by MLS GRID
- $440,0003 bd2 ba1.3k sqft371 Crescent Avenue, Plattekill, NY 12528For Sale
 MLS ID #1047570, Stephanie Way, Listing by: eXp Realty. OneKey® MLS as distributed by MLS GRID
- $300,0003 bd2 ba1k sqft100 Rinaldi Boulevard, Poughkeepsie, NY 12601For Sale
 MLS ID #1064681, Howard Payson, Listing by: RE/MAX Town & Country. OneKey® MLS as distributed by MLS GRID
- $479,0003 bd3 ba1.8k sqft41 Penny Lane, Highland, NY 12528For SaleMLS ID #1036310, Jacob M. Cohen, Listing by: eXp Realty. OneKey® MLS as distributed by MLS GRID
- $419,9003 bd3 ba1.5k sqft17 Roosevelt Road, Hyde Park, NY 12538New ConstructionMLS ID #1073569, Theodore Weinstein, Listing by: REO Edge LLC. OneKey® MLS as distributed by MLS GRID
- $349,0003 bd2 ba1.4k sqft4 Garrett Place, Poughkeepsie, NY 12603For SaleMLS ID #1048770, Olivia Yeaple, Listing by: Schreiber Realty Group LLC. OneKey® MLS as distributed by MLS GRID
- $395,0003 bd2 ba1.2k sqft16 Benview Road, Hyde Park, NY 12538For SaleMLS ID #1071360, Marilynn Shultz, Listing by: BHHS Hudson Valley Properties. OneKey® MLS as distributed by MLS GRID
- $399,9993 bd2 ba1.8k sqft22 Meadow Lane, Modena, NY 12548For SaleMLS ID #1066077, Jennifer Lappe, Listing by: Keller Williams Realty. OneKey® MLS as distributed by MLS GRID
- $350,0003 bd2 ba2k sqft26 Oakwood Boulevard, Poughkeepsie, NY 12603For SaleMLS ID #1059307, Lynelle D Alessi, Listing by: KW Hudson Valley United. OneKey® MLS as distributed by MLS GRID
- $379,0003 bd2 ba1.8k sqft107 E Cedar Street, Poughkeepsie, NY 12601For SaleMLS ID #1044405, Martin Krakower, Listing by: eXp Realty. OneKey® MLS as distributed by MLS GRID
- $339,0004 bd2 ba2.1k sqft33 Fitchett Street, Poughkeepsie, NY 12601For SaleMLS ID #1032080, Shawn Pitcher, Listing by: KFortuna All Aspects Realty. OneKey® MLS as distributed by MLS GRID
- $335,0003 bd1 ba1.2k sqft514 upper Avenue, Newburgh, NY 12550For SaleMLS ID #1064533, Aida Rodriguez, Listing by: HomeSmart Homes & Estates. OneKey® MLS as distributed by MLS GRID
- $399,0003 bd2 ba1.7k sqft20 Yates Avenue, Poughkeepsie, NY 12601For SaleMLS ID #1064856, Gerard Smith, Listing by: Serhant LLC. OneKey® MLS as distributed by MLS GRID
- $410,0003 bd2 ba1.7k sqft98 Beechwood Avenue, Poughkeepsie, NY 12601For SaleMLS ID #1067203, Bo Jing, Listing by: Hudson Villas Realty, LLC. OneKey® MLS as distributed by MLS GRID
- $270,0004 bd1 ba1.1k sqft158 Violet Avenue, Poughkeepsie, NY 12601For SaleMLS ID #1018077, James Maurno, Listing by: Berkshire Hathaway HS NY Prop. OneKey® MLS as distributed by MLS GRID
- $384,0003 bd2 ba1.3k sqft60 Old Mill Road, Wallkill, NY 12589For SaleMLS ID #1071706, Pedro Garcia, Listing by: Curasi Realty, Inc.. OneKey® MLS as distributed by MLS GRID
- $450,0003 bd3 ba2k sqft28 Darrow Place, Poughkeepsie, NY 12603For SaleMLS ID #1039439, Ronald C. Green, Listing by: KW MidHudson. OneKey® MLS as distributed by MLS GRID
- $369,0003 bd2 ba1.7k sqft19 Biscayne Blvd, Poughkeepsie, NY 12603For SaleMLS ID #981621, Shawn Pitcher, Listing by: KFortuna All Aspects Realty. OneKey® MLS as distributed by MLS GRID
- $469,0003 bd2 ba1.5k sqft70 Mulberry Lane, Milton, NY 12547For SaleMLS ID #1049979, Teri A. Biondo, Listing by: eXp Realty. OneKey® MLS as distributed by MLS GRID
