Welcome to this beautifully renovated stucco home, where modern updates meet charm and privacy! Set on 3.6 wooded acres, this property offers the perfect combination of comfortable living, outdoor space, and room for your hobbies. Step inside to an inviting open floor plan featuring a stunning stone fireplace, perfect for gathering with family and friends. The updated kitchen offers gray cabinetry, granite countertops, a stylish backsplash, stainless steel appliances, and a chef's cooktop with vent hood. The first-floor primary bedroom features a large closet and sliding glass doors leading to the wraparound front porch, an ideal spot to enjoy your morning coffee or unwind at the end of the day. Upstairs, the finished walk-up attic provides additional flexible space with beautiful views, while the basement offers plenty of storage and even the possibility of a wine cellar. You'll appreciate the extensive improvements, including a high-efficiency propane furnace, hot water heater, well pump, 1,200-gallon septic system, 200-amp electrical service, central air conditioning, and a new roof installed in March 2023. And here's something you don't find every day—a spacious 30' x 30' mechanic's garage, perfect for car enthusiasts, hobbyists, or anyone needing extra workspace! With parking for five or more vehicles and your own wooded trails to explore, there's plenty of room to enjoy the outdoors. Whether you're looking for a peaceful weekend retreat or a place to call home year-round, this property offers something special. Come see all that it has to offer!
For sale
$460,000
165 E Dorsey Lane, Poughkeepsie, NY 12601
3beds
1,600sqft
Single Family Residence, Residential
Built in 1930
3.6 Acres Lot
$-- Zestimate®
$288/sqft
$-- HOA
What's special
- 22 days
- 2,507
- 375
Likely to sell faster than
Zillow last checked:
Listing updated:
Listed by:
Keller Williams Prestige Prop 203-327-6700,
Kristin H. Poellot 914-588-5117
Source: OneKey® MLS as distributed by MLS GRID,MLS#: 1066747
Facts & features
Interior
Bedrooms & bathrooms
- Bedrooms: 3
- Bathrooms: 2
- Full bathrooms: 2
Heating
- Forced Air
Cooling
- Central Air
Appliances
- Included: Microwave, Gas Cooktop, Gas Oven, Refrigerator, Stainless Steel Appliance(s), Dishwasher, Exhaust Fan
- Laundry: In Basement, Washer Hookup, Electric Dryer Hookup
Features
- Granite Counters, Master Downstairs
- Flooring: Laminate
- Basement: Full
- Attic: Finished,Stairs
- Number of fireplaces: 1
Interior area
- Total structure area: 2,038
- Total interior livable area: 1,600 sqft
Property
Parking
- Total spaces: 3
- Parking features: Detached
- Garage spaces: 3
Features
- Levels: Two
- Patio & porch: Deck
- Has view: Yes
- View description: Trees/Woods
Lot
- Size: 3.6 Acres
- Features: Back Yard, Private
- Residential vegetation: Partially Wooded
Details
- Additional structures: Garage(s)
- Parcel number: 1332006263012835800000
- Special conditions: None
Construction
Type & style
- Home type: SingleFamily
- Architectural style: Colonial
- Property subtype: Single Family Residence, Residential
Materials
- Stucco
- Foundation: Block
Condition
- Actual
- Year built: 1930
- Major remodel year: 2022
Utilities & green energy
- Sewer: Septic Tank
- Water: Well
- Utilities for property: Trash Collection Private
Community & HOA
Community
- Security: Security System
HOA
- Has HOA: No
Location
- Region: Poughkeepsie
Financial & listing details
- Price per square foot: $288/sqft
- Tax assessed value: $147,800
- Annual tax amount: $9,486
- Date on market: 10/27/2026
- Cumulative days on market: 22 days
- Listing agreement: Exclusive Right To Sell
Estimated market value
Not available
Estimated sales range
Not available
Not available
Price history
| Date | Event | Price |
|---|---|---|
| 10/27/2026 | Listed for sale | $460,000+10.8%$288/sqft |
Source:  OneKey® MLS as distributed by MLS GRID #1066747 Report a problem | ||
| 12/13/2023 | Sold | $415,000+5.1%$259/sqft |
Source: OneKey® MLS as distributed by MLS GRID #H6261428 Report a problem | ||
| 8/31/2023 | Pending sale | $395,000$247/sqft |
Source:  MHMLS #417018 Report a problem | ||
| 7/25/2023 | Listed for sale | $395,000$247/sqft |
Source: OneKey® MLS as distributed by MLS GRID #H6261428 Report a problem | ||
| 7/4/2023 | Listing removed | $395,000$247/sqft |
Source: MHMLS #412375 Report a problem | ||
| 6/1/2023 | Pending sale | $395,000$247/sqft |
Source: MHMLS #412375 Report a problem | ||
| 4/19/2023 | Listed for sale | $395,000$247/sqft |
Source: MHMLS #412375 Report a problem | ||
| 4/16/2023 | Pending sale | $395,000$247/sqft |
Source: MHMLS #412375 Report a problem | ||
| 3/23/2023 | Price change | $395,000-1.3%$247/sqft |
Source: MHMLS #412375 Report a problem | ||
| 3/3/2023 | Price change | $400,000-4.5%$250/sqft |
Source: OneKey® MLS as distributed by MLS GRID #H6222658 Report a problem | ||
| 1/19/2023 | Price change | $419,000-1.4%$262/sqft |
Source: MHMLS #412375 Report a problem | ||
| 11/10/2022 | Listed for sale | $425,000+553.8%$266/sqft |
Source: MHMLS #412375 Report a problem | ||
| 3/21/2022 | Sold | $65,000$41/sqft |
Source: Public Record Report a problem | ||
Public tax history
| Year | Property taxes | Tax assessment |
|---|---|---|
| 2025 | -- | $147,800 |
| 2024 | -- | $147,800 |
| 2023 | -- | $147,800 +20.4% |
| 2022 | -- | $122,800 |
| 2021 | -- | $122,800 |
| 2020 | -- | $122,800 |
| 2019 | -- | $122,800 |
| 2018 | -- | $122,800 |
| 2017 | $6,975 | $122,800 |
| 2016 | -- | $122,800 |
| 2015 | -- | $122,800 |
| 2014 | -- | $122,800 |
| 2012 | -- | $122,800 |
| 2011 | -- | $122,800 |
| 2010 | -- | $122,800 |
| 2009 | -- | $122,800 |
| 2008 | -- | $122,800 |
| 2007 | -- | $122,800 |
| 2006 | -- | $122,800 |
| 2005 | -- | $122,800 |
| 2004 | -- | $122,800 |
| 2003 | -- | $122,800 |
| 2002 | -- | $122,800 |
| 2001 | -- | $122,800 |
| 2000 | -- | $122,800 |
Find assessor info on the county website
Monthly payment
Climate risks
Neighborhood: 12601
Nearby schools
Schools provided by the listing agent
- Elementary: Netherwood
- Middle: Haviland Middle School
- High: Franklin D Roosevelt Senior High School
Source: OneKey® MLS as distributed by MLS GRID. This data may not be complete. We recommend contacting the local school district to confirm school assignments for this home.


Similar homes
- $437,1483 bd2 ba2.2k sqft8 River Point Rd, Poughkeepsie, NY 12601For Sale By Owner
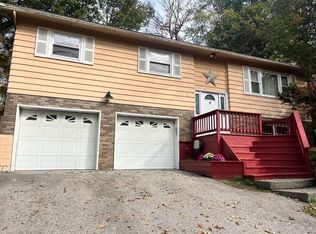
- $--3 bd3 ba2.2k sqft170 Cream St, Poughkeepsie, NY 12601Auction
 Auction.com 1
- $449,0003 bd2 ba1.4k sqft18 E Dorsey Lane, Hyde Park, NY 12601For Sale
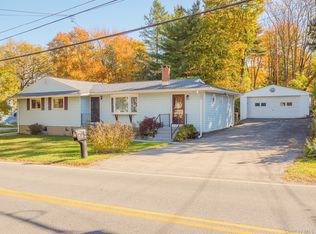
 MLS ID #1066640, Kevin S. Howe, Listing by: BHHS Hudson Valley Properties. OneKey® MLS as distributed by MLS GRID
- $429,0003 bd2 ba1.2k sqft15 Spruce Street, Poughkeepsie, NY 12601For Sale
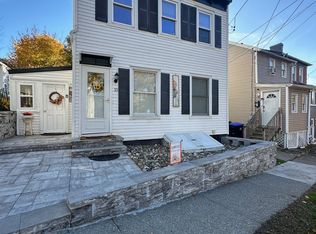 MLS ID #1065639, Angel Ayala, Listing by: BHHS Hudson Valley Properties. OneKey® MLS as distributed by MLS GRID
- $419,9003 bd3 ba1.5k sqft17 Roosevelt Road, Hyde Park, NY 12538New ConstructionMLS ID #1073569, Theodore Weinstein, Listing by: REO Edge LLC. OneKey® MLS as distributed by MLS GRID
- $450,0003 bd3 ba2k sqft28 Darrow Place, Poughkeepsie, NY 12603For SaleMLS ID #1039439, Ronald C. Green, Listing by: KW MidHudson. OneKey® MLS as distributed by MLS GRID
- $414,9003 bd2 ba1.7k sqft44 Lawrence Road, Hyde Park, NY 12538For SaleMLS ID #1072789, Brian Woolsey, Listing by: BHHS Hudson Valley Properties. OneKey® MLS as distributed by MLS GRID
- $439,9993 bd2 ba1k sqft34 Windmill Road, Poughkeepsie, NY 12601For SaleMLS ID #1063105, Kevin D. Fortuna, Listing by: K. Fortuna Realty, Inc.. OneKey® MLS as distributed by MLS GRID
- $399,0003 bd2 ba1.7k sqft20 Yates Avenue, Poughkeepsie, NY 12601For SaleMLS ID #1064856, Gerard Smith, Listing by: Serhant LLC. OneKey® MLS as distributed by MLS GRID
- $450,0003 bd3 ba1.8k sqft70 Gretna Hill Road, Pleasant Valley, NY 12569Active
 MLS ID #20266552, Donna Gray, Listing by: Redfin Real Estate. HVCRMLS
- $439,0003 bd3 ba2k sqft13 Cedar Lane, Poughkeepsie, NY 12601For SaleMLS ID #1045690, Constance Fredrickson, Listing by: BHHS Hudson Valley Properties. OneKey® MLS as distributed by MLS GRID
- $430,0003 bd2 ba1.8k sqft77 Hornbeck Road, Poughkeepsie, NY 12603ActiveMLS ID #20266507, Stephanie Bogdan, Listing by: Corcoran Country Living. HVCRMLS
- $469,0003 bd3 ba1.8k sqft44 Inwood Avenue, Poughkeepsie, NY 12601For SaleMLS ID #998409, Kelly Campbell, Listing by: Century 21 Alliance Rlty Group. OneKey® MLS as distributed by MLS GRID
- $475,0005 bd2 ba1.6k sqft116 E Cedar Street, Poughkeepsie, NY 12601For SaleMLS ID #1048268, Caitlyn Jensen, Listing by: Compass Greater NY, LLC. OneKey® MLS as distributed by MLS GRID
- $450,0003 bd2 ba1.4k sqft38 Kelsey Road, Poughkeepsie, NY 12601For SaleMLS ID #1014082, Vincent D. Richards, Listing by: Exit Realty Group. OneKey® MLS as distributed by MLS GRID
- $449,5004 bd2 ba1.7k sqft9 Hewlett Place, Poughkeepsie, NY 12603For SaleMLS ID #1069757, Justin M. LaFalce, Listing by: KW MidHudson. OneKey® MLS as distributed by MLS GRID
- $459,0003 bd2 ba2k sqft101 Crum Elbow Road, Hyde Park, NY 12538For SaleMLS ID #1066666, Joyce Brennan-Zolnik, Listing by: BHHS Hudson Valley Properties. OneKey® MLS as distributed by MLS GRID
- $469,0003 bd2 ba1.7k sqft55 Smith Road, Pleasant Valley, NY 12569For SaleMLS ID #1069683, Teri A. Biondo, Listing by: eXp Realty. OneKey® MLS as distributed by MLS GRID
