Welcome home to this well-maintained 3-bedroom, 2.5-bath property offering comfort, efficiency, and versatile living space. The partially finished basement features brand-new flooring, providing additional room for a home office, recreation area, fitness space, or hobby room. The kitchen is equipped with new appliances, while owned solar panels help improve energy efficiency and reduce utility costs. Enjoy relaxing or entertaining on the covered, screened patio overlooking the backyard. Additional highlights include a spacious two-car garage and a location that's approximately a 10-minute drive to Eastdale, offering convenient access to shopping, dining, and everyday amenities. This home combines thoughtful updates with practical features, making it ready for its next owner.
For sale
Price cut: $11K (9/21)
$489,000
70 Gretna Hill Road, Pleasant Valley, NY 12569
3beds
1,848sqft
Single Family Residence, Residential
Built in 1966
1.21 Acres Lot
$-- Zestimate®
$265/sqft
$-- HOA
What's special
Owned solar panelsPartially finished basementSpacious two-car garageBrand-new flooring
- 79 days
- 865
- 57
Zillow last checked:
Listing updated:
Listed by:
Redfin Real Estate 914-618-5318,
Donna Gray 845-559-7396
Source: OneKey® MLS as distributed by MLS GRID,MLS#: 1022851
Facts & features
Interior
Bedrooms & bathrooms
- Bedrooms: 3
- Bathrooms: 3
- Full bathrooms: 2
- 1/2 bathrooms: 1
Heating
- Forced Air
Cooling
- Central Air
Appliances
- Included: Dishwasher, Dryer, Electric Cooktop, Electric Oven, Freezer, Microwave, Refrigerator, Stainless Steel Appliance(s), Washer, Water Softener Owned
- Laundry: Washer/Dryer Hookup, Electric Dryer Hookup, In Basement, Laundry Room, Washer Hookup
Features
- Bidet, Pantry, Primary Bathroom
- Flooring: Vinyl, Wood
- Windows: Skylight(s)
- Basement: Finished,Partial
- Attic: Full,Pull Stairs
- Number of fireplaces: 2
Interior area
- Total structure area: 1,848
- Total interior livable area: 1,848 sqft
Property
Parking
- Total spaces: 2
- Parking features: Driveway, Garage
- Garage spaces: 2
- Has uncovered spaces: Yes
Features
- Patio & porch: Covered, Patio, Screened
- Exterior features: Mailbox
- Fencing: None
- Has view: Yes
- View description: Neighborhood
Lot
- Size: 1.21 Acres
Details
- Parcel number: 1344006364031311040000
- Special conditions: None
Construction
Type & style
- Home type: SingleFamily
- Architectural style: Raised Ranch
- Property subtype: Single Family Residence, Residential
Materials
- Vinyl Siding
Condition
- Year built: 1966
Utilities & green energy
- Sewer: Septic Tank
- Water: Well
- Utilities for property: Electricity Connected
Green energy
- Energy generation: Solar
Community & HOA
HOA
- Has HOA: No
Location
- Region: Pleasant Valley
Financial & listing details
- Price per square foot: $265/sqft
- Tax assessed value: $233,700
- Annual tax amount: $10,001
- Date on market: 7/13/2026
- Cumulative days on market: 79 days
- Listing agreement: Exclusive Right To Sell
- Electric utility on property: Yes
Estimated market value
Not available
Estimated sales range
Not available
Not available
Price history
| Date | Event | Price |
|---|---|---|
| 9/21/2026 | Price change | $489,000-2.2%$265/sqft |
Source:  OneKey® MLS as distributed by MLS GRID #1022851 Report a problem OneKey® MLS as distributed by MLS GRID #1022851 Report a problem | ||
| 8/27/2026 | Price change | $500,000-3.7%$271/sqft |
Source: OneKey® MLS as distributed by MLS GRID #1022851 Report a problem | ||
| 7/28/2026 | Price change | $519,000-3.7%$281/sqft |
Source: OneKey® MLS as distributed by MLS GRID #1022851 Report a problem | ||
| 7/13/2026 | Listed for sale | $539,000+17.9%$292/sqft |
Source: OneKey® MLS as distributed by MLS GRID #1022851 Report a problem | ||
| 7/12/2023 | Sold | $457,000+3.9%$247/sqft |
Source: OneKey® MLS as distributed by MLS GRID #M414530 Report a problem | ||
| 4/14/2023 | Pending sale | $440,000$238/sqft |
Source:  MHMLS #414530 Report a problem MHMLS #414530 Report a problem | ||
| 3/29/2023 | Listed for sale | $440,000+20.5%$238/sqft |
Source: MHMLS #414530 Report a problem | ||
| 7/8/2021 | Sold | $365,000$198/sqft |
Source: OneKey® MLS as distributed by MLS GRID #H6104130 Report a problem | ||
| 5/29/2021 | Pending sale | $365,000$198/sqft |
Source:  RE/MAX International #H6104130 Report a problem RE/MAX International #H6104130 Report a problem | ||
| 5/16/2021 | Listed for sale | $365,000$198/sqft |
Source: RE/MAX International #H6104130 Report a problem | ||
| 4/23/2021 | Pending sale | $365,000$198/sqft |
Source: MHMLS #399020 Report a problem | ||
| 4/16/2021 | Price change | $365,000-3.7%$198/sqft |
Source: MHMLS #399020 Report a problem | ||
| 4/6/2021 | Price change | $379,000-2.6%$205/sqft |
Source: MHMLS #399020 Report a problem | ||
| 4/4/2021 | Pending sale | $389,000$210/sqft |
Source: RE/MAX International #399020 Report a problem | ||
| 3/23/2021 | Listed for sale | $389,000$210/sqft |
Source: MHMLS #399020 Report a problem | ||
Public tax history
| Year | Property taxes | Tax assessment |
|---|---|---|
| 2025 | -- | $233,700 +3.7% |
| 2024 | -- | $225,300 |
| 2023 | -- | $225,300 |
| 2022 | -- | $225,300 |
| 2021 | -- | $225,300 |
| 2020 | -- | $225,300 |
| 2019 | -- | $225,300 +2.5% |
| 2018 | -- | $219,900 |
| 2017 | $6,212 | $219,900 |
| 2016 | -- | $219,900 |
| 2015 | -- | $219,900 |
| 2014 | -- | $219,900 -3.5% |
| 2012 | -- | $227,800 -8.5% |
| 2011 | -- | $249,000 +62.4% |
| 2010 | -- | $153,300 |
| 2009 | -- | $153,300 |
| 2008 | -- | $153,300 |
| 2007 | -- | $153,300 |
| 2006 | -- | $153,300 |
| 2005 | -- | $153,300 +0.7% |
| 2003 | -- | $152,300 |
| 2002 | -- | $152,300 |
| 2001 | -- | $152,300 |
| 2000 | -- | $152,300 |
Find assessor info on the county website
Monthly payment
Climate risks
Neighborhood: 12569
Nearby schools
Schools provided by the listing agent
- Elementary: West Road/D'Aquannis Intermediate School
- Middle: Lagrange Middle School
- High: Arlington High School
Source: OneKey® MLS as distributed by MLS GRID. This data may not be complete. We recommend contacting the local school district to confirm school assignments for this home.
- $387,3003 bd1 ba1.2k sqft72 Gretna Hill Rd, Pleasant Valley, NY 12569Off Market
- $513,3003 bd2 ba2k sqft62 Gretna Hill Rd, Pleasant Valley, NY 12569Off Market
- $523,9003 bd2 ba1.8k sqft73 Gretna Hill Rd, Pleasant Valley, NY 12569Off Market
- $81,600-- bd-- ba-- sqftGretna Woods Rd, Pleasant valley, NY 12569Off Market
Similar homes
- $518,9003 bd2 ba1.9k sqft12 Talbot Drive, Pleasant Valley, NY 12569For Sale

 MLS ID #1033002, Vincent M. Martin, Listing by: Serhant LLC. OneKey® MLS as distributed by MLS GRID
 - $550,0004 bd4 ba2.1k sqft20 Cary Road, Hyde Park, NY 12538For Sale
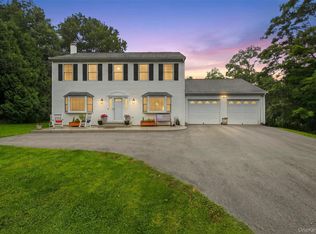 MLS ID #1043123, Adrienne I Volpe, Listing by: KW MidHudson. OneKey® MLS as distributed by MLS GRID
 - $599,0004 bd3 ba1.8k sqft13-17 Clark Heights, Pleasant Valley, NY 12569For Sale
 MLS ID #1048916, Daniel Axtmann, Listing by: BHHS Hudson Valley Properties. OneKey® MLS as distributed by MLS GRID
 - $479,0003 bd3 ba1.9k sqft90 Highland Avenue, Marlboro, NY 12542For Sale
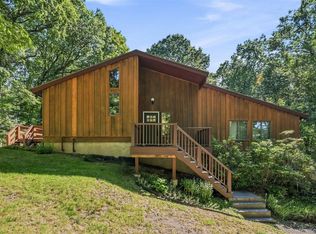 MLS ID #1048731, John R. Ruggieri, Listing by: BHHS Hudson Valley Properties. OneKey® MLS as distributed by MLS GRID
 - $515,0003 bd2 ba1.7k sqft114 Cramer Road, Poughkeepsie, NY 12603For SaleMLS ID #1034416, Daniel Feldman, Listing by: William Raveis-New York LLC. OneKey® MLS as distributed by MLS GRID
- $499,0003 bd2 ba1.5k sqft23 Westview Drive, Poughkeepsie, NY 12603For SaleMLS ID #1047690, Marcie Nolletti, Listing by: Coldwell Banker Realty. OneKey® MLS as distributed by MLS GRID
- $524,9003 bd3 ba1.8k sqft102 E Market Street, Hyde Park, NY 12538For SaleMLS ID #1038085, Robert D. Villone, Listing by: RE/MAX Classic Realty. OneKey® MLS as distributed by MLS GRID
- $509,0004 bd2 ba2.1k sqft2 Merry Hill Road, Poughkeepsie, NY 12603For SaleMLS ID #1003528, Karla Rauch, Listing by: BHHS Hudson Valley Properties. OneKey® MLS as distributed by MLS GRID
- $455,0003 bd2 ba1.6k sqft10 Lakeview Court, Poughkeepsie, NY 12603For SaleMLS ID #1032439, Jennifer Stapleton, Listing by: Houlihan Lawrence Inc.. OneKey® MLS as distributed by MLS GRID
- $439,0004 bd2 ba2.2k sqft116 Fairview Avenue, Poughkeepsie, NY 12601For SaleMLS ID #1052554, Daniel Axtmann, Listing by: BHHS Hudson Valley Properties. OneKey® MLS as distributed by MLS GRID
- $474,5003 bd3 ba1.8k sqft44 Inwood Avenue, Poughkeepsie, NY 12601For SaleMLS ID #998409, Kelly Campbell, Listing by: Century 21 Alliance Rlty Group. OneKey® MLS as distributed by MLS GRID
- $550,0003 bd3 ba2k sqft27 Bobolink Lane, Salt Point, NY 12578For SaleMLS ID #1049903, Megan Krusen, Listing by: eXp Realty. OneKey® MLS as distributed by MLS GRID
- $479,9004 bd3 ba2.1k sqft40 Bloomer Road, Lagrangeville, NY 12540For SaleMLS ID #1038640, Bonnie Christman, Listing by: BHHS Hudson Valley Properties. OneKey® MLS as distributed by MLS GRID
- $499,9503 bd2 ba1.8k sqft36 Bronson Road, Poughquag, NY 12570For SaleMLS ID #1051437, Ronald C. Green, Listing by: KW MidHudson. OneKey® MLS as distributed by MLS GRID
- $415,0003 bd2 ba2.1k sqft2 Netherwood Drive, Pleasant Valley, NY 12578For SaleMLS ID #1031888, Adrienne I Volpe, Listing by: KW MidHudson. OneKey® MLS as distributed by MLS GRID
- $339,0002 bd2 ba1.7k sqft33 North Avenue, Pleasant Valley, NY 12569For SaleMLS ID #1038481, Susan Whalen, Listing by: George T Whalen Real Estate. OneKey® MLS as distributed by MLS GRID
- $475,0005 bd2 ba1.6k sqft116 E Cedar Street, Poughkeepsie, NY 12601For SaleMLS ID #1048268, Caitlyn Jensen, Listing by: Compass Greater NY, LLC. OneKey® MLS as distributed by MLS GRID
- $429,5004 bd3 ba2.2k sqft34 Hillview Circle, Poughkeepsie, NY 12603For SaleMLS ID #1037847, Donna Gray, Listing by: Redfin Real Estate. OneKey® MLS as distributed by MLS GRID
- $499,9993 bd3 ba1.8k sqft17 N Jackson Drive, Poughkeepsie, NY 12603For SaleMLS ID #1034503, Guy Cusumano, Listing by: Howard Hanna Rand Realty. OneKey® MLS as distributed by MLS GRID
- $525,0003 bd3 ba1.9k sqft103 Edgehill Drive, Wappingers Falls, NY 12590For SaleMLS ID #1047290, Justin M. LaFalce, Listing by: KW MidHudson. OneKey® MLS as distributed by MLS GRID
