Step into the charm of this 1952 Cape Cod home with distinctive mid-century flair, ideally located just minutes from the Taconic State Parkway and nearby rail trail access. Set on a picturesque acre, this unique 4-bedroom property features a detached oversized two-car garage and an inviting in-ground pool perfect for summer enjoyment.
The first floor offers a spacious, sun-filled living room with hardwood floors and a wood-burning fireplace, creating a warm and welcoming atmosphere. Two bedrooms and a full bath provide convenient main-level living. The original kitchen, complete with built-in bookshelves, offers the perfect opportunity for a stylish home office or creative flex space.
A step-down kitchen with vaulted ceilings opens to an additional living area with direct access to the deck and backyard, ideal for entertaining or relaxing. Upstairs, you’ll find two additional bedrooms, a full bath, and a central gathering room perfect for a family room, playroom, or home office.
The basement provides walkout access to the backyard and detached garage. Outside, the in-ground pool with sundeck creates the perfect setting for enjoying long summer days.
Make this one-of-a-kind home your own.
For sale
Price cut: $25K (9/10)
$509,000
2 Merry Hill Road, Poughkeepsie, NY 12603
4beds
2,196sqft
Single Family Residence, Residential
Built in 1952
1 Acres Lot
$-- Zestimate®
$232/sqft
$-- HOA
What's special
Wood-burning fireplaceHardwood floorsDetached oversized two-car garagePicturesque acre
- 112 days
- 972
- 97
Zillow last checked:
Listing updated:
Listed by:
BHHS Hudson Valley Properties 845-473-1650,
Karla Rauch 845-473-1650
Source: OneKey® MLS as distributed by MLS GRID,MLS#: 1003528
Facts & features
Interior
Bedrooms & bathrooms
- Bedrooms: 4
- Bathrooms: 2
- Full bathrooms: 2
Bedroom 1
- Level: First
Bedroom 2
- Level: First
Bedroom 3
- Level: Second
Bedroom 4
- Level: Second
Bathroom 1
- Level: First
Bathroom 2
- Level: Second
Bonus room
- Level: Second
Family room
- Level: First
Kitchen
- Level: First
Living room
- Level: First
Office
- Level: First
Heating
- Natural Gas
Cooling
- Central Air
Appliances
- Included: Dishwasher, Range, Refrigerator
Features
- First Floor Bedroom, Built-in Features, Eat-in Kitchen, Entrance Foyer, Storage
- Flooring: Ceramic Tile, Wood
- Basement: Full,Storage Space,Walk-Out Access
- Attic: None
- Number of fireplaces: 2
- Fireplace features: Family Room, Living Room
Interior area
- Total structure area: 2,196
- Total interior livable area: 2,196 sqft
Property
Parking
- Total spaces: 4
- Parking features: Detached, Driveway
- Garage spaces: 2
- Has uncovered spaces: Yes
Features
- Has private pool: Yes
- Pool features: Fenced, In Ground
Lot
- Size: 1 Acres
Details
- Parcel number: 1334006260028565030000
- Special conditions: None
Construction
Type & style
- Home type: SingleFamily
- Architectural style: Cape Cod
- Property subtype: Single Family Residence, Residential
Materials
- Frame
Condition
- Year built: 1952
Utilities & green energy
- Sewer: Septic Tank
- Water: Well
- Utilities for property: Cable Available, Electricity Available, Natural Gas Connected
Community & HOA
Community
- Security: Security System
HOA
- Has HOA: No
Location
- Region: Poughkeepsie
Financial & listing details
- Price per square foot: $232/sqft
- Tax assessed value: $275,100
- Annual tax amount: $11,107
- Date on market: 5/22/2026
- Cumulative days on market: 113 days
- Listing agreement: Exclusive Right To Sell
- Electric utility on property: Yes
Estimated market value
Not available
Estimated sales range
Not available
Not available
Price history
| Date | Event | Price |
|---|---|---|
| 9/10/2026 | Price change | $509,000-4.7%$232/sqft |
Source:  OneKey® MLS as distributed by MLS GRID #1003528 Report a problem OneKey® MLS as distributed by MLS GRID #1003528 Report a problem | ||
| 7/9/2026 | Price change | $534,000-2.7%$243/sqft |
Source: OneKey® MLS as distributed by MLS GRID #1003528 Report a problem | ||
| 5/22/2026 | Listed for sale | $549,000$250/sqft |
Source: OneKey® MLS as distributed by MLS GRID #1003528 Report a problem | ||
Public tax history
| Year | Property taxes | Tax assessment |
|---|---|---|
| 2025 | -- | $275,100 |
| 2024 | -- | $275,100 |
| 2023 | -- | $275,100 |
| 2022 | -- | $275,100 |
| 2021 | -- | $275,100 |
| 2020 | -- | $275,100 |
| 2019 | -- | $275,100 |
| 2018 | -- | $275,100 |
| 2017 | $6,747 | $275,100 |
| 2016 | -- | $275,100 |
| 2015 | -- | $275,100 |
| 2014 | -- | $275,100 -5.9% |
| 2012 | -- | $292,500 -6.7% |
| 2011 | -- | $313,500 |
| 2010 | -- | $313,500 -8.9% |
| 2009 | -- | $344,000 -7.9% |
| 2008 | -- | $373,500 -8.9% |
| 2007 | -- | $410,000 +141.2% |
| 2006 | -- | $170,000 |
| 2005 | -- | $170,000 |
| 2004 | -- | $170,000 |
| 2003 | -- | $170,000 |
| 2002 | -- | $170,000 |
| 2001 | -- | $170,000 |
| 2000 | -- | $170,000 |
Find assessor info on the county website
Monthly payment
Climate risks
Neighborhood: Red Oaks Mill
Nearby schools
Schools provided by the listing agent
- Elementary: Vassar Road Elementary School
- Middle: Wappingers Junior High School
- High: Roy C Ketcham Senior High Sch
Source: OneKey® MLS as distributed by MLS GRID. This data may not be complete. We recommend contacting the local school district to confirm school assignments for this home.
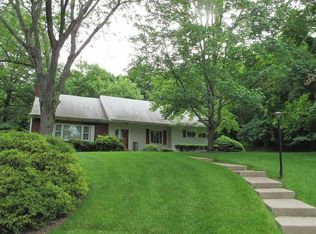
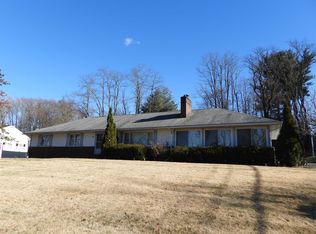
Similar homes
- $549,9004 bd3 ba2.5k sqft75 Pleasant Ridge Drive, Poughkeepsie, NY 12603For Sale

 MLS ID #1040720, Debra Allan, Listing by: BHHS Hudson Valley Properties. OneKey® MLS as distributed by MLS GRID
 - $525,0003 bd2 ba1.8k sqft18 Flower Hill Road, Poughkeepsie, NY 12603For Sale
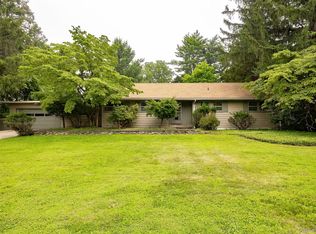 MLS ID #1032431, Anthony D'Amato, Listing by: BHHS Hudson Valley Properties. OneKey® MLS as distributed by MLS GRID
 - $439,0004 bd2 ba1.7k sqft46 Hillis Terrace, Poughkeepsie, NY 12603For Sale
 MLS ID #1037936, David Parides, Listing by: Redfin Real Estate. OneKey® MLS as distributed by MLS GRID
 - $499,9993 bd3 ba1.8k sqft17 N Jackson Drive, Poughkeepsie, NY 12603For Sale
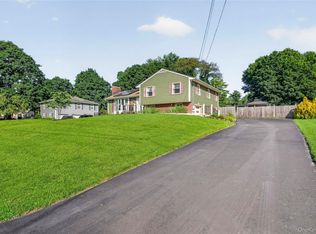 MLS ID #1034503, Guy Cusumano, Listing by: Howard Hanna Rand Realty. OneKey® MLS as distributed by MLS GRID
 - $629,0004 bd3 ba2.4k sqft3 Heathbrook Drive, Poughkeepsie, NY 12603For SaleMLS ID #1002698, Kim A. Conklin, Listing by: KW MidHudson. OneKey® MLS as distributed by MLS GRID
- $599,5004 bd3 ba2.1k sqft29 Fair Way, Poughkeepsie, NY 12603For SaleMLS ID #1035352, Arij Kurzum, Listing by: Houlihan Lawrence Inc.. OneKey® MLS as distributed by MLS GRID
- $499,0004 bd2 ba2.2k sqft116 Fairview Avenue, Poughkeepsie, NY 12601For SaleMLS ID #1033255, Ann Costigan, Listing by: BHHS Hudson Valley Properties. OneKey® MLS as distributed by MLS GRID
- $405,0003 bd1 ba1.3k sqft22 Greenvale Farms Road, Poughkeepsie, NY 12603For SaleMLS ID #1013214, Heather Bragg, Listing by: River to Ridge Rlty Associates. OneKey® MLS as distributed by MLS GRID
- $479,0003 bd3 ba1.9k sqft90 Highland Avenue, Marlboro, NY 12542For SaleMLS ID #1048731, John R. Ruggieri, Listing by: BHHS Hudson Valley Properties. OneKey® MLS as distributed by MLS GRID
- $510,0004 bd2 ba1.7k sqft38 Forest Valley Road, Pleasant Valley, NY 12569For SaleMLS ID #1029452, Debra Tarpey, Listing by: RE/MAX Town & Country. OneKey® MLS as distributed by MLS GRID
- $439,9303 bd2 ba1.4k sqft39 Raker Road, Poughkeepsie, NY 12603For SaleMLS ID #1015372, Christopher Acuti, Listing by: RE/MAX Town & Country. OneKey® MLS as distributed by MLS GRID
- $525,0005 bd3 ba2k sqft191 Bedell Avenue, Highland, NY 12528For SaleMLS ID #1049126, Michael Cahill, Listing by: HomeSmart Homes & Estates. OneKey® MLS as distributed by MLS GRID
- $425,0003 bd2 ba1.1k sqft4 Broadview Road, Poughkeepsie, NY 12603For SaleMLS ID #1033564, Kristin H. Poellot, Listing by: Keller Williams Prestige Prop. OneKey® MLS as distributed by MLS GRID
- $500,0003 bd3 ba1.8k sqft70 Gretna Hill Road, Pleasant Valley, NY 12569For SaleMLS ID #1022851, Donna Gray, Listing by: Redfin Real Estate. OneKey® MLS as distributed by MLS GRID
- $550,0004 bd4 ba2.3k sqft21 Barnard Avenue, Poughkeepsie, NY 12601For SaleMLS ID #1002638, Kelly Campbell, Listing by: Century 21 Alliance Rlty Group. OneKey® MLS as distributed by MLS GRID
- $539,9304 bd3 ba1.9k sqft24 Bell Air Lane, Wappingers Falls, NY 12590For SaleMLS ID #1036875, Christina Acuti, Listing by: RE/MAX Town & Country. OneKey® MLS as distributed by MLS GRID
- $524,9003 bd2 ba2.4k sqft19 Marion Avenue, Wappingers Falls, NY 12590For SaleMLS ID #985986, Lisa M O'Neill, Listing by: Century 21 Alliance Rlty Group. OneKey® MLS as distributed by MLS GRID
- $525,0003 bd2 ba1.9k sqft12 Talbot Drive, Pleasant Valley, NY 12569For SaleMLS ID #1033002, Vincent M. Martin, Listing by: Serhant LLC. OneKey® MLS as distributed by MLS GRID
- $450,0003 bd3 ba2k sqft13 Cedar Lane, Poughkeepsie, NY 12601For SaleMLS ID #1045690, Constance Fredrickson, Listing by: BHHS Hudson Valley Properties. OneKey® MLS as distributed by MLS GRID
- $549,0003 bd3 ba1.9k sqft11 Alpert Drive, Wappingers Falls, NY 12590For SaleMLS ID #1040840, Michael Santarpia, Listing by: K. Fortuna Realty, Inc.. OneKey® MLS as distributed by MLS GRID
