Beautiful brick Cape Cod in Milton that sits on an acre of well manicured and private yard. Open, eat-in kitchen with center island, stainless steel appliances, double sink, tray ceiling, tons of cabinets and countertop space. Large living room with fireplace, gleaming hardwood floors, exposed beams on the ceiling and walk-out to the huge deck overlooking the lush yard. Additional family room, two Bedrooms, and full bath on primary floor. Large master bedroom. Huge basement filled with opportunity that is the full footprint of the home and has a walkout. Additional highlights include: 50 year shingles, updated electric plus panel, Burnham boiler, washer & dryer included, water softener, central air, new vinyl siding, shed, and much more! Minutes from 9W, Mid-Hudson Bridge and Newburgh-Beacon Bridge, great commuter location!
For sale
$525,000
17 Chestnut Lane, Milton, NY 12547
4beds
1,782sqft
Single Family Residence, Residential
Built in 1972
1.02 Acres Lot
$-- Zestimate®
$295/sqft
$-- HOA
What's special
Central airAdditional family roomBeautiful brick cape codStainless steel appliancesDouble sinkNew vinyl sidingTray ceiling
- 27 days
- 1,050
- 89
Zillow last checked:
Listing updated:
Listed by:
Weichert Realtors 845-782-4646,
Tremaine Selby 845-249-1819
Source: OneKey® MLS as distributed by MLS GRID,MLS#: 1049036
Facts & features
Interior
Bedrooms & bathrooms
- Bedrooms: 4
- Bathrooms: 2
- Full bathrooms: 2
Heating
- Baseboard
Cooling
- Central Air
Appliances
- Included: Oven, Range, Refrigerator
- Laundry: Washer/Dryer Hookup
Features
- Eat-in Kitchen, Formal Dining, Primary Bathroom, Storage
- Basement: Full
- Attic: Scuttle
Interior area
- Total structure area: 1,782
- Total interior livable area: 1,782 sqft
Video & virtual tour
Property
Parking
- Total spaces: 2
- Parking features: Attached
- Garage spaces: 2
Lot
- Size: 1.02 Acres
Details
- Parcel number: 3600103.0030004011.0000000
- Special conditions: None
Construction
Type & style
- Home type: SingleFamily
- Architectural style: Cape Cod
- Property subtype: Single Family Residence, Residential
- Attached to another structure: Yes
Materials
- Brick
Condition
- Year built: 1972
Utilities & green energy
- Sewer: Septic Tank
- Water: Private
- Utilities for property: Cable Connected, Electricity Connected
Community & HOA
HOA
- Has HOA: No
Location
- Region: Milton
Financial & listing details
- Price per square foot: $295/sqft
- Tax assessed value: $228,100
- Annual tax amount: $9,601
- Date on market: 9/18/2026
- Cumulative days on market: 36 days
- Listing agreement: Exclusive Right To Sell
- Electric utility on property: Yes
Estimated market value
Not available
Estimated sales range
Not available
Not available
Price history
| Date | Event | Price |
|---|---|---|
| 10/7/2026 | Listed for sale | $525,000+110%$295/sqft |
Source:  OneKey® MLS as distributed by MLS GRID #1049036 Report a problem | ||
| 11/15/2012 | Sold | $250,000-19.7%$140/sqft |
Source: Agent Provided Report a problem | ||
| 8/6/2004 | Sold | $311,350$175/sqft |
Source: Agent Provided Report a problem | ||
Public tax history
| Year | Property taxes | Tax assessment |
|---|---|---|
| 2025 | -- | $228,100 |
| 2024 | -- | $228,100 |
| 2023 | -- | $228,100 |
| 2022 | -- | $228,100 |
| 2021 | -- | $228,100 |
| 2020 | -- | $228,100 |
| 2019 | -- | $228,100 |
| 2018 | -- | $228,100 |
| 2017 | $8,983 | $228,100 |
| 2016 | -- | $228,100 |
| 2015 | -- | $228,100 |
| 2014 | -- | $228,100 |
| 2013 | -- | $228,100 -9% |
| 2011 | -- | $250,700 -9.5% |
| 2010 | -- | $277,000 -9.9% |
| 2009 | -- | $307,600 -10% |
| 2008 | -- | $341,700 +29.2% |
| 2007 | -- | $264,400 |
| 2006 | -- | $264,400 |
| 2005 | -- | $264,400 +54.2% |
| 2004 | -- | $171,500 |
| 2003 | -- | $171,500 |
| 2002 | -- | $171,500 +3.9% |
| 2001 | -- | $165,000 |
| 2000 | -- | $165,000 |
Find assessor info on the county website
Monthly payment
Climate risks
Neighborhood: 12547
Nearby schools
Schools provided by the listing agent
- Elementary: Marlboro Elementary School
- Middle: Marlboro Middle School
- High: Marlboro Central High School
Source: OneKey® MLS as distributed by MLS GRID. This data may not be complete. We recommend contacting the local school district to confirm school assignments for this home.
Similar homes
- $554,9994 bd3 ba2.3k sqft99 Milton Turnpike, Milton, NY 12547For Sale
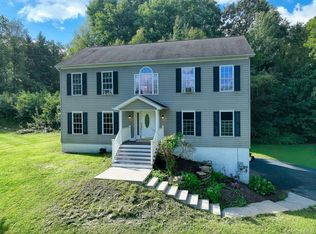
 MLS ID #1048911, Craig Ross Jr., Listing by: Century 21 Hudson Valley Rlty.. OneKey® MLS as distributed by MLS GRID
- $595,0003 bd3 ba2k sqft432 Willow Tree Road, Milton, NY 12547For Sale
 MLS ID #1059601, Janet Shanley, Listing by: Weichert Realtors. OneKey® MLS as distributed by MLS GRID
- $525,0003 bd3 ba1.8k sqft3 Stanley Lane, Wappingers Falls, NY 12590For Sale
 MLS ID #1067819, Corinna Deigan, Listing by: Compass Greater NY, LLC. OneKey® MLS as distributed by MLS GRID
- $479,0003 bd3 ba1.9k sqft90 Highland Avenue, Marlboro, NY 12542Active

 MLS ID #20266124, John Ruggieri, Listing by: BHHS Hudson Valley Properties. HVCRMLS
- $510,0003 bd3 ba2.3k sqft22 Vervalen Drive, Poughkeepsie, NY 12603For SaleMLS ID #1069007, Debra Allan, Listing by: BHHS Hudson Valley Properties. OneKey® MLS as distributed by MLS GRID
- $509,9004 bd3 ba2k sqft2 Summerset Drive, Wallkill, NY 12589For SaleMLS ID #1051664, Virginia Corbett, Listing by: eXp Realty. OneKey® MLS as distributed by MLS GRID
- $546,0004 bd3 ba2.2k sqft4 Wayne Drive, Poughkeepsie, NY 12601For SaleMLS ID #1051987, Wendy M. Rodriguez, Listing by: eXp Realty. OneKey® MLS as distributed by MLS GRID
- $595,0004 bd4 ba1.9k sqft1 Merrywood Road, Wappingers Falls, NY 12590For SaleMLS ID #1061166, Deysi C. Salguero Medrano, Listing by: Keller Williams Hudson Valley. OneKey® MLS as distributed by MLS GRID
- $450,0003 bd2 ba1.7k sqft14 Dorett Drive, Wappingers Falls, NY 12590For SaleMLS ID #1028943, Shirley I. Mojica, Listing by: Compass Greater NY, LLC. OneKey® MLS as distributed by MLS GRID
- $490,0004 bd2 ba2.1k sqft2 Merry Hill Road, Poughkeepsie, NY 12603For SaleMLS ID #1003528, Karla Rauch, Listing by: BHHS Hudson Valley Properties. OneKey® MLS as distributed by MLS GRID
- $525,0003 bd2 ba2.2k sqft36 Baldwin Drive, Wappingers Falls, NY 12590For SaleMLS ID #1056398, Nancy Martinelli, Listing by: Century 21 Alliance Rlty Group. OneKey® MLS as distributed by MLS GRID
- $600,0004 bd3 ba2.5k sqft45 Thornwood Drive, Poughkeepsie, NY 12603For SaleMLS ID #1060114, Nicole Boisvert Porter, Listing by: Houlihan Lawrence Inc.. OneKey® MLS as distributed by MLS GRID
- $489,0003 bd2 ba1.5k sqft23 Westview Drive, Poughkeepsie, NY 12603For SaleMLS ID #1047690, Marcie Nolletti, Listing by: Coldwell Banker Realty. OneKey® MLS as distributed by MLS GRID
- $535,0004 bd4 ba2.5k sqft12 Greenwood Drive, Newburgh, NY 12550For SaleMLS ID #1062316, Aron Ungar, Listing by: eRealty Advisors, Inc. OneKey® MLS as distributed by MLS GRID
- $650,0004 bd3 ba2.6k sqft202 Overlook Road, Poughkeepsie, NY 12603For SaleMLS ID #990298, Jenifer A. Ross, Listing by: eXp Realty. OneKey® MLS as distributed by MLS GRID
- $499,0003 bd2 ba2k sqft143 Hooker Avenue, Poughkeepsie, NY 12601For SaleMLS ID #1063788, Diane Zani, Listing by: BHHS Hudson Valley Properties. OneKey® MLS as distributed by MLS GRID
- $549,0003 bd3 ba1.8k sqft37 Brothers Road, Wappingers Falls, NY 12590For SaleMLS ID #1050045, Michael B. Lund, Listing by: Corcoran Country Living. OneKey® MLS as distributed by MLS GRID
- $429,0004 bd2 ba1.7k sqft46 Hillis Terrace, Poughkeepsie, NY 12603For SaleMLS ID #1037936, David Parides, Listing by: Redfin Real Estate. OneKey® MLS as distributed by MLS GRID
- $648,0003 bd3 ba2.1k sqft5 Anna Place, Marlboro, NY 12542For SaleMLS ID #1036109, Lyra Blumenthal, Listing by: RE/MAX Benchmark Realty Group. OneKey® MLS as distributed by MLS GRID
- $525,0003 bd2 ba2.1k sqft79 Pleasant Ridge Road, Poughquag, NY 12570For SaleMLS ID #1065559, Milton Hyatt Jr, Listing by: KFortuna All Aspects Realty. OneKey® MLS as distributed by MLS GRID
