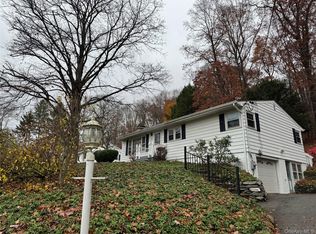
Charming Eye Brow Colonial nestled amoung beautiful strong tall oaks. Enjoy cool shade in summer, protection from the winter winds and added privacy. Well maintianed semi-open floor plan welomes entertaining and involvement. The 1st floor bedroom (now a home office) offers flexabilitry in lifestyle allowing First Floor Primary Bedroom. The Kitchen is large enough to be an Eat-in and large enough to support your desire for more cabinetry when you remodel down the road. Attached duirectly off the Kitchen is an incredable screened in porch, which has the most private view off the 1 acre parcell. The second floor has 2 very large bedrooms with hardwood floors and a full bathroom. The lower level is your to spread out in and in future remodel. Currently, finished storage, utility area, mudroom and a garage. The exterior on a slight hill it is not directky on the street, the naturalized landscape requires little of your time so you have more time to sit in the shade in the charming Gazabo and unwind. The buyers have owned and cared for their home for almost 30 years. Come enjoy and be the next owner for 30 years.
For sale
$414,900
44 Lawrence Road, Hyde Park, NY 12538
3beds
1,700sqft
Single Family Residence, Residential
Built in 1976
1 Acres Lot
$-- Zestimate®
$244/sqft
$-- HOA
What's special
Added privacyCharming eye brow colonialCool shade in summer
- 8 days
- 1,169
- 108
Likely to sell faster than
Zillow last checked:
Listing updated:
Listed by:
BHHS Hudson Valley Properties 845-473-1650,
Brian Woolsey 845-473-1650
Source: OneKey® MLS as distributed by MLS GRID,MLS#: 1072789
Facts & features
Interior
Bedrooms & bathrooms
- Bedrooms: 3
- Bathrooms: 2
- Full bathrooms: 2
Bedroom 1
- Description: Hardwood floors
- Level: First
Bedroom 2
- Description: Hardwood floors
- Level: Second
Bedroom 3
- Description: Hardwood floors
- Level: Second
Bathroom 1
- Level: First
Bathroom 2
- Level: Second
Dining room
- Description: Hardwood floors
- Level: First
Kitchen
- Description: Eat In, pantry
- Level: First
Living room
- Description: Hardwood floors
- Level: First
Heating
- Baseboard
Cooling
- Central Air
Appliances
- Included: Dryer, Electric Range, Refrigerator, Washer, Indirect Water Heater
- Laundry: Washer/Dryer Hookup, Electric Dryer Hookup, In Basement
Features
- First Floor Bedroom, First Floor Full Bath, Chandelier, Eat-in Kitchen, Entrance Foyer, Formal Dining, In-Law Floorplan, Pantry, Master Downstairs, Storage
- Flooring: Hardwood, Vinyl
- Basement: Full,Storage Space,Unfinished,Walk-Out Access
- Attic: None
- Has fireplace: No
Interior area
- Total structure area: 1,700
- Total interior livable area: 1,700 sqft
Property
Parking
- Total spaces: 4
- Parking features: Driveway, Garage
- Garage spaces: 1
- Has uncovered spaces: Yes
Features
- Patio & porch: Covered, Porch, Screened, Wrap Around
Lot
- Size: 1 Acres
Details
- Parcel number: 1332006164029435430000
- Special conditions: None
Construction
Type & style
- Home type: SingleFamily
- Architectural style: Colonial
- Property subtype: Single Family Residence, Residential
Materials
- Aluminum Siding, Fiberglass Insulation, Frame
Condition
- Year built: 1976
Utilities & green energy
- Sewer: Septic Tank
- Water: Public
- Utilities for property: Cable Connected, Electricity Connected, Phone Connected, Trash Collection Private, Water Connected
Community & HOA
HOA
- Has HOA: No
Location
- Region: Hyde Park
Financial & listing details
- Price per square foot: $244/sqft
- Tax assessed value: $349,900
- Annual tax amount: $8,696
- Date on market: 11/12/2026
- Cumulative days on market: 8 days
- Listing agreement: Exclusive Right To Sell
- Electric utility on property: Yes
Estimated market value
Not available
Estimated sales range
Not available
Not available
Price history
| Date | Event | Price |
|---|---|---|
| 11/12/2026 | Listed for sale | $414,900+227%$244/sqft |
Source:  OneKey® MLS as distributed by MLS GRID #1072789 Report a problem | ||
| 10/22/1997 | Sold | $126,900$75/sqft |
Source: Public Record Report a problem | ||
Public tax history
| Year | Property taxes | Tax assessment |
|---|---|---|
| 2025 | -- | $124,200 |
| 2024 | -- | $124,200 |
| 2023 | -- | $124,200 |
| 2022 | -- | $124,200 |
| 2021 | -- | $124,200 |
| 2020 | -- | $124,200 |
| 2019 | -- | $124,200 |
| 2018 | -- | $124,200 |
| 2017 | $5,874 | $124,200 |
| 2016 | -- | $124,200 |
| 2015 | -- | $124,200 |
| 2014 | -- | $124,200 |
| 2012 | -- | $124,200 -17.2% |
| 2011 | -- | $150,000 |
| 2010 | -- | $150,000 |
| 2009 | -- | $150,000 |
| 2008 | -- | $150,000 +11.5% |
| 2007 | -- | $134,500 |
| 2006 | -- | $134,500 |
| 2005 | -- | $134,500 |
| 2004 | -- | $134,500 |
| 2003 | -- | $134,500 |
| 2002 | -- | $134,500 |
| 2001 | -- | $134,500 |
| 2000 | -- | $134,500 |
Find assessor info on the county website
Monthly payment
Climate risks
Neighborhood: Haviland
Nearby schools
Schools provided by the listing agent
- Elementary: Ralph R Smith School
- Middle: Haviland Middle School
- High: Franklin D Roosevelt Senior High School
Source: OneKey® MLS as distributed by MLS GRID. This data may not be complete. We recommend contacting the local school district to confirm school assignments for this home.

Similar homes
- $419,9003 bd3 ba1.5k sqft17 Roosevelt Road, Hyde Park, NY 12538New Construction

 MLS ID #1073569, Theodore Weinstein, Listing by: REO Edge LLC. OneKey® MLS as distributed by MLS GRID
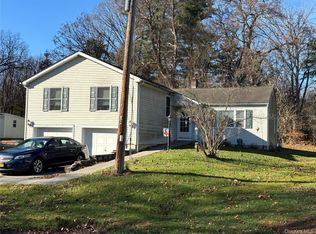
- $399,0003 bd2 ba1.3k sqft98 Roosevelt, Hyde Park, NY 12538For Sale
 MLS ID #1071464, Carolyn DeMichele, Listing by: Houlihan Lawrence Inc.. OneKey® MLS as distributed by MLS GRID
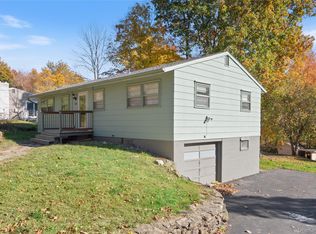
- $375,0004 bd2 ba1.5k sqft18 Morgan Circle, Hyde Park, NY 12538For Sale
 MLS ID #1070921, Blake Michaud, Listing by: BHHS Hudson Valley Properties. OneKey® MLS as distributed by MLS GRID
- $399,9993 bd1 ba2.1k sqft173 Roosevelt Road, Hyde Park, NY 12538For Sale
 MLS ID #1067892, Kevin D. Fortuna, Listing by: K. Fortuna Realty, Inc.. OneKey® MLS as distributed by MLS GRID
- $459,0003 bd2 ba2k sqft101 Crum Elbow Road, Hyde Park, NY 12538For SaleMLS ID #1066666, Joyce Brennan-Zolnik, Listing by: BHHS Hudson Valley Properties. OneKey® MLS as distributed by MLS GRID
- $395,0003 bd2 ba1.2k sqft16 Benview Road, Hyde Park, NY 12538For SaleMLS ID #1071360, Marilynn Shultz, Listing by: BHHS Hudson Valley Properties. OneKey® MLS as distributed by MLS GRID
- $435,0003 bd2 ba1.8k sqft545 N Quaker Lane, Hyde Park, NY 12538For SaleMLS ID #1055243, Jose Santos, Listing by: K Fortuna Lighthouse Realty. OneKey® MLS as distributed by MLS GRID
- $399,0003 bd2 ba1.3k sqft15 Balsam Road, Hyde Park, NY 12538For SaleMLS ID #1056453, Daniel Axtmann, Listing by: BHHS Hudson Valley Properties. OneKey® MLS as distributed by MLS GRID
- $389,0002 bd2 ba2.4k sqft1085 Violet Avenue, Hyde Park, NY 12538Active
 MLS ID #20266400, Ron Knowles, Listing by: Century 21 Alliance-NP. HVCRMLS
- $370,0003 bd1 ba931 sqft5 Quaker Hill Drive, Hyde Park, NY 12538For SaleMLS ID #1060204, Howard Payson, Listing by: RE/MAX Town & Country. OneKey® MLS as distributed by MLS GRID
- $539,9004 bd3 ba2.2k sqft31 Van Dam Road, Hyde Park, NY 12538For SaleMLS ID #1060879, Mark Braverman, Listing by: KW Hudson Valley North. OneKey® MLS as distributed by MLS GRID
- $499,9003 bd3 ba1.8k sqft102 E Market Street, Hyde Park, NY 12538For SaleMLS ID #1057519, Robert D. Villone, Listing by: RE/MAX Classic Realty. OneKey® MLS as distributed by MLS GRID
- $440,9003 bd3 ba2.1k sqft1440 Route 9G, Hyde Park, NY 12538For SaleMLS ID #1049655, Thomas S. Klug, Listing by: HV Premier Properties Realty. OneKey® MLS as distributed by MLS GRID
- $450,0003 bd3 ba1.8k sqft70 Gretna Hill Road, Pleasant Valley, NY 12569ActiveMLS ID #20266552, Donna Gray, Listing by: Redfin Real Estate. HVCRMLS
- $439,9993 bd2 ba1k sqft34 Windmill Road, Poughkeepsie, NY 12601For SaleMLS ID #1063105, Kevin D. Fortuna, Listing by: K. Fortuna Realty, Inc.. OneKey® MLS as distributed by MLS GRID
- $430,0003 bd2 ba1.8k sqft77 Hornbeck Road, Poughkeepsie, NY 12603ActiveMLS ID #20266507, Stephanie Bogdan, Listing by: Corcoran Country Living. HVCRMLS
- $440,0003 bd2 ba1.9k sqft205 Marshall Road, Salt Point, NY 12578For SaleMLS ID #1071536, Jonathan Minerick, Listing by: HomeCoin.com. OneKey® MLS as distributed by MLS GRID
- $460,0003 bd2 ba1.6k sqft165 E Dorsey Lane, Poughkeepsie, NY 12601For SaleMLS ID #1066747, Kristin H. Poellot, Listing by: Keller Williams Prestige Prop. OneKey® MLS as distributed by MLS GRID
- $449,0003 bd2 ba1.4k sqft18 E Dorsey Lane, Hyde Park, NY 12601For SaleMLS ID #1066640, Kevin S. Howe, Listing by: BHHS Hudson Valley Properties. OneKey® MLS as distributed by MLS GRID
