Beautifully Updated 4-Bedroom Home in Wurtsboro! Welcome to 30 Phillipsport Road! This charming 4 bedroom, 2 full bath home has so much to offer including beautiful hardwood floors throughout, plenty of natural light, and a warm, inviting feel. The first floor offers a great layout with a living room, dining room and updated kitchen along with a full bathroom and convenient laundry area. The kitchen has been updated with new cabinets, appliances, flooring, and lighting, along with a classic subway tile backsplash and plenty of counter space. Just off the kitchen you'll find a door leading to the large rear porch, a great spot for grilling, entertaining, or simply enjoying the outdoors. Upstairs you'll find all four bedrooms, each with plenty of natural sunlight, along with a second full bathroom that has been completely updated. The living room features a beautiful wood-burning stove, perfect for staying cozy on chilly nights. The stove provides heat throughout the home and may offer some savings on heating costs. The home also features an updated furnace and hot water system. There have been many recent improvements including new windows, a brand-new roof, vinyl siding, fresh paint throughout, and new landscaping. Outside enjoy a spacious yard and outdoor area with a peaceful setting and room to relax or entertain. With its many updates, hardwood floors, bright and sunny bedrooms and inviting outdoor space this home is ready for its next owners to move in and make it their own. Come see everything 30 Phillipsport Road has to offer. Schedule your showing today!
For sale
$389,000
30 Phillipsport Road, Wurtsboro, NY 12790
4beds
1,449sqft
Single Family Residence, Residential
Built in 1970
0.96 Acres Lot
$-- Zestimate®
$268/sqft
$-- HOA
What's special
Brand-new roofPlenty of natural lightBright and sunny bedroomsFresh paint throughoutInviting outdoor spaceVinyl sidingNew windows
- 13 days
- 639
- 35
Likely to sell faster than
Zillow last checked:
Listing updated:
Listed by:
Howard Hanna Rand Realty 845-928-9691,
Dana Posner 845-742-7514,
Michael Posner 845-522-3242,
Howard Hanna Rand Realty
Source: OneKey® MLS as distributed by MLS GRID,MLS#: 1069972
Facts & features
Interior
Bedrooms & bathrooms
- Bedrooms: 4
- Bathrooms: 2
- Full bathrooms: 2
Heating
- Baseboard, Oil, Wood
Cooling
- None
Appliances
- Included: Dishwasher, Oven, Refrigerator, Stainless Steel Appliance(s)
- Laundry: Washer/Dryer Hookup, Laundry Room
Features
- First Floor Full Bath, Eat-in Kitchen, Formal Dining, Storage
- Flooring: Ceramic Tile, Wood
- Basement: Unfinished
- Attic: Scuttle
- Number of fireplaces: 1
- Fireplace features: Wood Burning Stove
Interior area
- Total structure area: 1,449
- Total interior livable area: 1,449 sqft
Property
Parking
- Parking features: Off Street
Lot
- Size: 0.96 Acres
Details
- Parcel number: 408900800001039000
- Special conditions: None
Construction
Type & style
- Home type: SingleFamily
- Architectural style: Colonial
- Property subtype: Single Family Residence, Residential
Materials
- Frame, Vinyl Siding
Condition
- Updated/Remodeled
- Year built: 1970
Utilities & green energy
- Sewer: Septic Tank
- Water: Well
- Utilities for property: Electricity Connected, Propane
Community & HOA
HOA
- Has HOA: No
Location
- Region: Wurtsboro
Financial & listing details
- Price per square foot: $268/sqft
- Tax assessed value: $85,500
- Annual tax amount: $6,153
- Date on market: 11/5/2026
- Cumulative days on market: 14 days
- Listing agreement: Exclusive Right To Sell
- Electric utility on property: Yes
Estimated market value
Not available
Estimated sales range
Not available
Not available
Price history
| Date | Event | Price |
|---|---|---|
| 11/5/2026 | Listed for sale | $389,000+296.9%$268/sqft |
Source:  OneKey® MLS as distributed by MLS GRID #1069972 Report a problem | ||
| 2/18/2016 | Sold | $98,000$68/sqft |
Source: Public Record Report a problem | ||
| 11/12/2015 | Sold | $98,000+66.1%$68/sqft |
Source:  HVCRMLS #20154051 Report a problem | ||
| 12/14/1998 | Sold | $59,000$41/sqft |
Source: Public Record Report a problem | ||
Public tax history
| Year | Property taxes | Tax assessment |
|---|---|---|
| 2025 | -- | $85,500 |
| 2024 | -- | $85,500 |
| 2023 | -- | $85,500 |
| 2022 | -- | $85,500 |
| 2021 | -- | $85,500 |
| 2020 | -- | $85,500 |
| 2019 | -- | $85,500 |
| 2018 | -- | $85,500 |
| 2017 | $5,098 | $85,500 |
| 2016 | -- | $85,500 |
| 2015 | -- | $85,500 |
| 2014 | -- | $85,500 |
| 2013 | -- | $85,500 |
| 2012 | -- | $85,500 |
| 2011 | -- | $85,500 |
| 2010 | -- | $85,500 |
| 2009 | -- | $85,500 |
| 2008 | -- | $85,500 |
| 2007 | -- | $85,500 |
| 2006 | -- | $85,500 |
| 2005 | -- | $85,500 |
| 2004 | -- | $85,500 |
| 2003 | -- | $85,500 |
| 2002 | -- | $85,500 |
| 2001 | -- | $85,500 |
| 2000 | -- | $85,500 |
Find assessor info on the county website
Monthly payment
Climate risks
Neighborhood: 12790
Nearby schools
Schools provided by the listing agent
- Elementary: Ellenville Elementary School
- Middle: ELLENVILLE JUNIOR/SENIOR HIGH SCHOOL
- High: ELLENVILLE JUNIOR/SENIOR HIGH SCHOOL
Source: OneKey® MLS as distributed by MLS GRID. This data may not be complete. We recommend contacting the local school district to confirm school assignments for this home.
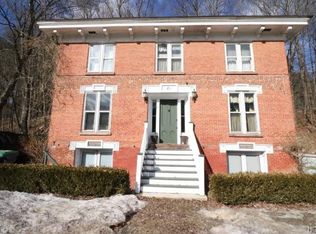
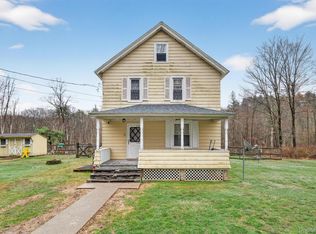
Similar homes
- $449,9003 bd2 ba1.8k sqft44 Florio Earl Road, Wurtsboro, NY 12790For Sale
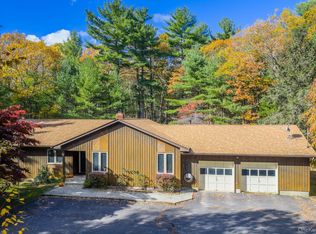
 MLS ID #1073225, Amanda Brehm, Listing by: KW Hudson Valley United. OneKey® MLS as distributed by MLS GRID
- $369,9993 bd2 ba1.4k sqft44 David Lane, Wurtsboro, NY 12790For Sale
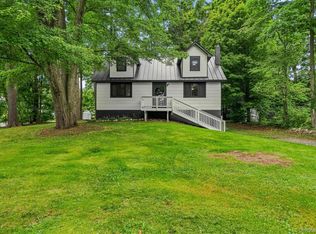 MLS ID #1044863, Thomas Lawrenson, Listing by: Howard Hanna Rand Realty. OneKey® MLS as distributed by MLS GRID
- $475,0003 bd2 ba1.7k sqft83 Stonybrook Road, Pine Bush, NY 12566For Sale
 MLS ID #1072632, Frank Muccari, Listing by: Cronin & Company Real Estate. OneKey® MLS as distributed by MLS GRID
- $415,0003 bd2 ba1.4k sqft27 Elbert Road, Wurtsboro, NY 12790For Sale
 MLS ID #1031067, Jason L. Grossman, Listing by: KW Hudson Valley United. OneKey® MLS as distributed by MLS GRID
- $334,9002 bd2 ba1.5k sqft32 Nightingale Trail W, Wurtsboro, NY 12790For SaleMLS ID #1047643, Virginia Corbett, Listing by: eXp Realty. OneKey® MLS as distributed by MLS GRID
- $445,0003 bd2 ba1.1k sqft259 Yankee Lake Road, Wurtsboro, NY 12790For SaleMLS ID #1034767, Dulce M Ferrera, Listing by: KW Hudson Valley United. OneKey® MLS as distributed by MLS GRID
- $339,0002 bd1 ba992 sqft22 Downy Trail, Wurtsboro, NY 12790For SaleMLS ID #1041986, Jordan S. Friedson, Listing by: Serhant LLC. OneKey® MLS as distributed by MLS GRID
- $355,0002 bd1 ba1.2k sqft46 Fern Trail, Wurtsboro, NY 12790For SaleMLS ID #985206, Melinda White, Listing by: Keller Williams Realty. OneKey® MLS as distributed by MLS GRID
- $399,9003 bd2 ba1.3k sqft25 Canal Road, Wurtsboro, NY 12790For SaleMLS ID #999847, Matthew C. Morreale, Listing by: J. Morreale, LTD. OneKey® MLS as distributed by MLS GRID
- $419,9004 bd3 ba1.5k sqft530 Irish Cape Road, Ellenville, NY 12428For SaleMLS ID #1068163, Amanda M Dnistrian, Listing by: ARC Realty 1 in Sales. OneKey® MLS as distributed by MLS GRID
- $380,0004 bd2 ba1.5k sqft14 Cannon Boulevard, Mountain Dale, NY 12763For SaleMLS ID #1048606, Joel Rottenstein, Listing by: Keller Williams Valley Realty. OneKey® MLS as distributed by MLS GRID
- $379,9003 bd2 ba1.5k sqft795 Burlingham Road, Pine Bush, NY 12566For SaleMLS ID #1060044, Ann M OBrien, Listing by: Curasi Realty, Inc.. OneKey® MLS as distributed by MLS GRID
- $399,0004 bd3 ba2k sqft708 Burlingham Road, Pine Bush, NY 12566For SaleMLS ID #1057017, Shannon Stewart, Listing by: Curasi Realty, Inc.. OneKey® MLS as distributed by MLS GRID
- $389,0003 bd2 ba1.5k sqft14 Essex Street, Rock Hill, NY 12775For SaleMLS ID #1057286, Alan R. Wieder, Listing by: Catskills Home Services. OneKey® MLS as distributed by MLS GRID
- $400,0004 bd2 ba1.8k sqft25 Guymard Turnpike, Middletown, NY 10940For SaleMLS ID #1068977, Dulce M Ferrera, Listing by: KW Hudson Valley United. OneKey® MLS as distributed by MLS GRID
- $365,0003 bd2 ba1.2k sqft168 Watkins Avenue, Middletown, NY 10940For SaleMLS ID #1074090, Frank Muccari, Listing by: Cronin & Company Real Estate. OneKey® MLS as distributed by MLS GRID
- $349,0003 bd2 ba1.6k sqft58 Weiser Road, Ellenville, NY 12428For SaleMLS ID #1057381, Virginia Corbett, Listing by: eXp Realty. OneKey® MLS as distributed by MLS GRID
- $386,0004 bd3 ba2.1k sqft53 Hartwood Club Road, Sparrowbush, NY 12780For SaleMLS ID #1061954, Dominick J Tufano, Listing by: RE/MAX Benchmark Realty Group. OneKey® MLS as distributed by MLS GRID
- $325,0002 bd1 ba996 sqft450 Grove Road, Pine Bush, NY 12566For SaleMLS ID #1071418, Frank Muccari, Listing by: Cronin & Company Real Estate. OneKey® MLS as distributed by MLS GRID
- $324,9003 bd2 ba1.6k sqft727 Big Hollow Road, Grahamsville, NY 12740For SaleMLS ID #1074380, Carol Malek, Listing by: Malek Properties. OneKey® MLS as distributed by MLS GRID
