This terrific 3 bedroom, 2 bath home is located in the desirable Town of Neversink, a low tax area with access to reservoirs, hiking, state land and beautiful countryside. Open concept interior with a spacious living room/ dining room combination has abundant windows allowing the natural light to penetrate. Ample kitchen with lots of counterspace has room for an island and has sliding doors to deck overlooking the back yard and serene woodland. The primary suite is off to it's own wing of the home and features a huge walk-in closet as well as an oversized bathroom with soaking tub, double vanities and walk-in shower. The additional two bedrooms are on the other side of the house along with the other full bath. Laundry is on the main level in the mudroom which also doubles as a pantry area off the kitchen. Gigantic walk out basement is a blank slate to satisfy so many needs. With a pedestrian and an overhead door there is tons of access for machines, tools, oversized hobby items and workshop space. Or you can finish the space for entertainment/ game room, play room and so much more! Needs cosmetics, Set on 3+ acres, in the Tri-Valley School district, this home makes a great investment.
For sale
$324,900
727 Big Hollow Road, Grahamsville, NY 12740
3beds
1,640sqft
Single Family Residence, Residential
Built in 2010
3.12 Acres Lot
$-- Zestimate®
$198/sqft
$-- HOA
What's special
Open concept interiorHuge walk-in closet
- 22 hours
- 158
- 34
Zillow last checked:
Listing updated:
Listed by:
Malek Properties 845-583-6333,
Carol Malek 845-798-2300
Source: OneKey® MLS as distributed by MLS GRID,MLS#: 1074380
Facts & features
Interior
Bedrooms & bathrooms
- Bedrooms: 3
- Bathrooms: 2
- Full bathrooms: 2
Heating
- Baseboard, Hot Water, Propane
Cooling
- None
Appliances
- Included: Dryer, Gas Range, Washer
- Laundry: Washer/Dryer Hookup, Laundry Room
Features
- First Floor Bedroom, First Floor Full Bath, Double Vanity, Eat-in Kitchen, High Speed Internet, Open Floorplan, Primary Bathroom, Recessed Lighting, Storage, Walk-In Closet(s)
- Flooring: Carpet, Combination, Linoleum
- Windows: Double Pane Windows
- Basement: Full,Storage Space,Unfinished,Walk-Out Access
- Attic: Scuttle
- Has fireplace: No
Interior area
- Total structure area: 1,640
- Total interior livable area: 1,640 sqft
Property
Parking
- Parking features: Driveway
- Has uncovered spaces: Yes
Lot
- Size: 3.12 Acres
Details
- Parcel number: 420004400001002052
- Special conditions: None
Construction
Type & style
- Home type: SingleFamily
- Architectural style: Ranch
- Property subtype: Single Family Residence, Residential
Materials
- Vinyl Siding
Condition
- Year built: 2010
Utilities & green energy
- Sewer: Septic Tank
- Water: Well
- Utilities for property: Cable Available, Electricity Connected
Community & HOA
HOA
- Has HOA: No
Location
- Region: Grahamsville
Financial & listing details
- Price per square foot: $198/sqft
- Tax assessed value: $4,200
- Annual tax amount: $3,584
- Date on market: 11/18/2026
- Cumulative days on market: 1 day
- Listing agreement: Exclusive Right To Sell
- Electric utility on property: Yes
Estimated market value
Not available
Estimated sales range
Not available
Not available
Price history
| Date | Event | Price |
|---|---|---|
| 11/18/2026 | Listed for sale | $324,900$198/sqft |
Source:  OneKey® MLS as distributed by MLS GRID #1074380 Report a problem | ||
Public tax history
| Year | Property taxes | Tax assessment |
|---|---|---|
| 2025 | -- | $4,200 |
| 2024 | -- | $4,200 |
| 2023 | -- | $4,200 |
| 2022 | -- | $4,200 |
| 2021 | -- | $4,200 |
| 2020 | -- | $4,200 |
| 2019 | -- | $4,200 |
| 2018 | -- | $4,200 |
| 2017 | $2,494 | $4,200 |
| 2016 | -- | $4,200 |
| 2015 | -- | $4,200 |
| 2014 | -- | $4,200 |
| 2013 | -- | $4,200 |
| 2012 | -- | $4,200 |
| 2011 | -- | $4,200 |
Find assessor info on the county website
Monthly payment
Climate risks
Neighborhood: 12740
Nearby schools
Schools provided by the listing agent
- Elementary: Tri-Valley Elementary School
- Middle: Tri-Valley Secondary School
- High: Tri-Valley Secondary School
Source: OneKey® MLS as distributed by MLS GRID. This data may not be complete. We recommend contacting the local school district to confirm school assignments for this home.

Similar homes
- $375,0003 bd2 ba1.3k sqft128 Hall Road, Grahamsville, NY 12740For Sale
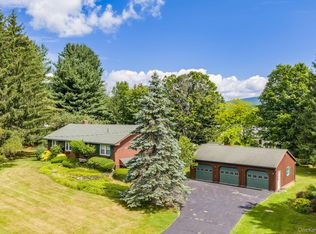
 MLS ID #1020323, Brian J Caplicki, Listing by: KW Hudson Valley United. OneKey® MLS as distributed by MLS GRID
- $325,0003 bd2 ba1.2k sqft332 Muthig Road, Hurleyville, NY 12747For Sale
 MLS ID #1069437, John F. Maniec, Listing by: Malek Properties. OneKey® MLS as distributed by MLS GRID
- $349,0003 bd2 ba1.6k sqft58 Weiser Road, Ellenville, NY 12428For Sale
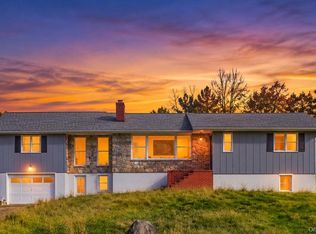 MLS ID #1057381, Virginia Corbett, Listing by: eXp Realty. OneKey® MLS as distributed by MLS GRID
- $299,0003 bd2 ba1.8k sqft84 Railroad Avenue, Hurleyville, NY 12747For Sale
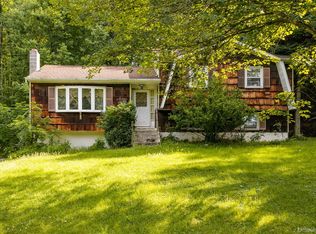 MLS ID #1025011, Pamela Henning, Listing by: KW Hudson Valley United. OneKey® MLS as distributed by MLS GRID
- $449,9003 bd2 ba1.8k sqft44 Florio Earl Road, Wurtsboro, NY 12790For SaleMLS ID #1073225, Amanda Brehm, Listing by: KW Hudson Valley United. OneKey® MLS as distributed by MLS GRID
- $475,0003 bd2 ba1.7k sqft83 Stonybrook Road, Pine Bush, NY 12566For SaleMLS ID #1072632, Frank Muccari, Listing by: Cronin & Company Real Estate. OneKey® MLS as distributed by MLS GRID
- $390,0003 bd2 ba1.9k sqft502 Myers Road, Neversink, NY 12765For SaleMLS ID #1003478, Sean Drown, Listing by: Land and Water Realty LLC. OneKey® MLS as distributed by MLS GRID
- $345,0003 bd1 ba1.2k sqft8 Jones Terrace, Woodbourne, NY 12788For SaleMLS ID #1046758, Harold B. Reynolds, Listing by: R J Katz Realty. OneKey® MLS as distributed by MLS GRID
- $399,9993 bd2 ba2.1k sqft6652 State Route 42, Woodbourne, NY 12788For SaleMLS ID #982817, Nicholas Torsiello, Listing by: K. Fortuna Realty, Inc.. OneKey® MLS as distributed by MLS GRID
- $399,0003 bd3 ba2.3k sqft49 Quiat Road, Mountain Dale, NY 12763For SaleMLS ID #1049899, Donna A Reese, Listing by: KW Hudson Valley United. OneKey® MLS as distributed by MLS GRID
- $376,8503 bd4 ba2.2k sqft91 Meyerhoff Rd, Hurleyville, NY 12754For SaleMLS ID #1068616, Annette Exposito, Listing by: eXp Realty. OneKey® MLS as distributed by MLS GRID
- $299,9002 bd1 ba1.2k sqft31 Highview Terrace, Bloomingburg, NY 12721For SaleMLS ID #1073877, Nicholas Carbone, Listing by: HomeSmart Homes & Estates. OneKey® MLS as distributed by MLS GRID
- $285,0004 bd1 ba1.4k sqft472 Glen Wild Road, Glen Wild, NY 12738For SaleMLS ID #1061505, Yidel Rosenberg, Listing by: MS Realty Group USA, Inc. OneKey® MLS as distributed by MLS GRID
- $299,0003 bd1 ba1.8k sqft13 Creamery Road, Livingston Manor, NY 12758For SaleMLS ID #1047689, Alan R. Wieder, Listing by: Catskills Home Services. OneKey® MLS as distributed by MLS GRID
- $349,9003 bd3 ba1.7k sqft336 Old Route 17, Livingston Manor, NY 12758For SaleMLS ID #1037753, Alfred Dauria, Listing by: KW Hudson Valley United. OneKey® MLS as distributed by MLS GRID
- $450,0003 bd2 ba1.5k sqft284 Bowers Road, Rock Hill, NY 12775For SaleMLS ID #1070058, Myya Valentine, Listing by: Real Broker NY LLC. OneKey® MLS as distributed by MLS GRID
- $339,9993 bd2 ba1.5k sqft19 Zane Street, Ellenville, NY 12428For SaleMLS ID #1047309, Anita S. Cristiano, Listing by: HomeSmart Homes & Estates. OneKey® MLS as distributed by MLS GRID
- $325,0003 bd4 ba2.1k sqft53 Meadowlark Lane, Woodridge, NY 12789For SaleMLS ID #1018219, Alan R. Wieder, Listing by: Catskills Home Services. OneKey® MLS as distributed by MLS GRID
- $369,0003 bd2 ba1.7k sqft105 Cold Spring Road, Liberty, NY 12754For SaleMLS ID #1013333, Joy Romano, Listing by: Joy Romano Realty. OneKey® MLS as distributed by MLS GRID
- $334,9002 bd2 ba1.5k sqft32 Nightingale Trail W, Wurtsboro, NY 12790For SaleMLS ID #1047643, Virginia Corbett, Listing by: eXp Realty. OneKey® MLS as distributed by MLS GRID
