Just turn the key!
Your search for a completely move-in ready house ends here. Meticulously renovated with high-end finishes and attention to detail throughout, 51 Meadowlark is a semi-detached townhouse offering a bi-level layout with four spacious bedrooms and three full bathrooms. Three decks offer ample space for outdoor relaxation. A corner unit set back off the road, the house borders hundreds of undeveloped acres of woods, ensuring privacy and tranquility.
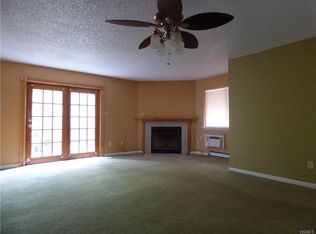
The upper level features a kitchen to delight your inner chef with granite countertops, stainless-steel appliances, an extra deep stainless-steel sink, and a breakfast bar. The living room has vaulted ceilings, a wood-burning fireplace, and a door that leads out to the spacious side deck. Both bedrooms on this level have access out to the large back deck. There are two full bathrooms on this level, both offer floor-to-ceiling tiles, heated floors, and luxurious fixtures by Kohler, Toto, Fresca, MAAX, VIGO, and Grohe. White oak floors, recessed lighting, and oversized windows create a bright and inviting atmosphere. The windows throughout the house were imported from Germany. They are double-paned, insulated tilt-and-turn windows, with reflective glass and custom day/night blinds.
The lower level has a massive recreation room with a built-in wet bar and pellet stove. There are two additional bedrooms and one full bathroom on this level, as well as a separate laundry room, and tons of closet space. The floors are durable ceramic tile in an attractive herringbone pattern.
On the outside of the house, you will find three maintenance-free Trex decks, as well as a Trex walkway from the carport. Enjoy time outdoors, sunbathe, or BBQ on the decks, surrounded by lush landscaping in a private setting. There is a large backyard with a shed, additional storage under the back deck, and ATV trails out into the woods.
The house is located in Davos, a large community with a rustic vibe, lots of green space and no HOA fees. Located just a few minutes off Route 17, you are close to everything that Sullivan County has to offer, yet only about two hours from New York City. Krieger Park and Silver Lake are right up the road, as is the charming Hamlet of Mountaindale with new restaurants and a great park. Enjoy sports courts, playgrounds, fishing/boating, and the Woodridge section of the Rails to Trails. Also nearby are exciting destinations such as Resorts World Casino, Kartrite Indoor Water Park, YO1 Spa, and Legoland.
Contact us today to schedule a private tour.
Sold for $305,000
$305,000
51 Meadowlark Lane, Woodridge, NY 12789
4beds
2,020sqft
Single Family Residence, Residential
Built in 1989
4,356 Square Feet Lot
$304,900 Zestimate®
$151/sqft
$2,598 Estimated rent
Home value
$304,900
$216,000 - $433,000
$2,598/mo
Zestimate® history
Owner options
List your home for rent
$2,598/mo
Rent Zestimate®
Find your next renter with Zillow Rental Manager. Plus, with online applications, you can quickly screen prospective tenants – for free.
$2,598/mo
Rent Zestimate®
Refinance and save
$2,070/mo
Est. payment
Refinancing to a lower rate could help reduce your monthly payments and save thousands over the life of the loan.
$2,070/mo
Est. payment
Explore your selling options
Work with a Zillow partner agent
Leverage their expertise and Zillow's premium Showcase listings to get your home seen by more buyers.
Get startedList with your own agent
Get your home in front of millions of buyers by listing it on Zillow.
Learn how to do itSell it yourself
Take full control of how buyers see your home on Zillow by listing For Sale by Owner (FSBO).
List your homeWhat's special
Corner unitFour spacious bedroomsThree decksRecessed lightingFloor-to-ceiling tilesLarge back deckMassive recreation room
Zillow last checked:
Listing updated:
Listed by:
Alan R. Wieder 845-397-7768,
Catskills Home Services 845-397-7768
Bought with:
Amanda Rivera, 10401340555
Keller Williams Realty
Source: OneKey® MLS as distributed by MLS GRID,MLS#: 893083
Facts & features
Interior
Bedrooms & bathrooms
- Bedrooms: 4
- Bathrooms: 3
- Full bathrooms: 3
Heating
- Baseboard, Electric
Cooling
- Wall/Window Unit(s)
Appliances
- Included: Dishwasher, Dryer, Electric Oven, Electric Range, Electric Water Heater, Freezer, Microwave, Refrigerator, Stainless Steel Appliance(s), Washer
- Laundry: Washer/Dryer Hookup, In Basement
Features
- First Floor Bedroom, First Floor Full Bath, Cathedral Ceiling(s), Ceiling Fan(s), Entrance Foyer, Granite Counters, High Speed Internet, Storage
- Flooring: Hardwood, Tile
- Windows: Double Pane Windows, Insulated Windows, Tilt Turn Windows
- Basement: Finished,Full
- Attic: Scuttle
- Number of fireplaces: 1
- Fireplace features: Living Room, Pellet Stove, Wood Burning
Interior area
- Total structure area: 2,020
- Total interior livable area: 2,020 sqft
Property
Parking
- Total spaces: 2
- Parking features: Carport
- Carport spaces: 2
Features
- Levels: Two
- Patio & porch: Deck, Porch
- Exterior features: Rain Gutters
- Has view: Yes
- View description: Trees/Woods
Lot
- Size: 4,356 Square Feet
- Features: Level, Private
Details
- Parcel number: 2889058B0002007000
- Special conditions: None
- Other equipment: Dehumidifier
Construction
Type & style
- Home type: SingleFamily
- Architectural style: Other
- Property subtype: Single Family Residence, Residential
- Attached to another structure: Yes
Materials
- Wood Siding
- Foundation: Concrete Perimeter
Condition
- Updated/Remodeled
- Year built: 1989
Details
- Builder model: Applewood Unit
Utilities & green energy
- Sewer: Public Sewer
- Water: Public
- Utilities for property: Cable Connected, Electricity Connected, Sewer Connected, Trash Collection Public, Water Connected
Community & HOA
HOA
- Has HOA: No
Location
- Region: Woodridge
Financial & listing details
- Price per square foot: $151/sqft
- Tax assessed value: $72,000
- Annual tax amount: $5,878
- Date on market: 7/24/2025
- Cumulative days on market: 90 days
- Listing agreement: Exclusive Right To Sell
- Listing terms: Cash,Conventional,FHA
- Electric utility on property: Yes
Price history
| Date | Event | Price |
|---|---|---|
| 12/16/2025 | Sold | $305,000-3.2%$151/sqft |
Source:  OneKey® MLS as distributed by MLS GRID #893083 Report a problem OneKey® MLS as distributed by MLS GRID #893083 Report a problem | ||
| 11/6/2025 | Pending sale | $315,000$156/sqft |
Source: OneKey® MLS as distributed by MLS GRID #893083 Report a problem | ||
| 10/23/2025 | Listing removed | $315,000$156/sqft |
Source: OneKey® MLS as distributed by MLS GRID #893083 Report a problem | ||
| 9/25/2025 | Price change | $315,000-6%$156/sqft |
Source: OneKey® MLS as distributed by MLS GRID #893083 Report a problem | ||
| 7/24/2025 | Listed for sale | $335,000+1055.1%$166/sqft |
Source: OneKey® MLS as distributed by MLS GRID #893083 Report a problem | ||
| 11/18/2015 | Sold | $29,001-9.4%$14/sqft |
Source:  Global MLS #201520521 Report a problem Global MLS #201520521 Report a problem | ||
| 10/6/2015 | Pending sale | $32,000$16/sqft |
Source: Gersch Real Estate Group #201520521 Report a problem | ||
| 9/18/2015 | Listed for sale | $32,000-84.9%$16/sqft |
Source: Gersch Real Estate Group #201520521 Report a problem | ||
| 7/2/2014 | Sold | $211,665+190%$105/sqft |
Source: Public Record Report a problem | ||
| 1/9/2011 | Listing removed | $73,000$36/sqft |
Source: The Sunshine Group Real Estate #27316 Report a problem | ||
| 6/12/2010 | Price change | $73,000-36.5%$36/sqft |
Source: The Sunshine Group Real Estate #27316 Report a problem | ||
| 3/14/2010 | Price change | $115,000-27.7%$57/sqft |
Source: The Sunshine Group Real Estate #27316 Report a problem | ||
| 12/16/2009 | Listed for sale | $159,000+11.2%$79/sqft |
Source: The Sunshine Group Real Estate #27316 Report a problem | ||
| 5/4/2007 | Sold | $143,000+88.2%$71/sqft |
Source: Public Record Report a problem | ||
| 10/5/2001 | Sold | $76,000$38/sqft |
Source: Public Record Report a problem | ||
Public tax history
| Year | Property taxes | Tax assessment |
|---|---|---|
| 2025 | -- | $72,000 |
| 2024 | -- | $72,000 |
| 2023 | -- | $72,000 |
| 2022 | -- | $72,000 |
| 2021 | -- | $72,000 |
| 2020 | -- | $72,000 |
| 2019 | -- | $72,000 |
| 2018 | -- | $72,000 |
| 2017 | $5,668 | $72,000 |
| 2016 | -- | $72,000 |
| 2015 | -- | $72,000 |
| 2014 | -- | $72,000 |
| 2013 | -- | $72,000 |
| 2012 | -- | $72,000 |
| 2011 | -- | $72,000 |
| 2010 | -- | $72,000 |
| 2009 | -- | $72,000 |
| 2008 | -- | $72,000 |
| 2007 | -- | $72,000 |
| 2006 | -- | $72,000 |
| 2005 | -- | $72,000 |
| 2004 | -- | $72,000 |
| 2003 | -- | $72,000 |
| 2002 | -- | $72,000 +80% |
| 2001 | -- | $40,000 |
| 2000 | -- | $40,000 |
Find assessor info on the county website
Neighborhood: 12789
Nearby homes
- $325,0003 bd4 ba2.1k sqft53 Meadowlark Ln, Woodridge, NY 12789For Sale

- $201,6002 bd1 ba1.1k sqft49 Meadowlark Ln, Woodridge, NY 12789Off Market
- $187,7002 bd1 ba1k sqft43 Meadowlark Ln, Woodridge, NY 12789Off Market

- $242,9002 bd4 ba2.1k sqft45 Meadowlark Ln, Woodridge, NY 12789Off Market

- $231,3002 bd2 ba1.3k sqft47 Meadowlark Ln, Woodridge, NY 12789Off Market
- $1-- bd-- ba-- sqftMeadowlark Ln Tr 154l, Fallsburg, NY 12733Off Market
- $3,800-- bd-- ba-- sqftWinterthur Rd, Fallsburg, NY 12733Off Market
- $282,8003 bd3 ba2.4k sqft41 Meadowlark Ln, Woodridge, NY 12789Off Market
Nearby schools
GreatSchools rating
- 4/10Benjamin Cosor Elementary SchoolGrades: PK-6Distance: 2.1 mi
- 3/10Fallsburg Junior Senior High SchoolGrades: 7-12Distance: 2.6 mi
Schools provided by the listing agent
- Elementary: Benjamin Cosor Elementary School
- Middle: Fallsburg Junior-Senior High School
- High: Fallsburg Junior-Senior High School
Source: OneKey® MLS as distributed by MLS GRID. This data may not be complete. We recommend contacting the local school district to confirm school assignments for this home.
- New York
- Sullivan County
- Woodridge
- 12789
- 51 Meadowlark Lane
Nearby cities
Nearby zip codes
Other Woodridge Topics
