Welcome to 9 Edelweiss Drive, a private woodland retreat nestled in the scenic Catskills community of Woodridge, NY. Surrounded by mature trees and peaceful natural surroundings, this beautifully positioned 2-bedroom, 2-bath townhouse offers the perfect blend of comfort, privacy, and year-round enjoyment.
Inside, the bright open-concept layout is filled with natural light and features spacious living areas designed for both relaxing and entertaining. A standout enclosed sunroom creates a seamless indoor-outdoor experience with tranquil wooded views in every season.
Step outside to the expansive private deck — an ideal setting for outdoor dining, morning coffee, or quiet evenings immersed in nature. Additional highlights include spacious bedrooms, an unfinished basement offering storage or future possibilities, private driveway parking, and low-maintenance living.
Conveniently located near Resorts World Catskills, Bethel Woods Center for the Arts, hiking trails, lakes, skiing, dining, and outdoor recreation, this property is perfectly suited as a full-time residence, weekend escape, or investment opportunity.
A rare opportunity to enjoy peaceful Catskills living with convenience, charm, and lasting value.
Pending
$199,000
9 Edelweiss Drive, Woodridge, NY 12789
2beds
1,164sqft
Single Family Residence, Residential
Built in 1987
3,485 Square Feet Lot
$-- Zestimate®
$171/sqft
$-- HOA
What's special
Expansive private deckPrivate driveway parkingTranquil wooded viewsSpacious bedroomsFilled with natural lightBright open-concept layoutSurrounded by mature trees
- 86 days |
- 361 |
- 23 |
Likely to sell faster than
Zillow last checked:
Listing updated:
Listed by:
Team W Realty LLC 845-533-6565,
Isaac Mehring 929-486-5113
Source: OneKey® MLS as distributed by MLS GRID,MLS#: 998520
Facts & features
Interior
Bedrooms & bathrooms
- Bedrooms: 2
- Bathrooms: 2
- Full bathrooms: 1
- 1/2 bathrooms: 1
Heating
- Baseboard, Electric, Other
Cooling
- Wall/Window Unit(s)
Appliances
- Included: Other
Features
- Other
- Basement: Unfinished
- Attic: Scuttle
Interior area
- Total structure area: 1,164
- Total interior livable area: 1,164 sqft
Property
Parking
- Parking features: Driveway
- Has uncovered spaces: Yes
Lot
- Size: 3,485 Square Feet
Details
- Parcel number: 2889058B0001005000
- Special conditions: None
Construction
Type & style
- Home type: SingleFamily
- Property subtype: Single Family Residence, Residential
Materials
- Block, Cedar
Condition
- Year built: 1987
Utilities & green energy
- Sewer: Public Sewer
- Water: Public
- Utilities for property: See Remarks
Community & HOA
HOA
- Has HOA: No
Location
- Region: Woodridge
Financial & listing details
- Price per square foot: $171/sqft
- Tax assessed value: $65,000
- Annual tax amount: $6,162
- Date on market: 5/14/2026
- Cumulative days on market: 85 days
- Listing agreement: Exclusive Right To Sell
Estimated market value
Not available
Estimated sales range
Not available
Not available
Price history
| Date | Event | Price |
|---|---|---|
| 7/22/2026 | Pending sale | $199,000$171/sqft |
Source:  OneKey® MLS as distributed by MLS GRID #998520 Report a problem OneKey® MLS as distributed by MLS GRID #998520 Report a problem | ||
| 5/14/2026 | Listed for sale | $199,000+89.5%$171/sqft |
Source: OneKey® MLS as distributed by MLS GRID #998520 Report a problem | ||
| 6/23/2022 | Sold | $105,000-11.8%$90/sqft |
Source: OneKey® MLS as distributed by MLS GRID #H6139844 Report a problem | ||
| 3/23/2022 | Pending sale | $119,000$102/sqft |
Source: OneKey® MLS as distributed by MLS GRID #H6139844 Report a problem | ||
| 2/23/2022 | Listed for sale | $119,000-11.8%$102/sqft |
Source: OneKey® MLS as distributed by MLS GRID #H6139844 Report a problem | ||
| 10/19/2021 | Listing removed | -- |
Source: OneKey® MLS as distributed by MLS GRID #H6139844 Report a problem | ||
| 10/4/2021 | Price change | $134,900-3.6%$116/sqft |
Source: OneKey® MLS as distributed by MLS GRID #H6139844 Report a problem | ||
| 8/30/2021 | Listed for sale | $140,000$120/sqft |
Source: OneKey® MLS as distributed by MLS GRID #H6139844 Report a problem | ||
Public tax history
| Year | Property taxes | Tax assessment |
|---|---|---|
| 2025 | -- | $65,000 |
| 2024 | -- | $65,000 |
| 2023 | -- | $65,000 |
| 2022 | -- | $65,000 |
| 2021 | -- | $65,000 |
| 2020 | -- | $65,000 |
| 2019 | -- | $65,000 |
| 2018 | -- | $65,000 |
| 2017 | $5,147 | $65,000 |
| 2016 | -- | $65,000 |
| 2015 | -- | $65,000 |
| 2014 | -- | $65,000 |
| 2013 | -- | $65,000 |
| 2012 | -- | $65,000 |
| 2011 | -- | $65,000 |
| 2010 | -- | $65,000 |
| 2009 | -- | $65,000 |
| 2008 | -- | $65,000 |
| 2007 | -- | $65,000 |
| 2006 | -- | $65,000 |
| 2005 | -- | $65,000 |
| 2004 | -- | $65,000 |
| 2003 | -- | $65,000 |
| 2002 | -- | $65,000 +58.5% |
| 2001 | -- | $41,000 |
| 2000 | -- | $41,000 |
Find assessor info on the county website
Monthly payment
Climate risks
Neighborhood: 12789
Nearby schools
GreatSchools rating
- 4/10Benjamin Cosor Elementary SchoolGrades: PK-6Distance: 2.2 mi
- 3/10Fallsburg Junior Senior High SchoolGrades: 7-12Distance: 2.8 mi
Schools provided by the listing agent
- Elementary: Benjamin Cosor Elementary School
- Middle: Fallsburg Junior-Senior High School
- High: Fallsburg Junior-Senior High School
Source: OneKey® MLS as distributed by MLS GRID. This data may not be complete. We recommend contacting the local school district to confirm school assignments for this home.
- $--2 bd2 ba-- sqft9 Edelweiss Dr #O, Woodridge, NY 12789Off Market

- $233,1003 bd3 ba2k sqft11 Edelweiss Dr, Woodridge, NY 12789Off Market
- $256,2002 bd2 ba2.4k sqft3 Meadowlark Ln, Woodridge, NY 12789Off Market
- $216,2002 bd4 ba1.9k sqft5 Edelweiss Dr, Woodridge, NY 12789Off Market
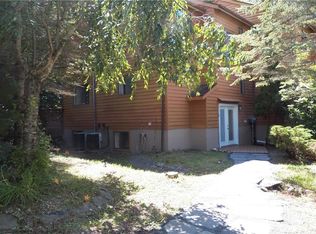
- $215,1002 bd2 ba1.3k sqft5 Meadowlark Ln, Fallsburg, NY 12789Off Market
- $305,0004 bd4 ba1.5k sqft3 Edelweiss Dr, Woodridge, NY 12789Pending
- $3,800-- bd-- ba-- sqftMeadowlark Ln Tr 154l, Fallsburg, NY 12733Off Market
- $248,2002 bd4 ba1.4k sqft12 Edelweiss Dr, Woodridge, NY 12789Off Market
A local agent can set up tours, give advice and negotiate with sellers.
Similar homes
- $195,0002 bd2 ba1.1k sqft13 Fox Ridge, Woodridge, NY 12789For Sale

 MLS ID #1030839, Lorraine K Smith, Listing by: Century 21 Geba Realty. OneKey® MLS as distributed by MLS GRID
 - $280,0003 bd2 ba1.3k sqft15 Winterthur Road, Woodridge, NY 12789For Sale
 MLS ID #1029641, Jessica Richardson, Listing by: Keller Williams Realty. OneKey® MLS as distributed by MLS GRID
 - $199,9003 bd2 ba980 sqft53 Clarion #TR160, South Fallsburg, NY 12779For Sale
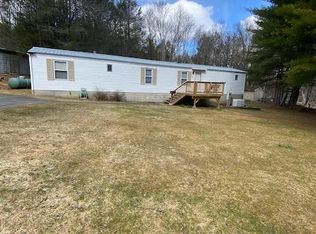 MLS ID #984488, Irvin Newmark, Listing by: Lucille Hand Real Estate. OneKey® MLS as distributed by MLS GRID
 - $199,9002 bd1 ba1.1k sqft12 Winthrop Avenue, Liberty, NY 12754For Sale
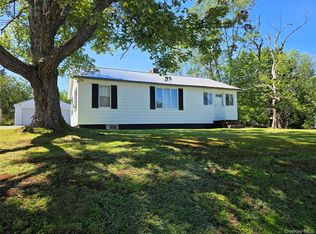 MLS ID #1035019, Maxine H Schulte, Listing by: The Maxx Group LLC. OneKey® MLS as distributed by MLS GRID
 - $235,0003 bd1 ba1k sqft1048 Old Liberty Road, Monticello, NY 12701For SaleMLS ID #1033109, Jason L. Grossman, Listing by: KW Hudson Valley United. OneKey® MLS as distributed by MLS GRID
- $199,0003 bd2 ba1.1k sqft69 Sullivan Avenue, Liberty, NY 12754For SaleMLS ID #1021134, Jason L. Grossman, Listing by: KW Hudson Valley United. OneKey® MLS as distributed by MLS GRID
- $210,0002 bd1 ba1k sqft565 Cold Spring Road, Monticello, NY 12701For SaleMLS ID #1014425, Alla Sienitsky, Listing by: Resort Realty. OneKey® MLS as distributed by MLS GRID
- $160,0002 bd1 ba891 sqft113 Town Rd 113, Fallsburg, NY 12733For SaleMLS ID #1024911, Kasey Douglass, Listing by: BHG Real Estate Green Team. OneKey® MLS as distributed by MLS GRID
- $187,1003 bd2 ba1.4k sqft1 Hill St, Wawarsing, NY 12458For SaleHubzu
- $165,0004 bd2 ba780 sqft6269 State Route 42 #6279, Woodbourne, NY 12788For SaleMLS ID #1031061, Elizabeth A Bernitt, Listing by: Century 21 Geba Realty. OneKey® MLS as distributed by MLS GRID
- $235,0003 bd2 ba1.1k sqft34 Elizabeth Way, Kiamesha Lake, NY 12751For SaleMLS ID #1007627, Leidy Placido, Listing by: Howard Hanna Rand Realty. OneKey® MLS as distributed by MLS GRID
- $230,0002 bd2 ba1.2k sqft5 High Street, Monticello, NY 12701For SaleMLS ID #1023110, Sheena Kittrell, Listing by: HomeSmart Homes & Estates. OneKey® MLS as distributed by MLS GRID
- $249,0002 bd1 ba1k sqft9 Cardiff Lane, Rock Hill, NY 12775For SaleMLS ID #1016329, Ronny Murphy, Listing by: Woodstock Way Realty LLC. OneKey® MLS as distributed by MLS GRID
- $245,0002 bd1 ba1k sqft7 Fern Trail, Wurtsboro, NY 12790For SaleMLS ID #1033679, Kewin Garabito, Listing by: eXp Realty. OneKey® MLS as distributed by MLS GRID
- $225,0002 bd1 ba824 sqft25 Overlook Road, Woodbourne, NY 12788For SaleMLS ID #1002624, Alla Sienitsky, Listing by: Resort Realty. OneKey® MLS as distributed by MLS GRID
- $239,9003 bd2 ba1.1k sqft43 Elizabeth Way, Kiamesha Lake, NY 12751For SaleMLS ID #1010138, Ronald D. Lindridge, Listing by: The Maxx Group LLC. OneKey® MLS as distributed by MLS GRID
- $265,0004 bd2 ba1.3k sqft53 Hasbrouck A Rd, Loch Sheldrake, NY 12759For Sale By Owner
- $194,5002 bd2 ba778 sqft38 W Adirondack Trail, Smallwood, NY 12778For SaleMLS ID #1003927, Tammy Ierardi, Listing by: Modern Solutions Realty, LLC. OneKey® MLS as distributed by MLS GRID
- $225,0004 bd2 ba1.4k sqft317 Chestnut Street, Liberty, NY 12754Active
 MLS ID #20264218, Monica Noll, Listing by: Keller Williams Realty HV Nort. HVCRMLS
 - $225,0003 bd3 ba1.4k sqft10 Maple Avenue N, Loch Sheldrake, NY 12779For SaleMLS ID #966415, Marie Mascari, Listing by: eXp Realty. OneKey® MLS as distributed by MLS GRID
