rural, near neversink river old bridge public acess. new metal roof 3 bedroom mobile home , with an added family room, has a detached garage as well as 3 storage sheds,located half way between south fallsburg and the village of woodridge. has a whole house stand by generator,2 baths and laundry room. MOVE IN CONDITION,use as a get away or year round.
For sale
Price cut: $25K (6/1)
$199,900
53 Clarion #TR160, South Fallsburg, NY 12779
3beds
980sqft
Mobile Home, Residential
Built in 1997
2.75 Acres Lot
$-- Zestimate®
$204/sqft
$-- HOA
What's special
Detached garageLaundry roomNew metal roofAdded family room
- 102 days |
- 109 |
- 4 |
Zillow last checked:
Listing updated:
Listed by:
Lucille Hand Real Estate 845-647-8020,
Irvin Newmark 845-866-1077
Source: OneKey® MLS as distributed by MLS GRID,MLS#: 984488
Facts & features
Interior
Bedrooms & bathrooms
- Bedrooms: 3
- Bathrooms: 2
- Full bathrooms: 2
Heating
- Ducts
Cooling
- Multi Units
Appliances
- Included: Dryer, Gas Range, Refrigerator
- Laundry: Washer/Dryer Hookup
Features
- First Floor Bedroom, First Floor Full Bath, Eat-in Kitchen, Open Kitchen
- Attic: None
- Has fireplace: No
Interior area
- Total structure area: 980
- Total interior livable area: 980 sqft
Property
Parking
- Total spaces: 3
- Parking features: Detached, Driveway, Garage, Off Street, Private
- Garage spaces: 1
- Has uncovered spaces: Yes
Features
- Levels: One
Lot
- Size: 2.75 Acres
- Dimensions: 157 x 774
- Features: Back Yard, Front Yard
- Residential vegetation: Partially Wooded
Details
- Parcel number: 288905700001009102
- Special conditions: None
Construction
Type & style
- Home type: MobileManufactured
- Architectural style: Craftsman,Other
- Property subtype: Mobile Home, Residential
Condition
- Year built: 1997
- Major remodel year: 1993
Utilities & green energy
- Sewer: Septic Tank
- Water: Well, Private
- Utilities for property: Cable Connected, Electricity Connected, Phone Available, Propane, Trash Collection Private, Water Connected
Community & HOA
HOA
- Has HOA: No
Location
- Region: South Fallsburg
Financial & listing details
- Price per square foot: $204/sqft
- Tax assessed value: $28,800
- Annual tax amount: $2,213
- Date on market: 4/13/2026
- Cumulative days on market: 103 days
- Listing agreement: Exclusive Right To Sell
- Electric utility on property: Yes

Irvin Newmark - REALTOR ASSOCIATE
(845) 434-4967
By pressing Contact Agent, you agree that the real estate professional identified above may call/text you about your search, which may involve use of automated means and pre-recorded/artificial voices. You don't need to consent as a condition of buying any property, goods, or services. Message/data rates may apply. You also agree to our Terms of Use. Zillow does not endorse any real estate professionals. We may share information about your recent and future site activity with your agent to help them understand what you're looking for in a home.
Estimated market value
Not available
Estimated sales range
Not available
Not available
Price history
| Date | Event | Price |
|---|---|---|
| 6/1/2026 | Price change | $199,900-11.1%$204/sqft |
Source:  OneKey® MLS as distributed by MLS GRID #984488 Report a problem OneKey® MLS as distributed by MLS GRID #984488 Report a problem | ||
| 4/13/2026 | Listed for sale | $224,900$229/sqft |
Source: OneKey® MLS as distributed by MLS GRID #984488 Report a problem | ||
Public tax history
Tax history is unavailable.
Monthly payment
Climate risks
Neighborhood: 12779
Nearby schools
GreatSchools rating
- 4/10Benjamin Cosor Elementary SchoolGrades: PK-6Distance: 2.4 mi
- 3/10Fallsburg Junior Senior High SchoolGrades: 7-12Distance: 2.7 mi
Schools provided by the listing agent
- Elementary: Benjamin Cosor Elementary School
- Middle: Fallsburg Junior-Senior High School
- High: Fallsburg Junior-Senior High School
Source: OneKey® MLS as distributed by MLS GRID. This data may not be complete. We recommend contacting the local school district to confirm school assignments for this home.
- $199,9003 bd2 ba980 sqft53 Clarion Acres Rd, South Fallsburg, NY 12779For Sale
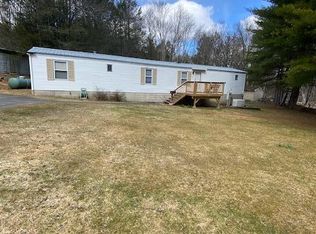
- $52,8002.75 Acres57 Clarion Acres Rd, Fallsburg, NY 12779Off Market
- $268,700-- bd-- ba-- sqft89 Clarion Acres Rd, South Fallsburg, NY 12779Off Market
- $108,700-- bd-- ba980 sqft53 Clarion Acres #160, Fallsburg, NY 12733Off Market
- $104,200-- bd-- ba720 sqft35 Clarion Acres, Fallsburg, NY 12779Off Market
- $487,8004 bd2 ba1.5k sqft215 Grey Rd, South Fallsburg, NY 12779Off Market
- $70,781-- bd-- ba240 sqft82 Clarion Acres, Fallsburg, NY 12779Off Market
- $137,400-- bd-- ba-- sqftClarion Acres Ext, Fallsburg, NY 12733Off Market
Similar homes
- $199,9003 bd2 ba980 sqft53 Clarion Acres Road, South Fallsburg, NY 12779Active
 MLS ID #20261559, Irvin Newmark, Listing by: Lucille Hand Real Estate. HVCRMLS
 - $200,0003 bd2 ba980 sqft384 Lenape Lake Road, Livingston Manor, NY 12758For Sale
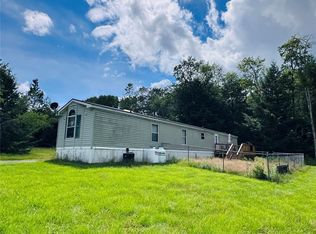
 MLS ID #1024645, Kassie E. Carlson, Listing by: RM Farm Real Estate 2 LLC. OneKey® MLS as distributed by MLS GRID
 - $250,0003 bd2 ba1k sqft263 Mongaup Road, Hurleyville, NY 12747For Sale
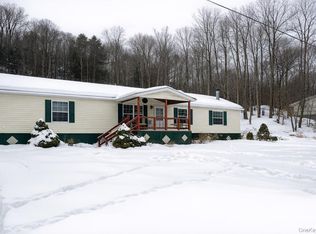 MLS ID #959554, Emelisa Mendoza, Listing by: RE/MAX Town & Country. OneKey® MLS as distributed by MLS GRID
 - $160,0002 bd1 ba891 sqft113 Town Rd 113, Fallsburg, NY 12733For Sale
 MLS ID #1024911, Kasey Douglass, Listing by: BHG Real Estate Green Team. OneKey® MLS as distributed by MLS GRID
 - $219,0003 bd3 ba1.2k sqft59 Peter Way, Kiamesha Lake, NY 12751For SaleMLS ID #1025057, Pamela Henning, Listing by: KW Hudson Valley United. OneKey® MLS as distributed by MLS GRID
- $154,9992 bd1 ba900 sqft181 Oakridge Road, Greenfield Park, NY 12435For SaleMLS ID #1005899, Matthew Sepulveda, Listing by: KW Hudson Valley United. OneKey® MLS as distributed by MLS GRID
- $269,0004 bd2 ba1.2k sqft168 Harris Road, Harris, NY 12742For SaleMLS ID #1011409, Ronald D. Lindridge, Listing by: The Maxx Group LLC. OneKey® MLS as distributed by MLS GRID
- $175,0003 bd2 ba1.1k sqft325 Mueller Road, Cochecton, NY 12726For SaleMLS ID #967352, Daria Sienitsky, Listing by: Resort Realty. OneKey® MLS as distributed by MLS GRID
- $215,0002 bd1 ba1k sqft565 Cold Spring Road, Monticello, NY 12701For SaleMLS ID #1014425, Alla Sienitsky, Listing by: Resort Realty. OneKey® MLS as distributed by MLS GRID
- $199,0002 bd1 ba792 sqft148 Lakeview Drive Road, Highland Lake, NY 12743For SaleMLS ID #1014138, Caroline Akt, Listing by: Caroline Akt Realty LLC. OneKey® MLS as distributed by MLS GRID
- $280,0003 bd2 ba1k sqft811 Briscoe, Liberty, NY 12783For SaleMLS ID #894406, Liza M. Ybanez, Listing by: KW Hudson Valley United. OneKey® MLS as distributed by MLS GRID
- $234,0003 bd1 ba1.3k sqft88 W Peenpack Trail, Sparrowbush, NY 12780For SaleMLS ID #996339, Alyse Toffel, Listing by: KW Hudson Valley United. OneKey® MLS as distributed by MLS GRID
- $239,9003 bd2 ba1.1k sqft43 Elizabeth Way, Kiamesha Lake, NY 12751For SaleMLS ID #1010138, Ronald D. Lindridge, Listing by: The Maxx Group LLC. OneKey® MLS as distributed by MLS GRID
- $249,0002 bd1 ba1k sqft9 Cardiff Lane, Rock Hill, NY 12775For SaleMLS ID #1016329, Ronny Murphy, Listing by: Woodstock Way Realty LLC. OneKey® MLS as distributed by MLS GRID
- $235,0003 bd2 ba1.3k sqft328 Stone School House Road, Bloomingburg, NY 12721For SaleMLS ID #1023254, Rachel Hunt, Listing by: Realty Promotions Inc. OneKey® MLS as distributed by MLS GRID
- $245,0003 bd2 ba1.1k sqft51 Peter Way, Kiamesha Lake, NY 12751For SaleMLS ID #1004064, Jason J. Madison, Listing by: eXp Realty. OneKey® MLS as distributed by MLS GRID
- $154,9003 bd1 ba1.2k sqft2587 State Route 52, Liberty, NY 12754For SaleMLS ID #1014205, Jean Dermer, Listing by: Barbanti Group. OneKey® MLS as distributed by MLS GRID
- $249,9993 bd2 ba1.2k sqft1613 Forestburgh Road, Glen Spey, NY 12737For SaleMLS ID #999217, Vincent Reda, Listing by: Keller Williams Realty. OneKey® MLS as distributed by MLS GRID
- $199,9992 bd1 ba494 sqft118 E Thompson Place, Smallwood, NY 12778For SaleMLS ID #1018951, Vitaly Isaacs, Listing by: Magic Of Great Neck Realty Inc. OneKey® MLS as distributed by MLS GRID
- $241,7773 bd2 ba1.3k sqft18 York Avenue, Highland Falls, NY 12701For SaleMLS ID #976623, Jose A. Portillo, Listing by: Portillo Realty Corp. OneKey® MLS as distributed by MLS GRID
