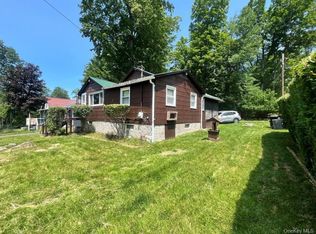
Tucked away on a beautiful corner lot in the sought after Hamlet of Smallwood, this warm and inviting log sided 3 season (May-October) home is the perfect escape to the mountains. Just minutes from Minnie Falls and Mountain Lake, you'll enjoy the beauty of nature while relaxing in a home with rustic charm and thoughtful craftsmanship. Step inside this life size dollhouse with cathedral ceilings and skylights letting in natural light, handcrafted wood cabinetry, rich wood floors and moldings that gives the home a cozy lodge feel. A built in hutch adds timeless character, while thermostats in every room and an in wall air conditioner provide comfort on those hot summer days and chilly fall nights. This move in ready retreat offers two bedrooms and two full baths, including a spacious primary bedroom with its own private en suite bath. Appreciate the abundance of storage throughout the home. Enjoy morning coffee in the enclosed porch, entertain on the wrap around deck surrounded by nature creating a storybook setting that feels peaceful, private and unforgettable. Join the Civic Association and enjoy Mountain Lake for non-motor boating, swimming, fishing and tennis for a fee or join the Club at Smallwood (membership required) and enjoy the heated pool. Smallwood offers Minnie Falls, hiking trails in the Forest Reserve, playground, outdoor work out equipment and a dog park. Near to Bethelwoods Performing Arts Center, Kauneonga Lake for lakeside dining, motor boating and local farmers markets. Close to Resorts World Casino, Kartrite Indoor Water Park and Holiday Mountain for winter and summer activities.
For sale
Price cut: $34.5K (5/24)
$194,500
38 W Adirondack Trail, Smallwood, NY 12778
2beds
778sqft
Single Family Residence, Residential
Built in 1940
7,501 Square Feet Lot
$-- Zestimate®
$250/sqft
$-- HOA
What's special
- 62 days |
- 989 |
- 78 |
Likely to sell faster than
Zillow last checked:
Listing updated:
Listed by:
Modern Solutions Realty, LLC 347-978-2334,
Tammy Ierardi 917-733-8527
Source: OneKey® MLS as distributed by MLS GRID,MLS#: 1003927
Facts & features
Interior
Bedrooms & bathrooms
- Bedrooms: 2
- Bathrooms: 2
- Full bathrooms: 2
Heating
- Electric, Baseboard
Cooling
- Wall/Window Unit(s)
Appliances
- Included: Cooktop, Dishwasher, Electric Water Heater, Freezer, Refrigerator
Features
- Cathedral Ceiling(s)
- Flooring: Hardwood
- Windows: Skylight(s)
- Basement: Crawl Space
- Attic: None
- Has fireplace: No
Interior area
- Total structure area: 778
- Total interior livable area: 778 sqft
Property
Parking
- Parking features: Driveway
- Has uncovered spaces: Yes
Features
- Patio & porch: Deck, Porch
- Has private pool: Yes
Lot
- Size: 7,501 Square Feet
- Features: Corner Lot, Level
Details
- Parcel number: 200004700003006000
- Special conditions: None
Construction
Type & style
- Home type: SingleFamily
- Architectural style: Cottage
- Property subtype: Single Family Residence, Residential
Materials
- Frame, Log Siding
Condition
- Year built: 1940
Utilities & green energy
- Sewer: Septic Tank
- Water: Public
- Utilities for property: Trash Collection Private
Community & HOA
Community
- Subdivision: Smallwood
HOA
- Has HOA: No
Location
- Region: Smallwood
Financial & listing details
- Price per square foot: $250/sqft
- Annual tax amount: $1,210
- Date on market: 5/24/2026
- Cumulative days on market: 59 days
- Listing agreement: Exclusive Right To Sell
- Exclusions: Tiffany lamp over nook
Estimated market value
Not available
Estimated sales range
Not available
Not available
Price history
| Date | Event | Price |
|---|---|---|
| 5/24/2026 | Price change | $194,500-15.1%$250/sqft |
Source:  OneKey® MLS as distributed by MLS GRID #1003927 Report a problem OneKey® MLS as distributed by MLS GRID #1003927 Report a problem | ||
| 6/7/2024 | Listed for sale | $229,000$294/sqft |
Source: OneKey® MLS as distributed by MLS GRID #H6310623 Report a problem | ||
Public tax history
Tax history is unavailable.
Monthly payment
Climate risks
Neighborhood: 12778
Nearby schools
GreatSchools rating
- 3/10Kenneth L Rutherford SchoolGrades: 3-5Distance: 5.8 mi
- 2/10Robert J Kaiser Middle SchoolGrades: 6-8Distance: 5.7 mi
- 3/10Monticello High SchoolGrades: 9-12Distance: 5.7 mi
Schools provided by the listing agent
- Elementary: Kenneth L Rutherford School
- Middle: Robert J Kaiser Middle School
- High: Monticello High School
Source: OneKey® MLS as distributed by MLS GRID. This data may not be complete. We recommend contacting the local school district to confirm school assignments for this home.
- $2,700-- bd-- ba-- sqftW Adirondack Trl, Bethel, NY 12720Off Market
- $2,700-- bd-- ba-- sqftAdirondack Trl, Bethel, NY 12720Off Market
- $300-- bd-- ba-- sqftAdirondack Trl, Bethel, NY 12720Off Market
- $159,5001 bd1 ba576 sqft11 W Adirondack Trl, White Lake, NY 12786Off Market
- $5,300-- bd-- ba-- sqftAdirondack Trl, Bethel, NY 12720Off Market
- $900-- bd-- ba-- sqftAdirondack Trl, Bethel, NY 12720Off Market
- $5,300-- bd-- ba-- sqftAdirondack Trl, Bethel, NY 12720Off Market
- $79,4002 bd1 ba448 sqft9 W Ozark Trl, White Lake, NY 12786Off Market
A local agent can set up tours, give advice and negotiate with sellers.
Similar homes
- $199,9992 bd1 ba494 sqft118 E Thompson Place, Smallwood, NY 12778For Sale

 MLS ID #1018951, Vitaly Isaacs, Listing by: Magic Of Great Neck Realty Inc. OneKey® MLS as distributed by MLS GRID
 - $289,0003 bd2 ba868 sqft26 Ballard Street, Smallwood, NY 12778For Sale
 MLS ID #1004410, Eleanor G Hyde, Listing by: Century 21 Country Realty. OneKey® MLS as distributed by MLS GRID
 - $189,0002 bd1 ba812 sqft15 W Delaware Place, Bethel, NY 12720For Sale
 MLS ID #1018527, Lorraine K Smith, Listing by: Century 21 Geba Realty. OneKey® MLS as distributed by MLS GRID
 - $259,9002 bd2 ba810 sqft71 Keller Avenue, Smallwood, NY 12778For Sale
 MLS ID #992128, Goranka V. Petrova-Rogg, Listing by: Malek Properties. OneKey® MLS as distributed by MLS GRID
 - $125,0002 bd1 ba462 sqft55 E Reindeer Trail, Smallwood, NY 12720For SaleMLS ID #1017632, Randi Moody, Listing by: Malek Properties. OneKey® MLS as distributed by MLS GRID
- $214,8882 bd1 ba572 sqft68 Huntington Avenue, Bethel, NY 12720For SaleMLS ID #1003549, Rebecca L. Hundley, Listing by: BHHS Gross & Jansen. OneKey® MLS as distributed by MLS GRID
- $214,9002 bd1 ba572 sqft10 Bethel Pl, Smallwood, NY 12778For SaleMLS ID #11556448, Katherine Gordon, Listing by: YOUR AMERICAN DREAM HOME REALTY. NY State MLS
- $155,0002 bd1 ba672 sqft24 N Mohican Trail, Smallwood, NY 12778For SaleMLS ID #936025, Gabriella Beretta, Listing by: Malek Properties. OneKey® MLS as distributed by MLS GRID
- $264,0003 bd2 ba960 sqft33 E Tusten Place, Smallwood, NY 12778For SaleMLS ID #986835, Gabriella Beretta, Listing by: Malek Properties. OneKey® MLS as distributed by MLS GRID
- $265,0002 bd1 ba708 sqft23 North Seminole Trail, Bethel, NY 12778For SaleMLS ID #867557, Jose N. Nunez, Listing by: Malek Properties. OneKey® MLS as distributed by MLS GRID
- $248,5002 bd1 ba721 sqft24 Eldridge Street S, Smallwood, NY 12778For SaleMLS ID #1018533, Kerry M. Bigness, Listing by: Malek Properties. OneKey® MLS as distributed by MLS GRID
- $125,0002 bd1 ba462 sqft55 Reindeer Trail, Smallwood, NY 12778Active
 MLS ID #20263538, Randi Moody, Listing by: Malek Properties, Inc.. HVCRMLS
 - $99,0002 bd1 ba768 sqft13 E Pierce Avenue, Smallwood, NY 12720For SaleMLS ID #897979, Michelle J England, Listing by: Howard Hanna Rand Realty. OneKey® MLS as distributed by MLS GRID
- $245,0002 bd2 ba1.1k sqft8 Central Avenue, White Lake, NY 12786For SaleMLS ID #972278, Dawn J. Curreri, Listing by: Eagle Valley Realty. OneKey® MLS as distributed by MLS GRID
- $199,0003 bd2 ba1.1k sqft69 Sullivan Avenue, Liberty, NY 12754For SaleMLS ID #1021134, Jason L. Grossman, Listing by: KW Hudson Valley United. OneKey® MLS as distributed by MLS GRID
- $199,0002 bd1 ba792 sqft148 Lakeview Drive Road, Highland Lake, NY 12743For SaleMLS ID #1014138, Caroline Akt, Listing by: Caroline Akt Realty LLC. OneKey® MLS as distributed by MLS GRID
- $139,0003 bd2 ba911 sqft13 Eldridge Street S, Bethel, NY 12720For SaleMLS ID #923052, Sandra Ozoria, Listing by: Cruz Network The Bronx Realty. OneKey® MLS as distributed by MLS GRID
- $215,0002 bd1 ba1k sqft565 Cold Spring Road, Monticello, NY 12701For SaleMLS ID #1014425, Alla Sienitsky, Listing by: Resort Realty. OneKey® MLS as distributed by MLS GRID
- $124,9002 bd1 ba780 sqft74 E Thompson Place, Smallwood, NY 12778For SaleMLS ID #996891, Kerry M. Bigness, Listing by: Malek Properties. OneKey® MLS as distributed by MLS GRID
- $277,7002 bd2 ba1k sqft286 Pine Grove Rd, Smallwood, NY 12778For Sale By Owner
