Charming Smallwood cabin offering lake rights and rare extra land—three additional lots included for a total of .85 acres. Tucked away on a quiet dead-end road, this semi private property blends original character with thoughtful updates and modern comfort. A privacy fence encloses the backyard, where a screened-in deck overlooks the peaceful, wooded setting—perfect for morning coffee,summer evenings outdoors around the firepit.
Inside, you’ll find hardwood floors throughout, a classic brick fireplace, and many original details that give the home its warm, timeless feel. In 2018, a substantial addition created two extra bedrooms and an additional full bath, expanding the layout while maintaining the cabin’s charm. All bathrooms have been tastefully updated, offering a fresh, move-in-ready interior.
Located in the desirable Smallwood community, residents enjoy lake rights, a beautiful non-motorboat lake, beach area, playground, and dog park—a true Catskills lifestyle package, for a small annual fee.
Just minutes to Bethel Woods Center for the Arts, lakeside dining in Kauneonga Lake, the weekly farmers market, hiking, breweries, and all the best Sullivan County amenities. A serene and peaceful retreat with space, character, and an unbeatable location.
For sale
Price cut: $10K (8/5)
$279,000
26 Ballard Street, Smallwood, NY 12778
3beds
868sqft
Single Family Residence, Residential
Built in 1940
7,500 Square Feet Lot
$-- Zestimate®
$321/sqft
$38/mo HOA
What's special
Semi private propertyHardwood floors throughoutMove-in-ready interiorClassic brick fireplace
- 100 days
- 423
- 29
Zillow last checked:
Listing updated:
Listed by:
Century 21 Country Realty 845-791-5280,
Eleanor G Hyde 845-798-3086
Source: OneKey® MLS as distributed by MLS GRID,MLS#: 1004410
Facts & features
Interior
Bedrooms & bathrooms
- Bedrooms: 3
- Bathrooms: 2
- Full bathrooms: 2
Heating
- Hot Air
Cooling
- None
Appliances
- Included: Cooktop, Dishwasher, Dryer, Refrigerator, Washer
- Laundry: Washer/Dryer Hookup
Features
- First Floor Bedroom, Cathedral Ceiling(s), Entrance Foyer, Natural Woodwork, Primary Bathroom
- Flooring: Hardwood
- Basement: Walk-Out Access
- Attic: None
- Number of fireplaces: 1
Interior area
- Total structure area: 868
- Total interior livable area: 868 sqft
Property
Parking
- Parking features: Driveway
- Has uncovered spaces: Yes
Features
- Fencing: Wood
Lot
- Size: 7,500 Square Feet
- Features: Cleared, Level, See Remarks
Details
- Parcel number: 200004500013010000
- Special conditions: None
Construction
Type & style
- Home type: SingleFamily
- Architectural style: Cabin
- Property subtype: Single Family Residence, Residential
Materials
- Frame
Condition
- Year built: 1940
Utilities & green energy
- Sewer: Septic Tank
- Water: Well
- Utilities for property: Cable Connected, Electricity Connected, Propane
Community & HOA
Community
- Features: Park, Playground
HOA
- Has HOA: Yes
- Amenities included: Basketball Court, Dog Park, Playground, Tennis Court(s)
- Services included: Other
- HOA fee: $450 annually
Location
- Region: Smallwood
Financial & listing details
- Price per square foot: $321/sqft
- Annual tax amount: $4,000
- Date on market: 5/26/2026
- Cumulative days on market: 101 days
- Listing agreement: Exclusive Right To Sell
- Electric utility on property: Yes
Estimated market value
Not available
Estimated sales range
Not available
Not available
Price history
| Date | Event | Price |
|---|---|---|
| 8/5/2026 | Price change | $279,000-3.5%$321/sqft |
Source:  OneKey® MLS as distributed by MLS GRID #1004410 Report a problem OneKey® MLS as distributed by MLS GRID #1004410 Report a problem | ||
| 5/26/2026 | Listed for sale | $289,000$333/sqft |
Source: OneKey® MLS as distributed by MLS GRID #1004410 Report a problem | ||
Public tax history
Tax history is unavailable.
Monthly payment
Climate risks
Neighborhood: 12778
Nearby schools
Schools provided by the listing agent
- Elementary: George L Cooke School
- Middle: Robert J Kaiser Middle School
- High: Monticello High School
Source: OneKey® MLS as distributed by MLS GRID. This data may not be complete. We recommend contacting the local school district to confirm school assignments for this home.
Similar homes
- $299,0004 bd1 ba1.1k sqft240 Sgt Andrew Brucher Road, Smallwood, NY 12778For Sale
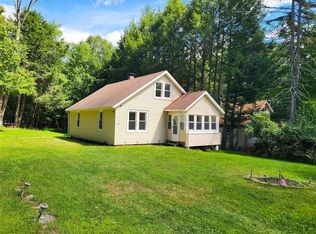
 MLS ID #1043392, Kerry M. Bigness, Listing by: Malek Properties. OneKey® MLS as distributed by MLS GRID
 - $299,0003 bd1 ba900 sqft64 Cumberland Trail, Smallwood, NY 12778For Sale
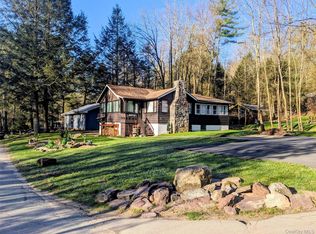 MLS ID #987715, Gabriella Beretta, Listing by: Malek Properties. OneKey® MLS as distributed by MLS GRID
 - $264,0003 bd2 ba960 sqft33 E Tusten Place, Smallwood, NY 12778For Sale
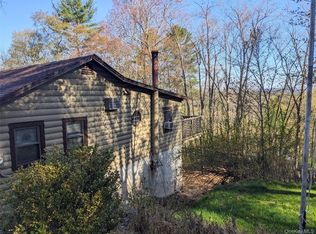 MLS ID #986835, Gabriella Beretta, Listing by: Malek Properties. OneKey® MLS as distributed by MLS GRID
 - $265,0002 bd1 ba708 sqft23 North Seminole Trail, Bethel, NY 12778For Sale
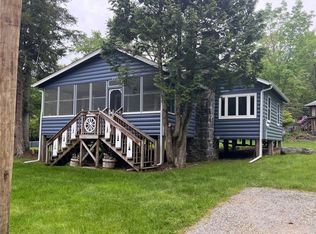 MLS ID #867557, Jose N. Nunez, Listing by: Malek Properties. OneKey® MLS as distributed by MLS GRID
 - $239,0002 bd1 ba721 sqft24 Eldridge Street S, Smallwood, NY 12778For SaleMLS ID #1018533, Kerry M. Bigness, Listing by: Malek Properties. OneKey® MLS as distributed by MLS GRID
- $199,9992 bd1 ba494 sqft118 E Thompson Place, Smallwood, NY 12778For SaleMLS ID #1018951, Vitaly Isaacs, Listing by: Magic Of Great Neck Realty Inc. OneKey® MLS as distributed by MLS GRID
- $339,0003 bd2 ba1k sqft6 Berkshire Trail, Bethel, NY 12720For SaleMLS ID #1021800, Denise S Clancy, Listing by: Curasi Realty, Inc.. OneKey® MLS as distributed by MLS GRID
- $245,0002 bd2 ba1.1k sqft8 Central Avenue, White Lake, NY 12786For SaleMLS ID #972278, Dawn J. Curreri, Listing by: Eagle Valley Realty. OneKey® MLS as distributed by MLS GRID
- $300,0003 bd2 ba1.2k sqft130 Bushville Swan Lake Road, Ferndale, NY 12734For SaleMLS ID #972541, Emelisa Mendoza, Listing by: RE/MAX Town & Country. OneKey® MLS as distributed by MLS GRID
- $155,0002 bd1 ba672 sqft24 N Mohican Trail, Smallwood, NY 12778For SaleMLS ID #936025, Gabriella Beretta, Listing by: Malek Properties. OneKey® MLS as distributed by MLS GRID
- $299,0002 bd1 ba1.1k sqft286 Dingle Daisy Road, Monticello, NY 12701For SaleMLS ID #1005778, Joy Romano, Listing by: Joy Romano Realty. OneKey® MLS as distributed by MLS GRID
- $292,0003 bd2 ba1k sqft279 Cold Spring Road, Monticello, NY 12701For SaleMLS ID #851952, Sean Walker, Listing by: Keller Williams Realty. OneKey® MLS as distributed by MLS GRID
- $239,9003 bd2 ba1.1k sqft51 Peter Way, Kiamesha Lake, NY 12751For SaleMLS ID #1043512, Alla Sienitsky, Listing by: Resort Realty. OneKey® MLS as distributed by MLS GRID
- $279,0005 bd2 ba1k sqft15 Cora Avenue, Liberty, NY 12754For SaleMLS ID #1013472, Harold B. Reynolds, Listing by: R J Katz Realty. OneKey® MLS as distributed by MLS GRID
- $399,9002 bd2 ba1k sqft370 Starlight Road, Monticello, NY 12701For SaleMLS ID #1042561, Isaiah Lopez, Listing by: KW Hudson Valley United. OneKey® MLS as distributed by MLS GRID
- $250,0003 bd2 ba960 sqft24 Frazier Road, Eldred, NY 12732For SaleMLS ID #1039956, Sean Walker, Listing by: Keller Williams Realty. OneKey® MLS as distributed by MLS GRID
- $265,0002 bd1 ba896 sqft131 Ferndale Road, Ferndale, NY 12734For SaleMLS ID #1037754, Alfred Dauria, Listing by: KW Hudson Valley United. OneKey® MLS as distributed by MLS GRID
- $250,0002 bd1 ba1.1k sqft371 Kelly Bridge Road #373, Swan Lake, NY 12783For SaleMLS ID #933699, Alla Sienitsky, Listing by: Resort Realty. OneKey® MLS as distributed by MLS GRID
- $285,0002 bd1 ba1k sqft47 Forman Road, Cochecton, NY 12726For SaleMLS ID #977425, Ian S. Blumenthal, Listing by: Catskill Sales Associates Inc. OneKey® MLS as distributed by MLS GRID
