Light the fire on the first cold night and you will not want to leave the living room. It runs up to a pine cathedral ceiling, and the firelight goes right up the walls with it. There is a blower on the insert, so the heat gets pushed out into the rest of the house. Keep a fire going through the winter and your oil bill drops.
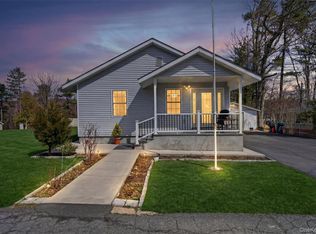
When it warms up you will live outside. Just over half an acre running along the side of the house and around the back, fenced the whole way and level the whole way, with room for whatever you want to put in it. The dog can be out all afternoon and you never have to think about it. Put the garden where the sun is best. This is where the birthdays happen, and the cookouts, and the Fourth of July that runs until dark. In October the tree line turns and the whole yard goes gold. After the first real snow there is a snowman out there by noon. Come March you will be watching for the first green to come up.
The dining room has glass doors straight out to the yard, and from June on they are open more than they are shut. The kitchen is open and bright with windows on two sides, and there is a walk-in pantry, so nothing has to live on the counter.
Off the living room there is an alcove of its own, and it makes a real office. It is quiet, it is out of the way, and nobody has any reason to walk through it. When the day is done, the work stays in there.
Everything is on one floor. Two bedrooms, two full baths. Anyone who stays the weekend gets their own room and their own bathroom.
Enjoy peace of mind with a whole-house generator that provides uninterrupted essentials during a power outage, including lights, heat, water and more - keeping you comfortable and connected when you need it most.
Manhattan is 85 miles away, straight down Route 17. If you would rather take the train, Middletown is 25 minutes east and the Port Jervis line runs from there.
Wurtsboro is a two block village, and that turns out to be plenty. Sullivan Street has shops worth stopping in, Canal Towne Emporium among them, and dinner is Pasta D'oro or the Red Dot, both good enough that you will stop cooking on Fridays. The Bashakill is a few minutes away, thousands of acres of water and trails, and people are out there in kayaks before the sun is up. On a clear afternoon the gliders go up from the airport and circle over the whole valley without making a sound.
From June to late September there is a farmers market in Veterans Park on 3rd Street every Thursday evening. A band starts at 6 and people stay on the grass until it gets dark. Once a year Founders Day takes over Sullivan Street.
None of what you will like about this house is an accident. The woodwork around the windows. The shelves built into the wall. The skylights. Someone chose all of it, and lived here long enough to know they got it right.
For sale
$259,900
49 Maple Trail, Wurtsboro, NY 12790
2beds
1,257sqft
Single Family Residence, Residential
Built in 1940
0.62 Acres Lot
$-- Zestimate®
$207/sqft
$-- HOA
What's special
Walk-in pantryPine cathedral ceilingWoodwork around the windows
- 3 days
- 984
- 126
Likely to sell faster than
Zillow last checked:
Listing updated:
Listed by:
KW Hudson Valley United 845-610-6065,
Brian J Caplicki 845-460-0879
Source: OneKey® MLS as distributed by MLS GRID,MLS#: 1041104
Facts & features
Interior
Bedrooms & bathrooms
- Bedrooms: 2
- Bathrooms: 2
- Full bathrooms: 2
Heating
- Baseboard, Oil
Cooling
- None
Appliances
- Included: Dryer, Range, Refrigerator, Washer
- Laundry: In Kitchen
Features
- Built-in Features, Cathedral Ceiling(s), Ceiling Fan(s), Entrance Foyer, Natural Woodwork, Open Kitchen, Original Details, Recessed Lighting
- Flooring: Laminate
- Windows: Skylight(s)
- Basement: Crawl Space
- Attic: None
- Number of fireplaces: 1
Interior area
- Total structure area: 1,257
- Total interior livable area: 1,257 sqft
Property
Parking
- Parking features: Off Street
Features
- Levels: One
- Patio & porch: Covered, Deck, Porch
- Fencing: Chain Link,Wood
Lot
- Size: 0.62 Acres
Details
- Additional structures: Shed(s)
- Parcel number: 408904100011001001
- Special conditions: None
- Other equipment: Generator
Construction
Type & style
- Home type: SingleFamily
- Architectural style: Ranch
- Property subtype: Single Family Residence, Residential
Materials
- Wood Siding
Condition
- Year built: 1940
Utilities & green energy
- Sewer: Septic Tank
- Water: Well
- Utilities for property: Electricity Connected
Community & HOA
HOA
- Has HOA: No
Location
- Region: Wurtsboro
Financial & listing details
- Price per square foot: $207/sqft
- Tax assessed value: $79,000
- Annual tax amount: $3,809
- Date on market: 8/26/2026
- Cumulative days on market: 3 days
- Listing agreement: Exclusive Right To Sell
- Electric utility on property: Yes
Estimated market value
Not available
Estimated sales range
Not available
Not available
Price history
| Date | Event | Price |
|---|---|---|
| 8/26/2026 | Listed for sale | $259,900+162.5%$207/sqft |
Source:  OneKey® MLS as distributed by MLS GRID #1041104 Report a problem OneKey® MLS as distributed by MLS GRID #1041104 Report a problem | ||
| 7/28/2017 | Sold | $99,000-16.8%$79/sqft |
Source:  HVCRMLS #20172475 Report a problem HVCRMLS #20172475 Report a problem | ||
| 7/11/2017 | Pending sale | $119,000$95/sqft |
Source: Lucille Hand Real Estate #20172475 Report a problem | ||
| 5/30/2017 | Listed for sale | $119,000+240%$95/sqft |
Source: Lucille Hand Real Estate #4724420 Report a problem | ||
| 1/5/2010 | Sold | $35,000$28/sqft |
Source: Public Record Report a problem | ||
Public tax history
| Year | Property taxes | Tax assessment |
|---|---|---|
| 2025 | -- | $79,000 |
| 2024 | -- | $79,000 |
| 2023 | -- | $79,000 |
| 2022 | -- | $79,000 |
| 2021 | -- | $79,000 |
| 2020 | -- | $79,000 +0.8% |
| 2019 | -- | $78,400 |
| 2018 | -- | $78,400 |
| 2017 | $4,129 | $78,400 |
| 2016 | -- | $78,400 |
| 2015 | -- | $78,400 |
| 2014 | -- | $78,400 |
| 2013 | -- | $78,400 |
| 2012 | -- | $78,400 |
| 2011 | -- | $78,400 |
| 2010 | -- | $78,400 |
| 2009 | -- | $78,400 |
| 2008 | -- | $78,400 |
| 2007 | -- | $78,400 |
| 2006 | -- | $78,400 |
| 2005 | -- | $78,400 |
| 2004 | -- | $78,400 |
| 2003 | -- | $78,400 |
| 2002 | -- | $78,400 |
| 2001 | -- | $78,400 |
| 2000 | -- | $78,400 |
Find assessor info on the county website
Monthly payment
Climate risks
Neighborhood: Wurtsboro Hills
Nearby schools
Schools provided by the listing agent
- Elementary: Emma C Chase School
- Middle: Robert J Kaiser Middle School
- High: Monticello High School
Source: OneKey® MLS as distributed by MLS GRID. This data may not be complete. We recommend contacting the local school district to confirm school assignments for this home.

Similar homes
- $245,0002 bd1 ba1k sqft7 Fern Trail, Wurtsboro, NY 12790For Sale

 MLS ID #1033679, Kewin Garabito, Listing by: eXp Realty. OneKey® MLS as distributed by MLS GRID
 - $339,0002 bd1 ba992 sqft22 Downy Trail, Wurtsboro, NY 12790For Sale
 MLS ID #1041986, Jordan S. Friedson, Listing by: Serhant LLC. OneKey® MLS as distributed by MLS GRID
 - $279,9003 bd2 ba1.8k sqft5 Hickman Terrace, Wurtsboro, NY 12790For Sale
 MLS ID #1031255, Dulce M Ferrera, Listing by: KW Hudson Valley United. OneKey® MLS as distributed by MLS GRID
 - $375,0002 bd1 ba1.2k sqft46 Fern Trail, Wurtsboro, NY 12790For Sale
 MLS ID #985206, Melinda White, Listing by: Keller Williams Realty. OneKey® MLS as distributed by MLS GRID
 - $185,2501 bd1 ba630 sqft13 Sycamore Trail, Wurtsboro, NY 12790For SaleMLS ID #866908, Elizabeth A Bernitt, Listing by: Century 21 Geba Realty. OneKey® MLS as distributed by MLS GRID
- $275,0002 bd1 ba1.3k sqft62 Thornton Road, Phillipsport, NY 12769For SaleMLS ID #983777, James Ascione, Listing by: Keller Williams Realty. OneKey® MLS as distributed by MLS GRID
- $159,0002 bd1 ba806 sqft8 Chestnut Street W, Wurtsboro, NY 12790For SaleMLS ID #984879, Kathy Buchanan, Listing by: KW Hudson Valley United. OneKey® MLS as distributed by MLS GRID
- $229,0002 bd1 ba725 sqft10 Fayer Court, Wurtsboro, NY 12790For SaleMLS ID #972720, Pamela Henning, Listing by: KW Hudson Valley United. OneKey® MLS as distributed by MLS GRID
- $239,9003 bd2 ba1.1k sqft51 Peter Way, Kiamesha Lake, NY 12751For SaleMLS ID #1043512, Alla Sienitsky, Listing by: Resort Realty. OneKey® MLS as distributed by MLS GRID
- $349,9004 bd2 ba1.3k sqft184 Yankee Lake Road, Wurtsboro, NY 12790For SaleMLS ID #934822, Timothy Miller, Listing by: J. Morreale, LTD. OneKey® MLS as distributed by MLS GRID
- $299,9003 bd1 ba860 sqft256 Cottage Street, Middletown, NY 10940For SaleMLS ID #1041109, Brian J Caplicki, Listing by: KW Hudson Valley United. OneKey® MLS as distributed by MLS GRID
- $290,0002 bd2 ba1.2k sqft65 Old Turnpike Road, Bloomingburg, NY 12721For SaleMLS ID #1001072, Ryan P. Case, Listing by: Keller Williams Realty. OneKey® MLS as distributed by MLS GRID
- $224,9002 bd1 ba1.1k sqft32 Tarbell Road, Bloomingburg, NY 12721For SaleMLS ID #1019447, Chaim Friedman, Listing by: KW Hudson Valley United. OneKey® MLS as distributed by MLS GRID
- $299,9002 bd1 ba1.2k sqft31 Highview Terrace, Bloomingburg, NY 12721For SaleMLS ID #1000286, Nicholas Carbone, Listing by: HomeSmart Homes & Estates. OneKey® MLS as distributed by MLS GRID
- $249,9992 bd2 ba1.1k sqft1 Orchard Street, Otisville, NY 10963For SaleMLS ID #1022263, Christian J. Zube, Listing by: Realty Executives Exceptional. OneKey® MLS as distributed by MLS GRID
- $299,0003 bd3 ba1.4k sqft40 Crescent View, Rock Hill, NY 12775For SaleMLS ID #1039031, John G. Napoliello, Listing by: Keller Williams Realty. OneKey® MLS as distributed by MLS GRID
- $319,0003 bd1 ba1.1k sqft14 Roslyn Street, Ellenville, NY 12428For SaleMLS ID #990492, Jacqueline Manzolillo-Blais, Listing by: Keller Williams Realty. OneKey® MLS as distributed by MLS GRID
- $270,0003 bd2 ba1.3k sqft15 Winterthur Road, Woodridge, NY 12789For SaleMLS ID #1029641, Jessica Richardson, Listing by: Keller Williams Realty. OneKey® MLS as distributed by MLS GRID
- $299,9992 bd1 ba1k sqft8532 Route 209, Ellenville, NY 12428For SaleMLS ID #1034113, Crystal Taylor, Listing by: Howard Hanna Rand Realty. OneKey® MLS as distributed by MLS GRID
