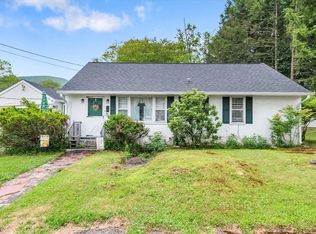
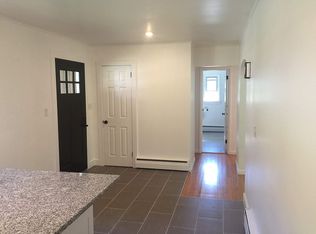
One level living on a corner lot in a tree-lined sidewalk quiet neighborhood yet close to stores, schools, houses of worship and more. This home was completely renovated a few years ago so literally all you have to do is turn the key and move in! Gleaming hardwood floors throughout, charming mudroom room with a coat-closet, galley kitchen with stainless-steel appliances, white cabinets, quartz counters, charming lighting & a pantry closet. The sundrenched living room is spacious and inviting. The full bathroom has classic black and white tiles, a tub with tile surround and custom nook for your products. The primary bedroom is large enough for a king-sized bed, 2 more bedrooms complete the main level. The full-unfinished basement is waiting to be utilized however you see fit....storage, future living space, workout area, office or more. Outside the detached garage offers space for a vehicle and more! The stone patio is perfect for entertaining or unwinding after the day. Solar panels offer a significant savings, VA assumable loan for qualified buyers potentially offering a lower interest rate than today's market. The home is further enhanced by major recent updates including newer roof and high-efficiency combi unit for heat and hot water that's only a few months old and comes with a warranty. Truly move in ready!
For sale
$319,000
14 Roslyn Street, Ellenville, NY 12428
3beds
1,195sqft
Single Family Residence, Residential
Built in 1951
6,534 Square Feet Lot
$-- Zestimate®
$267/sqft
$-- HOA
What's special
One level livingNewer roofPantry closetWhite cabinetsTub with tile surroundCorner lotCharming lighting
- 95 days |
- 839 |
- 56 |
Likely to sell faster than
Zillow last checked:
Listing updated:
Listed by:
Keller Williams Realty 845-928-8000,
Jacqueline Manzolillo-Blais 845-807-3273
Source: OneKey® MLS as distributed by MLS GRID,MLS#: 990492
Facts & features
Interior
Bedrooms & bathrooms
- Bedrooms: 3
- Bathrooms: 1
- Full bathrooms: 1
Heating
- Baseboard
Cooling
- Wall/Window Unit(s)
Appliances
- Included: Dryer, Oven, Refrigerator, Stainless Steel Appliance(s), Washer
- Laundry: Washer/Dryer Hookup, Electric Dryer Hookup, In Basement, Inside, Washer Hookup
Features
- First Floor Bedroom, First Floor Full Bath, Built-in Features, Entrance Foyer, High Speed Internet, Pantry, Recessed Lighting, Stone Counters, Storage, Walk Through Kitchen
- Flooring: Hardwood
- Windows: Casement
- Basement: Full,Storage Space,Unfinished
- Attic: Partial
- Has fireplace: No
Interior area
- Total structure area: 2,400
- Total interior livable area: 1,195 sqft
Property
Parking
- Total spaces: 1
- Parking features: Detached, Driveway, Garage, Off Street, Private, Storage
- Garage spaces: 1
- Has uncovered spaces: Yes
Features
- Levels: One
- Patio & porch: Patio
Lot
- Size: 6,534 Square Feet
- Features: Back Yard, Cleared, Corner Lot, Front Yard, Level, Near School, Near Shops, See Remarks
Details
- Parcel number: 5601091.0210003001.0000000
- Special conditions: None
Construction
Type & style
- Home type: SingleFamily
- Architectural style: Ranch
- Property subtype: Single Family Residence, Residential
Materials
- Frame
- Foundation: Block
Condition
- Updated/Remodeled
- Year built: 1951
- Major remodel year: 2024
Utilities & green energy
- Sewer: Public Sewer
- Water: Public
- Utilities for property: Cable Available, Electricity Connected, Phone Available, Propane, See Remarks, Sewer Connected, Water Connected
Community & HOA
HOA
- Has HOA: No
Location
- Region: Ellenville
Financial & listing details
- Price per square foot: $267/sqft
- Tax assessed value: $65,900
- Annual tax amount: $6,636
- Date on market: 4/24/2026
- Cumulative days on market: 96 days
- Listing agreement: Exclusive Right To Sell
- Electric utility on property: Yes
Estimated market value
Not available
Estimated sales range
Not available
Not available
Price history
| Date | Event | Price |
|---|---|---|
| 4/25/2026 | Listed for sale | $319,000+8.1%$267/sqft |
Source:  OneKey® MLS as distributed by MLS GRID #990492 Report a problem OneKey® MLS as distributed by MLS GRID #990492 Report a problem | ||
| 8/15/2024 | Sold | $295,000+3.5%$247/sqft |
Source:  HVCRMLS #20242238 Report a problem HVCRMLS #20242238 Report a problem | ||
| 7/16/2024 | Pending sale | $285,000$238/sqft |
Source: HVCRMLS #20242238 Report a problem | ||
| 6/12/2024 | Contingent | $285,000$238/sqft |
Source: HVCRMLS #20242238 Report a problem | ||
| 5/13/2024 | Listed for sale | $285,000+123.5%$238/sqft |
Source: OneKey® MLS as distributed by MLS GRID #H6305584 Report a problem | ||
| 8/29/2023 | Sold | $127,500+22.6%$107/sqft |
Source: Public Record Report a problem | ||
| 11/8/2012 | Listing removed | $104,000$87/sqft |
Source: Keller Williams Hudson Valley #20123069 Report a problem | ||
| 8/17/2012 | Price change | $104,000-4.6%$87/sqft |
Source: Hudson Valley Realty Group United LLC #529725 Report a problem | ||
| 7/5/2012 | Price change | $109,000-7.6%$91/sqft |
Source: Hudson Valley Realty Group United LLC #529725 Report a problem | ||
| 5/7/2012 | Price change | $118,000-4.8%$99/sqft |
Source: Hudson Valley Realty Group United LLC #519314 Report a problem | ||
| 3/28/2012 | Price change | $124,000-0.7%$104/sqft |
Source: Hudson Valley Realty Group United LLC #519314 Report a problem | ||
| 12/12/2011 | Listed for sale | $124,900$105/sqft |
Source: Keller Williams Hudson Valley Realty #519314 Report a problem | ||
Public tax history
| Year | Property taxes | Tax assessment |
|---|---|---|
| 2025 | -- | $115,700 +75.6% |
| 2024 | -- | $65,900 |
| 2023 | -- | $65,900 |
| 2022 | -- | $65,900 |
| 2021 | -- | $65,900 |
| 2020 | -- | $65,900 |
| 2019 | -- | $65,900 |
| 2018 | -- | $65,900 |
| 2017 | $5,226 | $65,900 |
| 2016 | -- | $65,900 |
| 2015 | -- | $65,900 +3195% |
| 2014 | -- | $2,000 |
| 2013 | -- | $2,000 |
| 2011 | -- | $2,000 |
| 2010 | -- | $2,000 |
| 2009 | -- | $2,000 |
| 2008 | -- | $2,000 |
| 2007 | -- | $2,000 |
| 2006 | -- | $2,000 |
| 2005 | -- | $2,000 |
| 2004 | -- | $2,000 |
| 2003 | -- | $2,000 |
| 2002 | -- | $2,000 |
| 2001 | -- | $2,000 |
| 2000 | -- | $2,000 |
Find assessor info on the county website
Monthly payment
Climate risks
Neighborhood: 12428
Nearby schools
GreatSchools rating
- 7/10Ellenville Elementary SchoolGrades: PK-6Distance: 0.7 mi
- 4/10Ellenville High SchoolGrades: 7-12Distance: 0.7 mi
Schools provided by the listing agent
- Elementary: Ellenville Elementary School
- Middle: ELLENVILLE JUNIOR/SENIOR HIGH SCHOOL
- High: ELLENVILLE JUNIOR/SENIOR HIGH SCHOOL
Source: OneKey® MLS as distributed by MLS GRID. This data may not be complete. We recommend contacting the local school district to confirm school assignments for this home.
- $252,5003 bd1 ba1.1k sqft16 Roslyn St, Ellenville, NY 12428Off Market

- $158,0002 bd1 ba1k sqft52 Church St, Ellenville, NY 12428Sold
- $309,9003 bd1 ba1.7k sqft53 Church St, Ellenville, NY 12428Pending

- $267,3002 bd1 ba1.2k sqft32 Roslyn St, Ellenville, NY 12428Off Market
- $265,4003 bd1 ba1k sqft55 Church St, Ellenville, NY 12428Off Market
- $11,167-- bd-- ba-- sqftChurch St, Ellenville, NY 12428Off Market
- $262,3003 bd1 ba1.1k sqft54 Church St, Ellenville, NY 12428Off Market
- $150,5004 bd2 ba2.5k sqft15 Roslyn St, Ellenville, NY 12428Sold
A local agent can set up tours, give advice and negotiate with sellers.
Similar homes
- $300,0003 bd2 ba1.3k sqft6 Elm St, Ellenville, NY 12428For Sale
 MLS ID #11659364, Xiomara Marrero, Listing by: REALPRO 100 LLC. NY State MLS
 - $259,0002 bd1 ba931 sqft6 Hill Street, Ellenville, NY 12428For Sale

 MLS ID #1026437, Michael J. Wright, Listing by: eRealty Advisors, Inc. OneKey® MLS as distributed by MLS GRID
 - $240,0002 bd1 ba1k sqft19 Nevins Street, Ulster Park, NY 12428For Sale
 MLS ID #926696, Alesha Slocum, Listing by: Keller Williams Realty. OneKey® MLS as distributed by MLS GRID
 - $369,000-- bd-- ba1.7k sqft8 Elm Street, Ellenville, NY 12428For Sale
 MLS ID #1024881, Kevin Sanabria, Listing by: eRealty Advisors, Inc. OneKey® MLS as distributed by MLS GRID
 - $330,0003 bd2 ba1.3k sqft3589 State Route 52, Pine Bush, NY 12566For SaleMLS ID #1021380, Nathalie M Sessoms, Listing by: Howard Hanna Rand Realty. OneKey® MLS as distributed by MLS GRID
- $309,0004 bd1 ba1.6k sqft112 State Route 55, Napanoch, NY 12458For SaleMLS ID #948418, Yolanda Hoey, Listing by: More and More Real Estate. OneKey® MLS as distributed by MLS GRID
- $385,0004 bd2 ba1.7k sqft102 Steven Street, Kerhonkson, NY 12446For SaleMLS ID #1030488, Genevieve Rolleri, Listing by: eXp Realty. OneKey® MLS as distributed by MLS GRID
- $319,9993 bd2 ba1.3k sqft13 Brook Trail W, Wurtsboro, NY 12790For SaleMLS ID #980821, Erik Sinchi, Listing by: Century 21 Dawns Gold Realty. OneKey® MLS as distributed by MLS GRID
- $349,9993 bd1 ba1k sqft2 Northern Avenue, Walden, NY 12586For SaleMLS ID #1028185, Richard Baxter, Listing by: Keller Williams Realty. OneKey® MLS as distributed by MLS GRID
- $335,0003 bd2 ba1.2k sqft28 Cottage St W, Wurtsboro, NY 12790For Sale By Owner
- $299,0003 bd2 ba1.5k sqft253 Harris Bushville Road, Monticello, NY 12701For SaleMLS ID #1005533, Pedro Garcia, Listing by: Curasi Realty, Inc.. OneKey® MLS as distributed by MLS GRID
- $337,5003 bd2 ba1.2k sqft44 Straight Path, Rock Hill, NY 12775For SaleMLS ID #1011589, Jin Pang, Listing by: Panorama Realty. OneKey® MLS as distributed by MLS GRID
- $349,9994 bd2 ba1.1k sqft11 Spring Glen Road, Mountain Dale, NY 12763For SaleMLS ID #1008357, Eidel Moses, Listing by: Rodeo Realty Inc. OneKey® MLS as distributed by MLS GRID
- $399,0003 bd2 ba1.1k sqft182 Redder Road, Pine Bush, NY 12566For SaleMLS ID #1012358, Adrienne I Volpe, Listing by: KW MidHudson. OneKey® MLS as distributed by MLS GRID
- $289,0002 bd1 ba1.1k sqft32 Tarbell Road, Bloomingburg, NY 12721For SaleMLS ID #1019447, Chaim Friedman, Listing by: KW Hudson Valley United. OneKey® MLS as distributed by MLS GRID
- $325,0002 bd1 ba1.1k sqft68 Ridgewood Avenue, Middletown, NY 10940For SaleMLS ID #1019263, Bryan P. Dale, Listing by: eXp Realty. OneKey® MLS as distributed by MLS GRID
- $343,0003 bd2 ba1.4k sqft198 Lake Shore Drive E, Rock Hill, NY 12775For SaleMLS ID #000030, Jin Pang, Listing by: Panorama Realty. OneKey® MLS as distributed by MLS GRID
- $235,0003 bd2 ba1.3k sqft328 Stone School House Road, Bloomingburg, NY 12721For SaleMLS ID #1023254, Rachel Hunt, Listing by: Realty Promotions Inc. OneKey® MLS as distributed by MLS GRID
- $325,0003 bd2 ba1.3k sqft8 Heritage Lane, Monticello, NY 12701For SaleMLS ID #1004066, Yosef Morgan, Listing by: Team W Realty LLC. OneKey® MLS as distributed by MLS GRID
- $310,0003 bd2 ba1.4k sqft66 Patio Road, Middletown, NY 10941For SaleMLS ID #1019958, Jill Wilkins, Listing by: KW Hudson Valley United. OneKey® MLS as distributed by MLS GRID
