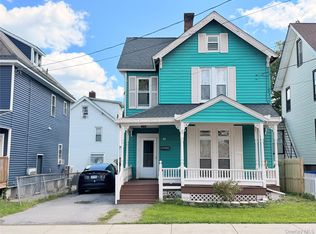
The first thing you will do here is walk out into that lawn and start deciding where everything goes, the garden along the sunny side, the fire pit set well back, the patch under the old shade tree that stays empty because that is the coolest spot on the property and you are going to want it for yourself. The lot is 0.28 acres, flat and open, and every bit of it comes with the keys. Not many city addresses have that much grass around them.
The covered porch is what will slow you down before you reach the door. It stretches deep across the front, set on stone piers laid by hand in 1924, looking out over the whole yard. June evenings belong out there. So does October, with a blanket and a hot drink while the tree lets go of everything at once. It is going to be the first thing you describe when people ask about the place.
Inside, the rooms are bright and freshly painted, and the windows do most of the work, pulling light through the front of the house all afternoon. One bedroom is right on the main floor, which is the kind of flexibility you never appreciate until you have it, a desk and a door you can shut on a Monday, a spare room the weekend somebody stays over. Two more are tucked upstairs under the roofline with windows framing rooftops and treetops, quiet enough that a long day actually ends when you climb up there.
The basement below runs nearly 23 feet, clean, bright and completely unfinished, which is the good kind of unfinished. Right now it holds the bikes and the holiday bins. In a few years it becomes the workshop, the studio, the practice room, whatever version of yourself you have not gotten around to yet. The space is already bought and paid for. You just grow into it.
The upkeep is easy to live with. Natural gas heat takes care of February, and municipal water and sewer mean nothing buried in the yard you ever have to think about. The cabinets were repainted this year and the interior is done, so you move in and simply live in it.
Then the city fills in the rest of the year. From June through October the market sets up Saturdays, 8 to 1, at Erie Way Park on Union Street, a 5 minute drive away. Dinner at Oak & Reed on North Street turns into a habit rather than a plan once it is that easy to get to. Thrall Library on Depot Street lends museum passes, so Storm King, DIA Beacon and Bethel Woods cost you a library card and a tank of gas.
Outside is just as close. Watts Memorial Park is a little over a mile up Wisner Avenue, and Fancher-Davidge has the pool, the walking trails and a disc golf course on the west side of town. Sunday nights in season the Speedway races on Wisner, near enough that you can decide to go at 6 p.m. and still make it. When you want out of town entirely, the Middletown station on the NJ Transit Port Jervis Line carries you to Hoboken and Penn Station, Route 17 and I-84 are minutes away, and Manhattan sits 70 miles east.
A century is a long time for one house to be looked after by the same owners, and it shows the moment you step inside. Nothing here was let go and patched back together later. It was simply kept, one winter at a time, which is why the walls run true and the stonework still sits level.
That care is the part you cannot renovate in afterward. It is already here, in the open ground, in the straight lines, in a hundred years of somebody paying attention. All this place needs now is a new name on the deed.
Now it is your turn on that porch.
For sale
$299,900
256 Cottage Street, Middletown, NY 10940
3beds
860sqft
Single Family Residence, Residential
Built in 1924
0.28 Acres Lot
$-- Zestimate®
$349/sqft
$-- HOA
What's special
Natural gas heatWalls run trueStonework still sits level
- 47 days
- 1,399
- 119
Zillow last checked:
Listing updated:
Listed by:
KW Hudson Valley United 845-610-6065,
Brian J Caplicki 845-460-0879,
Vincent T. Breit 845-957-8113,
KW Hudson Valley United
Source: OneKey® MLS as distributed by MLS GRID,MLS#: 1041109
Facts & features
Interior
Bedrooms & bathrooms
- Bedrooms: 3
- Bathrooms: 1
- Full bathrooms: 1
Heating
- Baseboard, Natural Gas
Cooling
- Wall/Window Unit(s)
Appliances
- Included: Range, Refrigerator
Features
- First Floor Bedroom, First Floor Full Bath, Eat-in Kitchen
- Flooring: Hardwood, Vinyl
- Basement: Unfinished
- Attic: None
- Has fireplace: No
Interior area
- Total structure area: 860
- Total interior livable area: 860 sqft
Property
Parking
- Parking features: On Street
- Has uncovered spaces: Yes
Features
- Levels: Two
- Patio & porch: Covered, Porch
Lot
- Size: 0.28 Acres
Details
- Parcel number: 3309000090000003001.0000000
- Special conditions: None
Construction
Type & style
- Home type: SingleFamily
- Architectural style: Cape Cod
- Property subtype: Single Family Residence, Residential
Materials
- Wood Siding
Condition
- Year built: 1924
Utilities & green energy
- Sewer: Public Sewer
- Water: Public
- Utilities for property: Electricity Connected
Community & HOA
HOA
- Has HOA: No
Location
- Region: Middletown
Financial & listing details
- Price per square foot: $349/sqft
- Tax assessed value: $16,300
- Annual tax amount: $4,562
- Date on market: 8/26/2026
- Cumulative days on market: 48 days
- Listing agreement: Exclusive Right To Sell
- Electric utility on property: Yes
Estimated market value
Not available
Estimated sales range
Not available
Not available
Price history
| Date | Event | Price |
|---|---|---|
| 8/26/2026 | Listed for sale | $299,900$349/sqft |
Source:  OneKey® MLS as distributed by MLS GRID #1041109 Report a problem OneKey® MLS as distributed by MLS GRID #1041109 Report a problem | ||
Public tax history
| Year | Property taxes | Tax assessment |
|---|---|---|
| 2017 | $4,222 | $16,300 |
| 2016 | -- | $16,300 |
| 2015 | -- | $16,300 |
Find assessor info on the county website
Monthly payment
Climate risks
Neighborhood: 10940
Nearby schools
Schools provided by the listing agent
- Elementary: Presidential Park Elementary
- Middle: Middletown Twin Towers Middle Sch
- High: Middletown High School
Source: OneKey® MLS as distributed by MLS GRID. This data may not be complete. We recommend contacting the local school district to confirm school assignments for this home.

Similar homes
- $289,0002 bd1 ba1.1k sqft21 Dolson Avenue, Middletown, NY 10940For Sale

 MLS ID #1002333, Jacob Fried, Listing by: Keller Williams Realty. OneKey® MLS as distributed by MLS GRID
 - $299,0002 bd2 ba1.1k sqft15 N Aspen Road, Middletown, NY 10940For Sale
 MLS ID #1058387, Carmela Lopez Borrazas, Listing by: Serhant LLC. OneKey® MLS as distributed by MLS GRID
 - $399,0003 bd1 ba912 sqft8 Keystone Park, Middletown, NY 10940For Sale
 MLS ID #1055264, Frank Muccari, Listing by: Cronin & Company Real Estate. OneKey® MLS as distributed by MLS GRID
 - $295,0002 bd1 ba1.2k sqft40 Academy Avenue, Middletown, NY 10940For Sale
 MLS ID #1047286, Jonathon Z. Lee, Listing by: KW Hudson Valley United. OneKey® MLS as distributed by MLS GRID
 - $365,0004 bd1 ba1.2k sqft74 Genung Street, Middletown, NY 10940For SaleMLS ID #1058181, Yosseline E. Genao, Listing by: HomeSmart Homes & Estates. OneKey® MLS as distributed by MLS GRID
- $285,0002 bd2 ba1.1k sqft65 Jimal Drive, Middletown, NY 10940For SaleMLS ID #1052376, Rebecca Kane, Listing by: KW Hudson Valley United. OneKey® MLS as distributed by MLS GRID
- $379,9004 bd1 ba1.2k sqft39 California Avenue, Middletown, NY 10940For SaleMLS ID #1031475, Guoqing Ouyang, Listing by: Dalton Wade Real Estate Group. OneKey® MLS as distributed by MLS GRID
- $289,0002 bd2 ba1.1k sqft63 Sycamore Drive #63, Middletown, NY 10940For SaleMLS ID #1041811, Kyle Pierce, Listing by: Patricia Schiller Real Est Co.. OneKey® MLS as distributed by MLS GRID
- $350,0004 bd1 ba1.1k sqft14 Mohin Park, New Hampton, NY 10958For SaleMLS ID #1031928, Elizabeth Marsh, Listing by: Keller Williams Realty. OneKey® MLS as distributed by MLS GRID
- $430,0003 bd1 ba1.2k sqft11 Columbia Avenue, Middletown, NY 10940For SaleMLS ID #1013260, Norberto Tirado, Listing by: N Tirado Realty LLC. OneKey® MLS as distributed by MLS GRID
- $399,0002 bd1 ba960 sqft243 Howells Turnpike, Middletown, NY 10940For SaleMLS ID #1046716, Steven Esposito, Listing by: HomeSmart Homes & Estates. OneKey® MLS as distributed by MLS GRID
- $345,9002 bd1 ba1k sqft2195 Route 302, Circleville, NY 10919For SaleMLS ID #1035543, Brian J Schofield, Listing by: DiMatteo Realty LLC. OneKey® MLS as distributed by MLS GRID
- $315,0002 bd1 ba864 sqft22 Seybolt Avenue, Otisville, NY 10963For SaleMLS ID #1055266, Naomi Streicher, Listing by: Q Home Sales. OneKey® MLS as distributed by MLS GRID
- $278,0002 bd2 ba1.1k sqft66 Deer Ct Drive, Middletown, NY 10940For SaleMLS ID #990896, Jie Liu, Listing by: KW Hudson Valley United. OneKey® MLS as distributed by MLS GRID
- $349,0002 bd3 ba1.2k sqft15 Kendal Lane, Middletown, NY 10940For SaleMLS ID #1018987, Jonathon Z. Lee, Listing by: KW Hudson Valley United. OneKey® MLS as distributed by MLS GRID
- $349,0003 bd3 ba1.2k sqft202 Concord Lane, Middletown, NY 10940For SaleMLS ID #1012400, Soleil Jackman, Listing by: Howard Hanna Rand Realty. OneKey® MLS as distributed by MLS GRID
- $324,0003 bd1 ba1.2k sqft2031 State Route 17K, Montgomery, NY 12549For SaleMLS ID #1057815, Nicholas Carbone, Listing by: HomeSmart Homes & Estates. OneKey® MLS as distributed by MLS GRID
- $299,9003 bd2 ba1.1k sqft17 Underhill Trail, Monroe, NY 10950For SaleMLS ID #1033115, Moche Halpern, Listing by: Blooming Realty. OneKey® MLS as distributed by MLS GRID
- $299,9992 bd1 ba1k sqft8532 Route 209, Ellenville, NY 12428For SaleMLS ID #1034113, Crystal Taylor, Listing by: Howard Hanna Rand Realty. OneKey® MLS as distributed by MLS GRID
