Welcome Home!
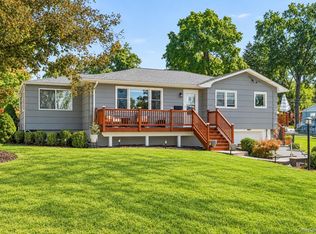
To this move-in ready home right in the Village of Goshen! This home delivers the updates buyers are looking for without the renovation project that usually comes with them. This 3-bedroom ranch has been refreshed with a clean, modern feel throughout, highlighted by a beautifully renovated kitchen featuring beautiful countertops, updated cabinetry, stainless steel appliances, and a bright, functional layout that flows naturally into the living space. All three bedrooms and the full bath are conveniently located on the main level, with two additional rooms for multi uses, making everyday living simple and comfortable.
Need more room? the basement provides substantial additional space for storage, hobbies, a workshop, or future possibilities. Outside, the home sits on approximately 0.36 acres with driveway parking, rear deck and plenty of room to enjoy the property beyond the four walls.
Select photos have been virtually staged for illustrative purposes only to showcase the property's potential use, furniture placement, and design possibilities. Furnishings, décor, and accessories shown are digitally added and are not included in the sale. Please refer to the unstaged photos and in-person viewing for the property's actual condition.
For sale
$449,900
19 Judd Place, Goshen, NY 10924
3beds
1,105sqft
Single Family Residence, Residential
Built in 1957
0.36 Acres Lot
$-- Zestimate®
$407/sqft
$-- HOA
What's special
Clean modern feel throughoutBeautifully renovated kitchenRear deckDriveway parkingStainless steel appliancesUpdated cabinetryBeautiful countertops
- 5 days
- 317
- 18
Zillow last checked:
Listing updated:
Listed by:
Call it Closed Intl. Realty 914-559-2913,
Feliciano Ortiz 845-275-2319
Source: OneKey® MLS as distributed by MLS GRID,MLS#: 1063782
Facts & features
Interior
Bedrooms & bathrooms
- Bedrooms: 3
- Bathrooms: 1
- Full bathrooms: 1
Bedroom 1
- Level: First
Bedroom 2
- Level: First
Bedroom 3
- Level: First
Bathroom 1
- Level: First
Bonus room
- Level: First
Bonus room
- Level: First
Kitchen
- Level: First
Living room
- Level: First
Heating
- Forced Air
Cooling
- None
Appliances
- Included: Dishwasher, Electric Range, Microwave, Stainless Steel Appliance(s)
- Laundry: Washer/Dryer Hookup, Electric Dryer Hookup, Inside, Laundry Room, Washer Hookup
Features
- First Floor Bedroom, First Floor Full Bath, Stone Counters, Storage
- Flooring: Vinyl
- Basement: Storage Space
- Attic: Pull Stairs
- Has fireplace: No
Interior area
- Total structure area: 1,105
- Total interior livable area: 1,105 sqft
Property
Parking
- Parking features: Driveway
- Has uncovered spaces: Yes
Features
- Patio & porch: Deck
Lot
- Size: 0.36 Acres
Details
- Parcel number: 3330011140000001009.0000000
- Special conditions: None
Construction
Type & style
- Home type: SingleFamily
- Architectural style: Ranch
- Property subtype: Single Family Residence, Residential
Materials
- Vinyl Siding
Condition
- Actual
- Year built: 1957
Utilities & green energy
- Sewer: Public Sewer
- Water: Public
- Utilities for property: Electricity Connected, Natural Gas Connected
Community & HOA
HOA
- Has HOA: No
Location
- Region: Goshen
Financial & listing details
- Price per square foot: $407/sqft
- Tax assessed value: $113,700
- Annual tax amount: $7,787
- Date on market: 10/17/2026
- Cumulative days on market: 73 days
- Listing agreement: Exclusive Right To Sell
- Electric utility on property: Yes
Estimated market value
Not available
Estimated sales range
Not available
Not available
Price history
| Date | Event | Price |
|---|---|---|
| 10/18/2026 | Listed for sale | $449,900+5.9%$407/sqft |
Source:  OneKey® MLS as distributed by MLS GRID #1063782 Report a problem | ||
| 10/16/2026 | Listing removed | -- |
Source: Owner Report a problem | ||
| 10/10/2026 | Listed for sale | $425,000$385/sqft |
Source: Owner Report a problem | ||
| 10/5/2026 | Listing removed | $425,000$385/sqft |
Source: eXp Realty #1031231 Report a problem | ||
| 9/9/2026 | Price change | $425,000-3.4%$385/sqft |
Source: OneKey® MLS as distributed by MLS GRID #1031231 Report a problem | ||
| 8/29/2026 | Price change | $440,000-1.1%$398/sqft |
Source: OneKey® MLS as distributed by MLS GRID #1031231 Report a problem | ||
| 8/24/2026 | Price change | $445,000-1.1%$403/sqft |
Source: OneKey® MLS as distributed by MLS GRID #1031231 Report a problem | ||
| 8/6/2026 | Price change | $450,000-5.3%$407/sqft |
Source: OneKey® MLS as distributed by MLS GRID #1031231 Report a problem | ||
| 7/30/2026 | Listed for sale | $475,000+66.1%$430/sqft |
Source: OneKey® MLS as distributed by MLS GRID #1031231 Report a problem | ||
| 6/12/2026 | Sold | $286,000+1582.4%$259/sqft |
Source: Public Record Report a problem | ||
| 4/6/2026 | Sold | $17,000$15/sqft |
Source: Public Record Report a problem | ||
Public tax history
| Year | Property taxes | Tax assessment |
|---|---|---|
| 2025 | -- | $113,700 |
| 2024 | -- | $113,700 |
| 2023 | -- | $113,700 |
| 2022 | -- | $113,700 |
| 2021 | -- | $113,700 |
| 2020 | -- | $113,700 |
| 2019 | -- | $113,700 |
| 2018 | -- | $113,700 |
| 2017 | $4,702 | $113,700 |
| 2016 | -- | $113,700 |
| 2015 | -- | $113,700 |
| 2014 | -- | $113,700 |
| 2013 | -- | $113,700 |
| 2012 | -- | $113,700 |
| 2011 | -- | $113,700 |
| 2010 | -- | $113,700 |
| 2009 | -- | $113,700 |
| 2007 | -- | $113,700 |
| 2006 | -- | $113,700 |
| 2005 | -- | $113,700 |
| 2004 | -- | $113,700 |
| 2002 | -- | $113,700 |
| 2001 | -- | $113,700 |
| 2000 | -- | $113,700 |
Find assessor info on the county website
Monthly payment
Climate risks
Neighborhood: 10924
Nearby schools
Schools provided by the listing agent
- Elementary: Scotchtown Avenue
- Middle: C J Hooker Middle School
- High: Goshen Central High School
Source: OneKey® MLS as distributed by MLS GRID. This data may not be complete. We recommend contacting the local school district to confirm school assignments for this home.


Similar homes
- $479,0003 bd2 ba1.6k sqft2 Garden Terrace, Goshen, NY 10924For Sale
 MLS ID #1054023, Zachary Leentjes, Listing by: Wansor Realty. OneKey® MLS as distributed by MLS GRID
- $464,9003 bd2 ba1k sqft240 Spanktown Road, Florida, NY 10921For Sale
 MLS ID #1055968, Jennifer DiCostanzo, Listing by: RE/MAX Town & Country. OneKey® MLS as distributed by MLS GRID
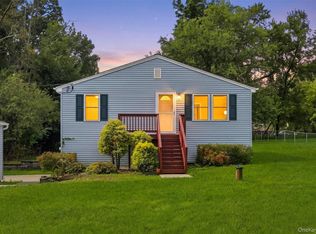
- $349,9992 bd2 ba1.5k sqft11 Strack Road, Goshen, NY 10924For Sale
 MLS ID #1049139, Chativa Bowen, Listing by: Keller Williams Realty. OneKey® MLS as distributed by MLS GRID
- $425,0003 bd2 ba1.3k sqft159 Wawayanda Avenue, Middletown, NY 10940For Sale
 MLS ID #1055220, Frank Muccari, Listing by: Cronin & Company Real Estate. OneKey® MLS as distributed by MLS GRID
- $479,0003 bd2 ba1.5k sqft30 Glenmere Avenue, Florida, NY 10921For SaleMLS ID #1050085, Jean F Costanzo, Listing by: J C Realty International Inc.. OneKey® MLS as distributed by MLS GRID
- $399,5003 bd2 ba1.4k sqft16 Upper Hillman Road, Warwick, NY 10990For SaleMLS ID #1030746, Marsha Talbot, Listing by: Howard Hanna Rand Realty. OneKey® MLS as distributed by MLS GRID
- $399,0003 bd1 ba1.2k sqft514 upper Avenue, Newburgh, NY 12550For SaleMLS ID #1064533, Aida Rodriguez, Listing by: HomeSmart Homes & Estates. OneKey® MLS as distributed by MLS GRID
- $420,0003 bd2 ba1.5k sqft115 E Main Street, Washingtonville, NY 10992For SaleMLS ID #1050484, Jennifer M. Rivera, Listing by: Keller Williams Realty. OneKey® MLS as distributed by MLS GRID
- $420,0003 bd1 ba1.1k sqft20 Meadow Avenue, Washingtonville, NY 10992For SaleMLS ID #1037275, George K Koudounas, Listing by: RE/MAX Benchmark Realty Group. OneKey® MLS as distributed by MLS GRID
- $349,9004 bd1 ba1.2k sqft39 California Avenue, Middletown, NY 10940For SaleMLS ID #1063370, Guoqing Ouyang, Listing by: Dalton Wade Real Estate Group. OneKey® MLS as distributed by MLS GRID
- $465,0004 bd1 ba1k sqft621 Jersey Avenue, Greenwood Lake, NY 10925For SaleMLS ID #991815, Yin C. Koh, Listing by: MYNY Real Estate. OneKey® MLS as distributed by MLS GRID
- $475,0002 bd1 ba1k sqft11 Overlook Drive, Warwick, NY 10990For SaleMLS ID #1055926, Christine R Staritz, Listing by: Howard Hanna Rand Realty. OneKey® MLS as distributed by MLS GRID
- $445,0003 bd2 ba1.1k sqft259 Yankee Lake Road, Wurtsboro, NY 12790For SaleMLS ID #1034767, Dulce M Ferrera, Listing by: KW Hudson Valley United. OneKey® MLS as distributed by MLS GRID
- $425,0002 bd1 ba1k sqft136 Lake Road, Salisbury Mills, NY 12577For SaleMLS ID #1030769, Rosalie W Cook, Listing by: Weichert Realtors. OneKey® MLS as distributed by MLS GRID
- $429,0003 bd1 ba1.2k sqft255 Mine Road, Monroe, NY 10950For SaleMLS ID #1050309, Rose Daversa, Listing by: Hudson Valley Home Connection. OneKey® MLS as distributed by MLS GRID
- $419,0003 bd2 ba1.4k sqft4 Maple Lane, Monroe, NY 10950For SaleMLS ID #1008564, Joseph Rosenfeld, Listing by: Flag Realty Group. OneKey® MLS as distributed by MLS GRID
- $449,9993 bd2 ba1.1k sqft423 Rock Cut Road, Walden, NY 12586For SaleMLS ID #1055231, Diogenes J. Espinal Coste, Listing by: eRealty Advisors, Inc. OneKey® MLS as distributed by MLS GRID
- $399,9993 bd2 ba1.5k sqft66 Whitetail Run, Chester, NY 10918For SaleMLS ID #1033721, Soleil Jackman, Listing by: Howard Hanna Rand Realty. OneKey® MLS as distributed by MLS GRID
- $350,0004 bd1 ba1.1k sqft14 Mohin Park, New Hampton, NY 10958For SaleMLS ID #1031928, Elizabeth Marsh, Listing by: Keller Williams Realty. OneKey® MLS as distributed by MLS GRID
- $419,9003 bd1 ba1.4k sqft23 Westwood Drive, Newburgh, NY 12550For SaleMLS ID #1047080, Edwin G. Molina, Listing by: RE/MAX Benchmark Realty Group. OneKey® MLS as distributed by MLS GRID
