Are you searching for a unique home filled with charm that is unlike any home you will find.. This special home radiates with a combination of cottagey, contemporary, arts and crafts and a European flair with years of IMPROVEMENTS!! The impeccable condition truly sets this home apart from all others and will assure a new buyer the piece of mind rarely found.... Do not be fooled by the square footage noted, as this house will surprise you.. a home proportioned to actually feel very spacious.. and if you happen to love lakes, another bonus is the lake rights to Walton and Round lake for boating (non motorboat) fishing or just enjoying the tranquility, only minutes away. From the moment you pull up to the circular driveway you will "feel the appeal " with cascading ivy's and retaining walls created to invite and enchant. Double entry's allow a " vestibule" for coats and shoes and yet the long and roomy foyer welcomes guests with a lovely area filled with style and decor.. A nice sized laundry room with folding area and cabinets and adjacent huge storage room ( that equals a basement in size) are perfectly situated also on the first floor providing easing accessibility. A short flight of stairs leads you to the 2nd level and a generous dining area that flows easily to the lovely kitchen with ageless cherry cabinetry, abundant counter space, SS appliances, recessed lighting, double sink and wonderful double window. A full updated bathroom and bedroom (presently used as an office/den) also offer convenience on the second floor. But prepare yourself to fall in love with the amazing back yard haven accessed from the dining room....A design masterpiece with retaining walls, pebble patio, with brand new awning, new fencing, wonderful deck, and a creative staircase cleverly built to enjoy 2 levels of delightful outdoor space filled with gardens, privacy, a small forest and custom shed to match this charming home! The 3rd floor offers a large living room with wonderful natural sunlight that overlooks the dining area creating a dramatic effect, an incredible space with built in shelving, and yet a cozy feel for truly lounging or entertaining! Adjoined on the 3rd floor is the primary bedroom w/ 2 closets offering ample space for all your furniture, and a few steps further up is the 3rd large bedroom. with access to the attic and incredible storage. A truly distinctive home with immense style that shines with pride of ownership creating a home to love and appreciate for years to come! Many improvements include PROFESSIONALLY PAINTED INTERIOR, ( 2026) WOOD LOOK LAMIANT FLOORING, BRAND NEW DRYER, MANY NEW ANDERSON WINDOWS, ROTH ENCLOSED OIL TANK W/30 YR WARRANTY (2025) NEWER ROOF (2024), BEAUTIFUL WOODEN PRIVCY FENCE (2024), SEPTIC TANK (2018), BOILER 2016) UPDATED ELECTRIC (200 amps) BACK YARD DRAINAGE SYSTEM (to keep water directed away from the house),NEW PATIO AWNING (2026). Combined with location, originality and priced to sell this truly is the deal to run to! Perfect commuter location, easy access to all shopping and the lovely park offer even more to love! So if are looking for that special home that will never be duplicated with all the character this one of a kind home has, and the peace of mind with all the improvements, look no further! A TURN KEY home with no projects to do! Just move in, unpack and enjoy from day one. Schedule your showing today, and make this your new home before someone else does...A special home that you may never find again!
For sale
$449,900
255 Mine Road, Monroe, NY 10950
3beds
1,216sqft
Single Family Residence, Residential
Built in 1940
8,625 Square Feet Lot
$-- Zestimate®
$370/sqft
$-- HOA
What's special
- 6 days
- 395
- 35
Zillow last checked:
Listing updated:
Listed by:
Hudson Valley Home Connection 914-213-4259,
Rose Daversa 845-541-1329
Source: OneKey® MLS as distributed by MLS GRID,MLS#: 1050309
Facts & features
Interior
Bedrooms & bathrooms
- Bedrooms: 3
- Bathrooms: 1
- Full bathrooms: 1
Primary bedroom
- Description: Conveniently located off of the living room with generous space and 2 closets
- Level: Third
Bedroom 1
- Description: Nice size bedroom or office space
- Level: Second
Bedroom 3
- Description: a few steps above the 3rd floor is a wonderful 3rd bedroom with nice space and access to attic storage
- Level: Other
Bathroom 1
- Level: Second
Basement
- Description: Huge storage room located on first floor is similar to a basement and also houses mechanics
- Level: First
Dining room
- Description: Light and airy with generous space that flows easily from the kitchen
- Level: Second
Kitchen
- Description: Abundant cabinets and counter space, SS appliances,recessed lighting, 2 lazy susans, double sink
- Level: Second
Laundry
- Description: Nice sized laundry room off of foyer
- Level: First
Living room
- Description: Very spacious living room with built in shelving and wonderful natural light
- Level: Third
Heating
- Oil
Cooling
- Wall/Window Unit(s)
Appliances
- Included: Dishwasher, Dryer, Electric Oven, Microwave, Refrigerator, Washer
- Laundry: Washer/Dryer Hookup, Electric Dryer Hookup, Washer Hookup
Features
- Entrance Foyer, Formal Dining, His and Hers Closets, Open Kitchen
- Flooring: Laminate
- Basement: See Remarks
- Attic: Dormer
- Has fireplace: No
Interior area
- Total structure area: 1,216
- Total interior livable area: 1,216 sqft
Video & virtual tour
Property
Parking
- Parking features: Driveway
- Has uncovered spaces: Yes
Lot
- Size: 8,625 Square Feet
Details
- Additional structures: Shed(s)
- Parcel number: 3340890200000002011.0000000
- Special conditions: None
Construction
Type & style
- Home type: SingleFamily
- Architectural style: Contemporary,Craftsman,Splanch
- Property subtype: Single Family Residence, Residential
Materials
- Vinyl Siding
Condition
- Estimated
- Year built: 1940
Utilities & green energy
- Sewer: Septic Tank
- Water: Well
- Utilities for property: Cable Connected, Electricity Connected, Phone Available
Community & HOA
HOA
- Has HOA: No
Location
- Region: Monroe
Financial & listing details
- Price per square foot: $370/sqft
- Tax assessed value: $25,800
- Annual tax amount: $5,541
- Date on market: 9/22/2026
- Cumulative days on market: 5 days
- Listing agreement: Exclusive Right To Sell
- Electric utility on property: Yes
Estimated market value
Not available
Estimated sales range
Not available
Not available
Price history
| Date | Event | Price |
|---|---|---|
| 9/22/2026 | Listed for sale | $449,900+85%$370/sqft |
Source:  OneKey® MLS as distributed by MLS GRID #1050309 Report a problem OneKey® MLS as distributed by MLS GRID #1050309 Report a problem | ||
| 10/2/2006 | Sold | $243,200+176.4%$200/sqft |
Source: Public Record Report a problem | ||
| 8/20/1998 | Sold | $88,000$72/sqft |
Source: Public Record Report a problem | ||
Public tax history
| Year | Property taxes | Tax assessment |
|---|---|---|
| 2025 | -- | $25,800 |
| 2024 | -- | $25,800 +4% |
| 2023 | -- | $24,800 |
| 2022 | -- | $24,800 |
| 2021 | -- | $24,800 |
| 2020 | -- | $24,800 |
| 2019 | -- | $24,800 |
| 2018 | -- | $24,800 |
| 2017 | $3,719 | $24,800 |
| 2016 | -- | $24,800 |
| 2015 | -- | $24,800 |
| 2014 | -- | $24,800 |
| 2013 | -- | $24,800 |
| 2012 | -- | $24,800 |
| 2011 | -- | $24,800 |
| 2010 | -- | $24,800 |
| 2009 | -- | $24,800 |
| 2007 | -- | $24,800 |
| 2006 | -- | $24,800 |
| 2005 | -- | $24,800 |
| 2004 | -- | $24,800 |
| 2002 | -- | $24,800 |
| 2001 | -- | $24,800 |
| 2000 | -- | $24,800 |
Find assessor info on the county website
Monthly payment
Climate risks
Neighborhood: Walton Park
Nearby schools
Schools provided by the listing agent
- Elementary: Pine Tree Elementary School
- Middle: Monroe-Woodbury High School
- High: Monroe-Woodbury High School
Source: OneKey® MLS as distributed by MLS GRID. This data may not be complete. We recommend contacting the local school district to confirm school assignments for this home.
Similar homes
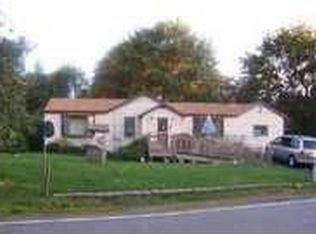
- $415,0002 bd2 ba912 sqft101 Ludlam Road, Monroe, NY 10950For Sale
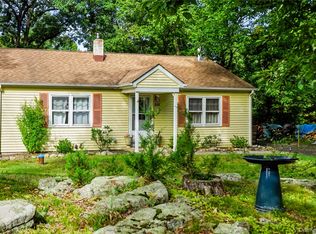
 MLS ID #1053233, Jay A Himelson, Listing by: Howard Hanna Rand Realty. OneKey® MLS as distributed by MLS GRID
 - $469,0003 bd2 ba1.2k sqft21 McGill Road, Monroe, NY 10950For Sale
 MLS ID #1037784, Layla R Boyles, Listing by: Century 21 Realty Center. OneKey® MLS as distributed by MLS GRID
 - $449,0002 bd2 ba1.3k sqft47 Lake Region Boulevard, Monroe, NY 10950For Sale
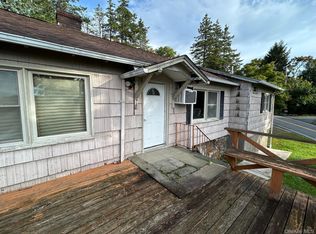 MLS ID #1044838, Avrahom Lewinson, Listing by: Keller Williams Realty. OneKey® MLS as distributed by MLS GRID
 - $449,0003 bd2 ba1.3k sqft570 Lakes Road, Monroe, NY 10950For Sale
 MLS ID #1042028, Alissa Taylor-Vetell, Listing by: Keller Williams Realty. OneKey® MLS as distributed by MLS GRID
 - $436,0002 bd1 ba1.1k sqft10 Forshee Street, Monroe, NY 10950For SaleMLS ID #1051268, Amanda M Dnistrian, Listing by: ARC Realty 1 in Sales. OneKey® MLS as distributed by MLS GRID
- $409,0003 bd1 ba1.2k sqft21 Midway Drive, Monroe, NY 10950For SaleMLS ID #1044454, Alyssa Woods, Listing by: Howard Hanna Rand Realty. OneKey® MLS as distributed by MLS GRID
- $429,0003 bd2 ba1.4k sqft4 Maple Lane, Monroe, NY 10950For SaleMLS ID #1008564, Joseph Rosenfeld, Listing by: Flag Realty Group. OneKey® MLS as distributed by MLS GRID
- $419,9003 bd2 ba1.1k sqft27 Ash Street, Monroe, NY 10950For SaleMLS ID #1050001, William J Scolza, Listing by: HomeSmart Homes & Estates. OneKey® MLS as distributed by MLS GRID
- $399,9003 bd1 ba1.5k sqft101 Highland Road, Monroe, NY 10950For SaleMLS ID #1049008, Layla R Boyles, Listing by: Century 21 Realty Center. OneKey® MLS as distributed by MLS GRID
- $500,0003 bd2 ba1.6k sqft74 Heaton Road, Monroe, NY 10950For SaleMLS ID #1037241, Barbara R Bloch, Listing by: Coldwell Banker Realty. OneKey® MLS as distributed by MLS GRID
- $399,5003 bd2 ba1.5k sqft5 Maple Avenue, Harriman, NY 10950For SaleMLS ID #1022084, John N Biasi, Listing by: Howard Hanna Rand Realty. OneKey® MLS as distributed by MLS GRID
- $549,9003 bd2 ba1.6k sqft152 Highland Avenue, Monroe, NY 10950For SaleMLS ID #1021151, Aja R. Deming, Listing by: Krumpfer Realty Group, LLC. OneKey® MLS as distributed by MLS GRID
- $575,0003 bd2 ba1.5k sqft1 BEER MOSHE #001, Monroe, NY 10950For SaleMLS ID #1048115, Lazar Schvimmer, Listing by: Mount Realty. OneKey® MLS as distributed by MLS GRID
- $375,0002 bd1 ba616 sqft24 Round Lake Avenue, Monroe, NY 10950For SaleMLS ID #1040560, Kewin Garabito, Listing by: eXp Realty. OneKey® MLS as distributed by MLS GRID
- $510,0005 bd2 ba1.7k sqft609 Stage Road, Monroe, NY 10950For SaleMLS ID #1015725, Carol Scully, Listing by: Keller Williams Realty. OneKey® MLS as distributed by MLS GRID
- $550,0003 bd2 ba1.6k sqft56 Poplar Drive, Monroe, NY 10950For SaleMLS ID #1028087, Jeffrey Jacobsen, Listing by: Terrie OConnor. OneKey® MLS as distributed by MLS GRID
- $349,0003 bd1 ba882 sqft65 Glenwood Road, Monroe, NY 10950For SaleMLS ID #1047650, Abraham Malik, Listing by: A Malik Real Estate. OneKey® MLS as distributed by MLS GRID
- $435,0002 bd1 ba1.2k sqft499 Old Dutch Hollow Road, Monroe, NY 10950For SaleMLS ID #1042705, Peter Panagiotis Kontrafouris, Listing by: eXp Realty. OneKey® MLS as distributed by MLS GRID
- $435,0002 bd1 ba1.1k sqft368 Old Dutch Hollow Road, Greenwood Lake, NY 10925For SaleMLS ID #1036599, Jennifer DiCostanzo, Listing by: RE/MAX Town & Country. OneKey® MLS as distributed by MLS GRID
