Welcome to 66 Whitetail Run – Chester, NY.
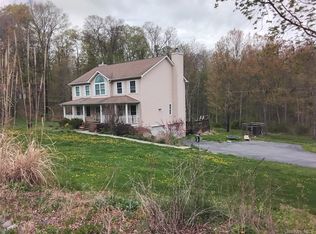
Tucked back from the road on an ample, tree-lined lot, this charming contemporary colonial offers the perfect blend of privacy and convenience in the Monroe-Woodbury school district. Surrounded by nature and filled with birdsong, this peaceful setting feels like a retreat while still being close to all local amenities.
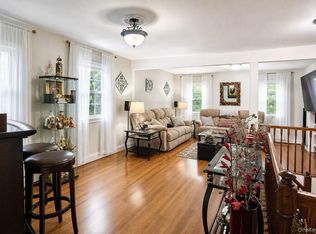
Step inside to a bright, open living room featuring soaring ceilings, a wood-burning fireplace, and oversized windows that flood the space with natural light. Hard floors flow throughout the main level, leading to a spacious eat-in kitchen with granite countertops, plus a formal dining room perfect for hosting gatherings and special occasions.
This 3-bedroom, 1.5-bath home also offers both bathrooms newly renovated, along with the convenience of a main-floor laundry room with a new washer and dryer. An attached one-car garage adds everyday practicality, while the back patio invites you to unwind and enjoy the tranquil, wooded surroundings.
Don't miss your opportunity to make this move-in ready home yours!
For sale
Price cut: $14K (9/15)
$435,000
66 Whitetail Run, Chester, NY 10918
3beds
1,500sqft
Single Family Residence, Residential
Built in 1983
0.92 Acres Lot
$-- Zestimate®
$290/sqft
$-- HOA
What's special
Attached one-car garageSoaring ceilingsWood-burning fireplaceAmple tree-lined lot
- 62 days
- 1,002
- 103
Likely to sell faster than
Zillow last checked:
Listing updated:
Listed by:
Howard Hanna Rand Realty 845-928-9691,
Soleil Jackman 845-300-4937,
Michael S. Tetro Jr 914-262-2396,
Howard Hanna Rand Realty
Source: OneKey® MLS as distributed by MLS GRID,MLS#: 1033721
Facts & features
Interior
Bedrooms & bathrooms
- Bedrooms: 3
- Bathrooms: 2
- Full bathrooms: 1
- 1/2 bathrooms: 1
Heating
- Baseboard, Oil
Cooling
- Wall/Window Unit(s)
Appliances
- Included: Dishwasher, Dryer, Electric Oven, Electric Range, Microwave, Refrigerator, Stainless Steel Appliance(s), Washer, Oil Water Heater
- Laundry: Washer/Dryer Hookup, Electric Dryer Hookup, In Hall, Inside, Washer Hookup
Features
- Chefs Kitchen, Eat-in Kitchen, Entrance Foyer, Formal Dining, Granite Counters, High Ceilings, Natural Woodwork, Original Details, Primary Bathroom, Stone Counters, Storage, Walk Through Kitchen
- Attic: Pull Stairs,Storage
- Number of fireplaces: 1
- Fireplace features: Living Room, Masonry, Wood Burning
Interior area
- Total structure area: 1,500
- Total interior livable area: 1,500 sqft
Property
Parking
- Total spaces: 1
- Parking features: Attached, Driveway, Garage, Off Street, Private
- Garage spaces: 1
- Has uncovered spaces: Yes
Lot
- Size: 0.92 Acres
Details
- Parcel number: 3320890520000001105.0000000
- Special conditions: None
Construction
Type & style
- Home type: SingleFamily
- Architectural style: Colonial,Contemporary
- Property subtype: Single Family Residence, Residential
Materials
- Frame
Condition
- Year built: 1983
Utilities & green energy
- Sewer: Septic Tank
- Water: Well
- Utilities for property: Cable Connected, Electricity Connected
Community & HOA
HOA
- Has HOA: No
Location
- Region: Chester
Financial & listing details
- Price per square foot: $290/sqft
- Tax assessed value: $42,700
- Annual tax amount: $11,768
- Date on market: 8/2/2026
- Cumulative days on market: 63 days
- Listing agreement: Exclusive Right To Sell
- Electric utility on property: Yes
Estimated market value
Not available
Estimated sales range
Not available
Not available
Price history
| Date | Event | Price |
|---|---|---|
| 9/15/2026 | Price change | $435,000-3.1%$290/sqft |
Source:  OneKey® MLS as distributed by MLS GRID #1033721 Report a problem OneKey® MLS as distributed by MLS GRID #1033721 Report a problem | ||
| 8/2/2026 | Listed for sale | $449,000+66.3%$299/sqft |
Source: OneKey® MLS as distributed by MLS GRID #1033721 Report a problem | ||
| 8/7/2018 | Sold | $270,000-1.5%$180/sqft |
Source: OneKey® MLS as distributed by MLS GRID #H4806096 Report a problem | ||
| 7/4/2018 | Pending sale | $274,000$183/sqft |
Source: Better Homes and Gardens Rand Realty #4806096 Report a problem | ||
| 5/7/2018 | Price change | $274,000-7.1%$183/sqft |
Source: Better Homes and Gardens Rand Realty #4806096 Report a problem | ||
| 3/28/2018 | Price change | $295,000-3.3%$197/sqft |
Source: Better Homes and Gardens Rand Realty #4806096 Report a problem | ||
| 2/27/2018 | Price change | $305,000-6.1%$203/sqft |
Source: Better Homes and Gardens Rand Realty #4806096 Report a problem | ||
| 2/16/2018 | Listed for sale | $324,900+17.1%$217/sqft |
Source: BHG Rand Realty #4806096 Report a problem | ||
| 9/25/2009 | Sold | $277,500-5.9%$185/sqft |
Source: Public Record Report a problem | ||
| 5/1/2009 | Listed for sale | $295,000-3.3%$197/sqft |
Source: Better Homes and Gardens Rand Realty #466152 Report a problem | ||
| 12/3/2008 | Listing removed | $305,000$203/sqft |
Source: Century 21 #445244 Report a problem | ||
| 7/13/2008 | Price change | $305,000-3.2%$203/sqft |
Source: Century 21 #445244 Report a problem | ||
| 5/24/2008 | Listed for sale | $315,000+31.8%$210/sqft |
Source: Century 21 #445244 Report a problem | ||
| 12/4/2003 | Sold | $239,000$159/sqft |
Source: Public Record Report a problem | ||
Public tax history
| Year | Property taxes | Tax assessment |
|---|---|---|
| 2025 | -- | $42,700 |
| 2024 | -- | $42,700 |
| 2023 | -- | $42,700 |
| 2022 | -- | $42,700 |
| 2021 | -- | $42,700 |
| 2020 | -- | $42,700 |
| 2019 | -- | $42,700 |
| 2018 | -- | $42,700 |
| 2017 | $7,573 | $42,700 |
| 2016 | -- | $42,700 |
| 2015 | -- | $42,700 |
| 2014 | -- | $42,700 |
| 2013 | -- | $42,700 |
| 2012 | -- | $42,700 |
| 2011 | -- | $42,700 |
| 2010 | -- | $42,700 +0.7% |
| 2009 | -- | $42,400 |
| 2007 | -- | $42,400 |
| 2006 | -- | $42,400 |
| 2005 | -- | $42,400 -1.4% |
| 2004 | -- | $43,000 |
| 2002 | -- | $43,000 |
| 2001 | -- | $43,000 |
| 2000 | -- | $43,000 |
Find assessor info on the county website
Monthly payment
Climate risks
Neighborhood: 10918
Nearby schools
Schools provided by the listing agent
- Elementary: North Main Street
- Middle: Monroe-Woodbury Middle School
- High: Monroe-Woodbury High School
Source: OneKey® MLS as distributed by MLS GRID. This data may not be complete. We recommend contacting the local school district to confirm school assignments for this home.

Similar homes
- $339,9002 bd1 ba960 sqft18 Schueler Road, Chester, NY 10918For Sale
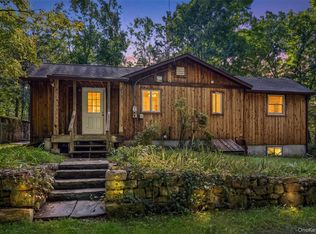
 MLS ID #1046033, Janet A Rendle, Listing by: Weichert Realtors. OneKey® MLS as distributed by MLS GRID
 - $605,0003 bd2 ba1.8k sqft412 Laroe Road, Chester, NY 10918For Sale
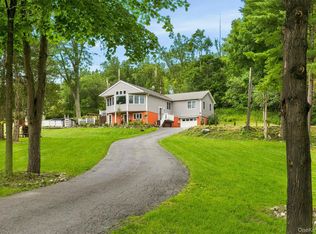 MLS ID #1035387, Nathalie M Sessoms, Listing by: Howard Hanna Rand Realty. OneKey® MLS as distributed by MLS GRID
 - $449,9003 bd1 ba1.2k sqft255 Mine Road, Monroe, NY 10950For Sale
 MLS ID #1050309, Rose Daversa, Listing by: Hudson Valley Home Connection. OneKey® MLS as distributed by MLS GRID
 - $409,0003 bd1 ba1.2k sqft21 Midway Drive, Monroe, NY 10950For Sale
 MLS ID #1044454, Alyssa Woods, Listing by: Howard Hanna Rand Realty. OneKey® MLS as distributed by MLS GRID
 - $469,0003 bd2 ba1.2k sqft21 McGill Road, Monroe, NY 10950For SaleMLS ID #1037784, Layla R Boyles, Listing by: Century 21 Realty Center. OneKey® MLS as distributed by MLS GRID
- $534,9003 bd2 ba1.7k sqft6 Elena Road, Campbell Hall, NY 10916For SaleMLS ID #1033608, Martin T Remo, Listing by: RE/MAX Prime Properties. OneKey® MLS as distributed by MLS GRID
- $500,0003 bd2 ba1.6k sqft74 Heaton Road, Monroe, NY 10950For SaleMLS ID #1037241, Barbara R Bloch, Listing by: Coldwell Banker Realty. OneKey® MLS as distributed by MLS GRID
- $429,9003 bd2 ba1.3k sqft4 Ram Road, Salisbury Mills, NY 12577For SaleMLS ID #1015346, Celina I Rofer, Listing by: Howard Hanna Rand Realty. OneKey® MLS as distributed by MLS GRID
- $499,0004 bd2 ba1.9k sqft5 Walnut Court, Goshen, NY 10924For SaleMLS ID #963560, Pamela Burns, Listing by: Corcoran Legends Realty. OneKey® MLS as distributed by MLS GRID
- $415,0003 bd2 ba1.4k sqft7 Nelson Street, Goshen, NY 10924For SaleMLS ID #1045128, Kathleen P Strong, Listing by: Hudson Valley Griffith. OneKey® MLS as distributed by MLS GRID
- $454,9003 bd1 ba1.8k sqft49 Bailey Road, Montgomery, NY 12549For SaleMLS ID #1040825, Richard Baxter, Listing by: Keller Williams Realty. OneKey® MLS as distributed by MLS GRID
- $465,0004 bd2 ba1.8k sqft14 Lynmore Avenue, Salisbury Mills, NY 12577For SaleMLS ID #983976, Pnina Parnes, Listing by: Mark One Real Estate. OneKey® MLS as distributed by MLS GRID
- $450,0004 bd3 ba1.9k sqft22 Center Hill Road, Monroe, NY 10950For SaleMLS ID #974484, Trudi Iglesias, Listing by: Howard Hanna Rand Realty. OneKey® MLS as distributed by MLS GRID
- $425,0002 bd3 ba1.5k sqft60 Rockridge Drive, Highland Mills, NY 10930For SaleMLS ID #1042318, Virginia Corbett, Listing by: eXp Realty. OneKey® MLS as distributed by MLS GRID
- $479,0003 bd2 ba1.5k sqft30 Glenmere Avenue, Florida, NY 10921For SaleMLS ID #1050085, Jean F Costanzo, Listing by: J C Realty International Inc.. OneKey® MLS as distributed by MLS GRID
- $425,0002 bd1 ba1k sqft136 Lake Road, Salisbury Mills, NY 12577For SaleMLS ID #1030769, Rosalie W Cook, Listing by: Weichert Realtors. OneKey® MLS as distributed by MLS GRID
- $455,0003 bd2 ba1.5k sqft168 Shawangunk Road, Middletown, NY 10940For SaleMLS ID #1024368, Jason Kerwar, Listing by: William Raveis Real Estate. OneKey® MLS as distributed by MLS GRID
- $499,0003 bd2 ba1.9k sqft28 Maple Avenue, Goshen, NY 10924For SaleMLS ID #1021076, Zachary Leentjes, Listing by: Wansor Realty. OneKey® MLS as distributed by MLS GRID
- $399,0003 bd1 ba912 sqft8 Keystone Park, Middletown, NY 10940For SaleMLS ID #1055264, Frank Muccari, Listing by: Cronin & Company Real Estate. OneKey® MLS as distributed by MLS GRID
- $562,5004 bd3 ba1.8k sqft41 Forestdale Avenue, Monroe, NY 10950For SaleMLS ID #1041335, Jacqueline A Siracuse, Listing by: Absolute Real Estate of NY Inc. OneKey® MLS as distributed by MLS GRID
