More space than meets the eye! This well-maintained 4-bedroom home features two first-floor bedrooms, a first-floor full bath, an enclosed sunroom, a full basement, a detached two-car garage, and a deep, level backyard. Notable improvements include a new roof, gutters, electrical panel, and exterior painting (2024); a new driveway (2023); whole-home updates in 2018 including new flooring throughout, all new double-pane windows, and interior painting throughout; and a replacement boiler (2016).
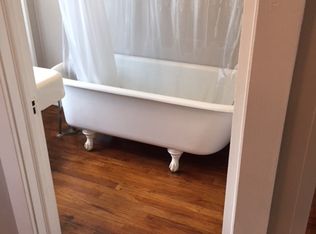
The main level offers a bright living room, formal dining room, and kitchen with an adjacent breakfast area. The enclosed sunroom brings in abundant natural light and provides an inviting additional space to relax and unwind. Two additional finished bedrooms upstairs provide flexibility for sleeping, working from home, hobbies, or other needs.
The full basement provides substantial storage and utility space, with a workshop area ideal for projects and hobbies. Outside, enjoy the deep, level backyard with plenty of room for outdoor activities, a private deck, and a detached two-car garage offering valuable parking and storage.
Conveniently located near Downtown Middletown, shopping, dining, parks, and major routes. Come see in person the space, outdoor features, and versatility this well-maintained home has to offer.
Some interior photos have been virtually staged for illustrative purposes only to demonstrate potential furniture placement. The property is being sold in its actual unfurnished/as-is condition.
For sale
Price cut: $20K (8/20)
$399,900
39 California Avenue, Middletown, NY 10940
4beds
1,204sqft
Single Family Residence, Residential
Built in 1920
0.28 Acres Lot
$-- Zestimate®
$332/sqft
$-- HOA
What's special
Deep level backyardDetached two-car garageTwo first-floor bedroomsPrivate deckFull basementFormal dining roomEnclosed sunroom
- 40 days
- 1,158
- 59
Likely to sell faster than
Zillow last checked:
Listing updated:
Listed by:
Dalton Wade Real Estate Group 888-668-8283,
Guoqing Ouyang 212-380-8851
Source: OneKey® MLS as distributed by MLS GRID,MLS#: 1031475
Facts & features
Interior
Bedrooms & bathrooms
- Bedrooms: 4
- Bathrooms: 1
- Full bathrooms: 1
Bedroom 1
- Level: First
Bedroom 2
- Level: First
Bedroom 3
- Level: Second
Bedroom 4
- Level: Second
Bathroom 1
- Level: First
Basement
- Level: Basement
Dining room
- Level: First
Kitchen
- Level: First
Living room
- Level: First
Heating
- Hot Water
Cooling
- Wall/Window Unit(s)
Appliances
- Included: Dryer, Gas Range, Microwave, Refrigerator, Washer, Gas Water Heater
- Laundry: In Basement, Laundry Room
Features
- First Floor Bedroom, First Floor Full Bath, Ceiling Fan(s), Eat-in Kitchen, Formal Dining, Storage
- Flooring: Hardwood, Laminate, Vinyl
- Windows: Double Pane Windows, Insulated Windows
- Basement: Full,Walk-Out Access
- Attic: Finished,Storage,Walkup
- Has fireplace: No
Interior area
- Total structure area: 1,204
- Total interior livable area: 1,204 sqft
Property
Parking
- Total spaces: 6
- Parking features: Detached, Driveway, Garage, Off Street
- Garage spaces: 2
- Has uncovered spaces: Yes
Features
- Levels: One and One Half
- Patio & porch: Covered, Deck, Porch
- Exterior features: Rain Gutters
Lot
- Size: 0.28 Acres
- Features: Back Yard, City Lot, Front Yard, Paved
Details
- Additional structures: Garage(s)
- Parcel number: 3309000280000007024.0000000
- Special conditions: None
Construction
Type & style
- Home type: SingleFamily
- Architectural style: Bungalow
- Property subtype: Single Family Residence, Residential
Materials
- Frame
- Foundation: Concrete Perimeter
Condition
- Actual
- Year built: 1920
- Major remodel year: 1931
Utilities & green energy
- Sewer: Public Sewer
- Water: Public
- Utilities for property: Cable Available, Electricity Connected, Natural Gas Connected, Sewer Connected, Trash Collection Public, Water Connected
Community & HOA
HOA
- Has HOA: No
Location
- Region: Middletown
Financial & listing details
- Price per square foot: $332/sqft
- Tax assessed value: $20,400
- Annual tax amount: $5,710
- Date on market: 7/30/2026
- Cumulative days on market: 40 days
- Listing agreement: Exclusive Right To Sell
- Electric utility on property: Yes
Estimated market value
Not available
Estimated sales range
Not available
Not available
Price history
| Date | Event | Price |
|---|---|---|
| 8/20/2026 | Price change | $399,900-4.8%$332/sqft |
Source:  OneKey® MLS as distributed by MLS GRID #1031475 Report a problem OneKey® MLS as distributed by MLS GRID #1031475 Report a problem | ||
| 7/30/2026 | Listed for sale | $419,900+170.9%$349/sqft |
Source: OneKey® MLS as distributed by MLS GRID #1031475 Report a problem | ||
| 7/25/2018 | Sold | $155,000$129/sqft |
Source: Public Record Report a problem | ||
Public tax history
| Year | Property taxes | Tax assessment |
|---|---|---|
| 2025 | -- | $20,400 |
| 2024 | -- | $20,400 |
| 2023 | -- | $20,400 |
| 2022 | -- | $20,400 |
| 2021 | -- | $20,400 |
| 2020 | -- | $20,400 |
| 2019 | -- | $20,400 |
| 2018 | -- | $20,400 |
| 2017 | $1,415 | $20,400 |
| 2016 | -- | $20,400 |
| 2015 | -- | $20,400 |
| 2014 | -- | $20,400 |
| 2013 | -- | $20,400 |
| 2012 | -- | $20,400 |
| 2011 | -- | $20,400 |
| 2010 | -- | $20,400 |
| 2009 | -- | $20,400 |
| 2007 | -- | $20,400 |
| 2006 | -- | $20,400 |
| 2005 | -- | $20,400 |
| 2004 | -- | $20,400 |
| 2002 | -- | $20,400 |
| 2001 | -- | $20,400 |
| 2000 | -- | $20,400 |
Find assessor info on the county website
Monthly payment
Climate risks
Neighborhood: 10940
Nearby schools
Schools provided by the listing agent
- Elementary: Maple Hill Elementary School
- Middle: Monhagen Middle School
- High: Middletown High School
Source: OneKey® MLS as distributed by MLS GRID. This data may not be complete. We recommend contacting the local school district to confirm school assignments for this home.

Similar homes
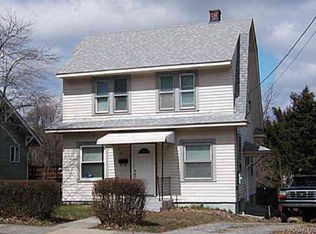
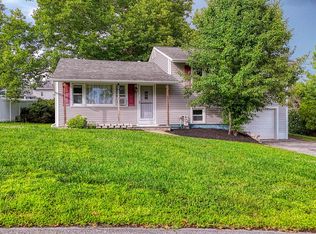
- $399,0003 bd2 ba1.3k sqft30 Chestnut Avenue, Middletown, NY 10940For Sale
 MLS ID #1029395, Lauren Iacono, Listing by: Corcoran Baer & McIntosh. OneKey® MLS as distributed by MLS GRID
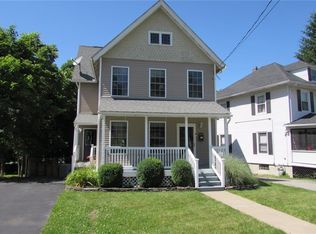
 - $419,9004 bd2 ba1.5k sqft21 Harrison Street, Middletown, NY 10940For Sale
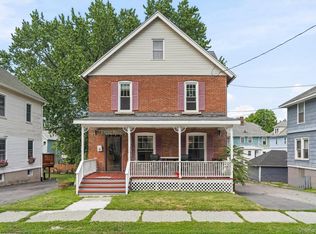 MLS ID #1035684, Jie Liu, Listing by: KW Hudson Valley United. OneKey® MLS as distributed by MLS GRID
 - $455,0004 bd2 ba1.4k sqft225 Monhagen Avenue, Middletown, NY 10940For Sale
 MLS ID #970343, Jin Pang, Listing by: Panorama Realty. OneKey® MLS as distributed by MLS GRID
 - $399,9993 bd1 ba1k sqft80 Beattie Avenue, Middletown, NY 10940For Sale
 MLS ID #1012752, Sheyla L. Falesto, Listing by: Howard Hanna Rand Realty. OneKey® MLS as distributed by MLS GRID
 - $430,0003 bd1 ba1.2k sqft11 Columbia Avenue, Middletown, NY 10940For SaleMLS ID #1013260, Norberto Tirado, Listing by: N Tirado Realty LLC. OneKey® MLS as distributed by MLS GRID
- $420,5003 bd2 ba1.6k sqft34 Adams Avenue, Middletown, NY 10940For SaleMLS ID #1025550, Linda Potyak, Listing by: Iron Valley RE Tri-State. OneKey® MLS as distributed by MLS GRID
- $354,9003 bd1 ba1.1k sqft41 Roosevelt Avenue #39, Middletown, NY 10940For SaleMLS ID #1033985, Patricia M Sassi, Listing by: RE/MAX Benchmark Realty Group. OneKey® MLS as distributed by MLS GRID
- $359,0003 bd1 ba1k sqft21 Keystone Park, Middletown, NY 10940For SaleMLS ID #1033567, Linda A Clark, Listing by: Hudson Valley Griffith. OneKey® MLS as distributed by MLS GRID
- $455,0003 bd2 ba1.5k sqft168 Shawangunk Road, Middletown, NY 10940For SaleMLS ID #1024368, Jason Kerwar, Listing by: William Raveis Real Estate. OneKey® MLS as distributed by MLS GRID
- $475,0004 bd2 ba1.7k sqft23 Marcy Lane, Middletown, NY 10941For SaleMLS ID #1000738, Dennis B. Aboagye, Listing by: Keller Williams Realty Group. OneKey® MLS as distributed by MLS GRID
- $478,0004 bd2 ba1.7k sqft25 Independence Avenue, Middletown, NY 10940For SaleMLS ID #1021551, Jin Pang, Listing by: Panorama Realty. OneKey® MLS as distributed by MLS GRID
- $339,0002 bd1 ba992 sqft26 Gardner Avenue, Middletown, NY 10940For SaleMLS ID #1039162, Julie Kim, Listing by: Howard Hanna Rand Realty. OneKey® MLS as distributed by MLS GRID
- $415,0002 bd2 ba1.2k sqft48 Ryerson Road, Other, NY 10958For SaleMLS ID #1033604, Chris M. Cardinal, Listing by: Keller Williams Realty. OneKey® MLS as distributed by MLS GRID
- $289,0002 bd1 ba1.1k sqft21 Dolson Avenue, Middletown, NY 10940For SaleMLS ID #1002333, Jacob Fried, Listing by: Keller Williams Realty. OneKey® MLS as distributed by MLS GRID
- $399,0004 bd2 ba1.6k sqft201 County Route 31, Glen Spey, NY 12737For SaleMLS ID #1041136, Dawn M. Payne, Listing by: Payne Team LLC. OneKey® MLS as distributed by MLS GRID
- $359,9002 bd1 ba1k sqft2195 Route 302, Circleville, NY 10919For SaleMLS ID #1035543, Brian J Schofield, Listing by: DiMatteo Realty LLC. OneKey® MLS as distributed by MLS GRID
- $399,4504 bd2 ba1.5k sqft708 Tower Avenue, Maybrook, NY 12543For SaleMLS ID #1029761, Ronald C. Green, Listing by: KW MidHudson. OneKey® MLS as distributed by MLS GRID
- $449,0003 bd2 ba1.3k sqft28 Sunrise Terrace, Bloomingburg, NY 12721For SaleMLS ID #1030484, Michelle P Gruberger, Listing by: Real Estate Circuit Inc. OneKey® MLS as distributed by MLS GRID
- $399,0003 bd1 ba1.4k sqft74 Highland Avenue, Florida, NY 10921For SaleMLS ID #1011146, Kimberly A Corkum, Listing by: Keller Williams Realty. OneKey® MLS as distributed by MLS GRID
- $399,9993 bd2 ba1.2k sqft22 Rosewood Lane, Wurtsboro, NY 12790For SaleMLS ID #1029736, Chativa Bowen, Listing by: Keller Williams Realty. OneKey® MLS as distributed by MLS GRID
