Welcome Home to Comfort, Style & Convenience in the Heart of Middletown!
This beautifully renovated two-story Colonial blends timeless charm with modern updates, offering the perfect place to call home. Featuring 3 bedrooms, 1 full bathroom, and thoughtfully designed living spaces throughout, this move-in-ready property has been updated to maximize both functionality and style.
From the moment you arrive, you’ll appreciate the freshly painted vinyl siding, newly installed paver walkway, and inviting curb appeal. Inside, natural light pours through every room, highlighting the freshly painted interior, newly stained hardwood floors, and elegant new chandeliers that add a touch of modern sophistication.
The spacious enclosed front porch welcomes you into a bright and airy living room that flows seamlessly into the dining area, perfect for everyday living and entertaining. The updated kitchen is sure to impress with real wood cabinetry, abundant storage, granite countertops, a stylish herringbone backsplash, brand-new stove and refrigerator, and luxury vinyl flooring extending from the foyer into the kitchen.
Upstairs, you’ll find three comfortable bedrooms and a beautifully updated full bathroom featuring a freshly tiled shower with a convenient built-in niche.
A standout feature of this home is the semi-finished walk-up attic, complete with new carpeting. Whether you envision a home office, playroom, den, hobby room, or additional storage space, the possibilities are endless.
The basement provides even more versatile living space and includes a brand-new washer and dryer. Additional amenities include central air conditioning, a spacious driveway with parking for multiple vehicles, and a detached two-car garage.
Conveniently located in the heart of Middletown, New York, you’ll enjoy easy access to schools, restaurants, shopping, medical facilities, parks, major highways, and everyday conveniences, putting everything Orange County has to offer just moments from your doorstep.
Beautifully updated, thoughtfully designed, and ideally located, this home truly offers the perfect combination of comfort, convenience, and value. Don’t miss your opportunity to make it yours!
For sale
$415,000
80 Beattie Avenue, Middletown, NY 10940
3beds
1,032sqft
Single Family Residence, Residential
Built in 1920
3,520 Square Feet Lot
$-- Zestimate®
$402/sqft
$-- HOA
What's special
Central air conditioningBrand-new washer and dryerDetached two-car garageThree comfortable bedroomsBrand-new stove and refrigeratorReal wood cabinetryInviting curb appeal
- 51 days |
- 369 |
- 32 |
Zillow last checked:
Listing updated:
Listed by:
Howard Hanna Rand Realty 845-928-9691,
Sheyla L. Falesto 201-273-6349
Source: OneKey® MLS as distributed by MLS GRID,MLS#: 1012752
Facts & features
Interior
Bedrooms & bathrooms
- Bedrooms: 3
- Bathrooms: 1
- Full bathrooms: 1
Primary bedroom
- Level: Second
Bedroom 2
- Level: Second
Bedroom 3
- Level: Second
Bathroom 1
- Description: Full/ new medicine cabinet and vanity/ Freshly tiled and painted
Basement
- Description: Full partially finished with new washer/ dryer
- Level: Basement
Bonus room
- Description: Semi finished Walk up attic with new carpeting
- Level: Other
Dining room
- Description: Open concept
- Level: First
Kitchen
- Description: Real wood cabinetry/ granite countertops/ herringbone backsplash/ new appliances
- Level: First
Living room
- Description: Open concept
- Level: First
Heating
- Hot Air
Cooling
- Central Air
Appliances
- Included: Dishwasher, Dryer, ENERGY STAR Qualified Appliances, Gas Cooktop, Gas Oven, Humidifier, Microwave, Oven, Range, Refrigerator, Stainless Steel Appliance(s), Washer, Gas Water Heater
- Laundry: Washer/Dryer Hookup, Electric Dryer Hookup, In Basement, Washer Hookup
Features
- Chandelier, Entrance Foyer, Formal Dining, Galley Type Kitchen, Granite Counters, High Speed Internet, Open Floorplan, Pantry, Recessed Lighting, Storage, Walk Through Kitchen
- Flooring: Hardwood, Laminate
- Basement: Full,Partially Finished,Storage Space
- Attic: Partially Finished,Storage,Walkup
- Has fireplace: No
Interior area
- Total structure area: 1,032
- Total interior livable area: 1,032 sqft
Property
Parking
- Total spaces: 5
- Parking features: Driveway, Garage
- Garage spaces: 2
- Has uncovered spaces: Yes
Features
- Fencing: Back Yard,Fenced,Front Yard,Full,Vinyl
Lot
- Size: 3,520 Square Feet
Details
- Additional structures: Garage(s)
- Parcel number: 3309000270000004021.0000000
- Special conditions: None
Construction
Type & style
- Home type: SingleFamily
- Architectural style: Colonial,Traditional
- Property subtype: Single Family Residence, Residential
Materials
- Frame, Vinyl Siding
Condition
- Updated/Remodeled
- Year built: 1920
Utilities & green energy
- Sewer: Public Sewer
- Water: Public
- Utilities for property: Cable Available, Cable Connected, Electricity Available, Electricity Connected, Phone Available, Sewer Available, Sewer Connected, Trash Collection Public, Water Available, Water Connected
Community & HOA
HOA
- Has HOA: No
Location
- Region: Middletown
Financial & listing details
- Price per square foot: $402/sqft
- Tax assessed value: $16,500
- Annual tax amount: $4,968
- Date on market: 6/12/2026
- Cumulative days on market: 52 days
- Listing agreement: Exclusive Right To Sell
- Electric utility on property: Yes
Estimated market value
Not available
Estimated sales range
Not available
Not available
Price history
| Date | Event | Price |
|---|---|---|
| 6/13/2026 | Listed for sale | $415,000+107.5%$402/sqft |
Source:  OneKey® MLS as distributed by MLS GRID #1012752 Report a problem OneKey® MLS as distributed by MLS GRID #1012752 Report a problem | ||
| 12/23/2025 | Sold | $200,000-23.4%$194/sqft |
Source: OneKey® MLS as distributed by MLS GRID #883335 Report a problem | ||
| 6/17/2025 | Sold | $260,990+0.8%$253/sqft |
Source: Public Record Report a problem | ||
| 5/10/2024 | Listing removed | -- |
Source: OneKey® MLS as distributed by MLS GRID #H6284614 Report a problem | ||
| 2/22/2024 | Pending sale | $259,000$251/sqft |
Source: OneKey® MLS as distributed by MLS GRID #H6284614 Report a problem | ||
| 1/22/2024 | Listed for sale | $259,000+44.7%$251/sqft |
Source: OneKey® MLS as distributed by MLS GRID #H6284614 Report a problem | ||
| 6/21/2005 | Sold | $179,000+110.8%$173/sqft |
Source: Public Record Report a problem | ||
| 12/13/2002 | Sold | $84,900+6741.3%$82/sqft |
Source: Public Record Report a problem | ||
| 8/13/1996 | Sold | $1,241$1/sqft |
Source: Public Record Report a problem | ||
Public tax history
| Year | Property taxes | Tax assessment |
|---|---|---|
| 2025 | -- | $16,500 |
| 2024 | -- | $16,500 |
| 2023 | -- | $16,500 |
| 2022 | -- | $16,500 |
| 2021 | -- | $16,500 |
| 2020 | -- | $16,500 |
| 2019 | -- | $16,500 |
| 2018 | -- | $16,500 |
| 2017 | $2,501 | $16,500 |
| 2016 | -- | $16,500 |
| 2015 | -- | $16,500 |
| 2014 | -- | $16,500 |
| 2013 | -- | $16,500 |
| 2012 | -- | $16,500 |
| 2011 | -- | $16,500 |
| 2010 | -- | $16,500 |
| 2009 | -- | $16,500 |
| 2007 | -- | $16,500 |
| 2006 | -- | $16,500 |
| 2005 | -- | $16,500 |
| 2004 | -- | $16,500 |
| 2002 | -- | $16,500 |
| 2001 | -- | $16,500 |
| 2000 | -- | $16,500 |
Find assessor info on the county website
Monthly payment
Climate risks
Neighborhood: 10940
Nearby schools
GreatSchools rating
- 5/10William A Carter SchoolGrades: K-5Distance: 1 mi
- 4/10Middletown Twin Towers Middle SchoolGrades: 6-8Distance: 0.2 mi
- 5/10Middletown High SchoolGrades: 9-12Distance: 0.6 mi
Schools provided by the listing agent
- Elementary: William A Carter School
- Middle: Middletown Twin Towers Middle Sch
- High: Middletown High School
Source: OneKey® MLS as distributed by MLS GRID. This data may not be complete. We recommend contacting the local school district to confirm school assignments for this home.
- $314,2003 bd1 ba1.2k sqft82 Beattie Ave, Middletown, NY 10940Off Market
- $324,0003 bd1 ba1.7k sqft27 Harrison St, Middletown, NY 10940Off Market
- $---- bd-- ba-- sqft29 Harrison St #2, Middletown, NY 10940Off Market
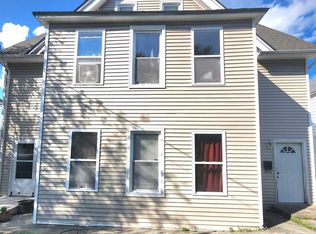
- $423,3006 bd2 ba2k sqft29 Harrison St, Middletown, NY 10940Off Market
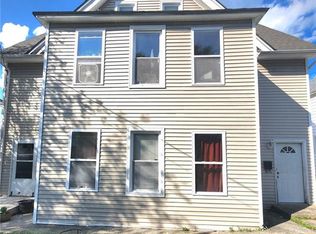
- $240,8002 bd1 ba768 sqft82 1/2 Beattie Ave, Middletown, NY 10940Off Market
- $319,9002 bd2 ba1.3k sqft31 Harrison St, Middletown, NY 10940Off Market
- $296,2003 bd1 ba1.3k sqft24 Lincoln St, Middletown, NY 10940Off Market
- $292,7003 bd1 ba1.3k sqft26 Lincoln St, Middletown, NY 10940Off Market
A local agent can set up tours, give advice and negotiate with sellers.
Similar homes
- $419,9004 bd1 ba1.2k sqft39 California Avenue, Middletown, NY 10940For Sale

 MLS ID #1031475, Guoqing Ouyang, Listing by: Dalton Wade Inc.. OneKey® MLS as distributed by MLS GRID
 - $435,0003 bd1 ba1.2k sqft11 Columbia Avenue, Middletown, NY 10940For Sale
 MLS ID #1013260, Norberto Tirado, Listing by: N Tirado Realty LLC. OneKey® MLS as distributed by MLS GRID
 - $399,9993 bd3 ba1.5k sqft70 Peach Place, Middletown, NY 10940For Sale
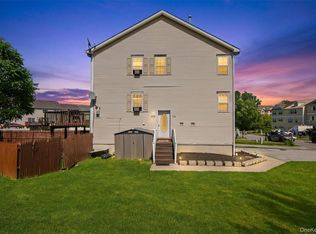 MLS ID #1014371, Virginia Corbett, Listing by: eXp Realty. OneKey® MLS as distributed by MLS GRID
 - $339,0002 bd2 ba960 sqft11 5th Street, Middletown, NY 10940For Sale
 MLS ID #1033088, Nicholas Carbone, Listing by: HomeSmart Homes & Estates. OneKey® MLS as distributed by MLS GRID
 - $355,0002 bd1 ba936 sqft92 Beattie Avenue, Middletown, NY 10940For SaleMLS ID #1020112, Valerie Kilcoin, Listing by: RE/MAX Benchmark Realty Group. OneKey® MLS as distributed by MLS GRID
- $455,0004 bd2 ba1.4k sqft225 Monhagen Avenue, Middletown, NY 10940For SaleMLS ID #970343, Jin Pang, Listing by: Panorama Realty. OneKey® MLS as distributed by MLS GRID
- $369,9003 bd2 ba1.2k sqft145 Wawayanda Avenue, Middletown, NY 10940For SaleMLS ID #1009905, Michelle P Gruberger, Listing by: Real Estate Circuit Inc. OneKey® MLS as distributed by MLS GRID
- $325,0002 bd1 ba1.1k sqft68 Ridgewood Avenue, Middletown, NY 10940For SaleMLS ID #1019263, Bryan P. Dale, Listing by: eXp Realty. OneKey® MLS as distributed by MLS GRID
- $339,0002 bd1 ba894 sqft17 State Street, Middletown, NY 10940For SaleMLS ID #1027980, Olivia T. Torres, Listing by: eXp Realty. OneKey® MLS as distributed by MLS GRID
- $425,0003 bd1 ba1k sqft25 Ferrara Drive, Middletown, NY 10941For SaleMLS ID #1015148, Tracy L Lockhart, Listing by: RE/MAX Benchmark Realty Group. OneKey® MLS as distributed by MLS GRID
- $370,0003 bd2 ba1.4k sqft6 Charlotte Mews, Middletown, NY 10940For SaleMLS ID #990169, Zhiheng Tang, Listing by: KW Hudson Valley United. OneKey® MLS as distributed by MLS GRID
- $350,0004 bd1 ba1.1k sqft14 Mohin Park, New Hampton, NY 10958For SaleMLS ID #1031928, Elizabeth Marsh, Listing by: Keller Williams Realty. OneKey® MLS as distributed by MLS GRID
- $369,9003 bd3 ba1.2k sqft202 Concord Lane, Middletown, NY 10940For SaleMLS ID #1012400, Soleil Jackman, Listing by: Howard Hanna Rand Realty. OneKey® MLS as distributed by MLS GRID
- $289,0002 bd1 ba1.1k sqft21 Dolson Avenue, Middletown, NY 10940For SaleMLS ID #1002333, Jacob Fried, Listing by: Keller Williams Realty. OneKey® MLS as distributed by MLS GRID
- $305,0002 bd1 ba689 sqft15 Anthony Street, Middletown, NY 10940For SaleMLS ID #1003933, Eliezer Salcer, Listing by: Preferred Properties Real Esta. OneKey® MLS as distributed by MLS GRID
- $329,0002 bd2 ba1.1k sqft15 N Aspen Road, Middletown, NY 10940For SaleMLS ID #982545, Carmela Lopez Borrazas, Listing by: Serhant LLC. OneKey® MLS as distributed by MLS GRID
- $299,9002 bd1 ba1k sqft32 W Conkling Avenue, Middletown, NY 10940For SaleMLS ID #1021463, Brian J Caplicki, Listing by: KW Hudson Valley United. OneKey® MLS as distributed by MLS GRID
- $449,0003 bd2 ba1.5k sqft66 Whitetail Run, Chester, NY 10918For SaleMLS ID #1033721, Soleil Jackman, Listing by: Howard Hanna Rand Realty. OneKey® MLS as distributed by MLS GRID
- $449,0003 bd1 ba1k sqft230 Route 416, Montgomery, NY 10916For SaleMLS ID #1018676, Jodie L LoMeli, Listing by: Keller Williams Realty. OneKey® MLS as distributed by MLS GRID
- $475,0003 bd1 ba1.1k sqft19 Judd Place, Goshen, NY 10924For SaleMLS ID #1031231, Ammar Iqbal, Listing by: eXp Realty. OneKey® MLS as distributed by MLS GRID
