Perfectly located in the village of Florida is this solidly built and well maintained home in a storybook setting. Surrounded by manicured plantings, secret staircases, a canopy of trees and a hand carved fairy house, a, you are welcomed through the front door via a wide porch, complete with a swing for relaxing. The first floor has a large living room with cozy wood stove and large light filtering windows. The oversized dining room has a bow window and direct access to the large kitchen with vaulted ceilings and skylight. Up the original stairs are 3 good sized bedrooms, with wood floors protected by the carpet. The walkup attic with full height ceiling offers more options for the future. There is a barn on the property for hobbies, storage and more. All within a mile of the village of Florida with all the restaurants, entertainment, park and more it offers. Also, just minutes down the road to the village of Warwick with it's own bustling downtown filled with shopping, entertainment and more!
Pending
Price cut: $50.9K (9/3)
$399,000
74 Highland Avenue, Florida, NY 10921
3beds
1,474sqft
Single Family Residence, Residential
Built in 1915
0.89 Acres Lot
$-- Zestimate®
$271/sqft
$-- HOA
What's special
Large light filtering windowsSurrounded by manicured plantingsHand carved fairy houseCanopy of trees
- 131 days
- 802
- 90
Zillow last checked:
Listing updated:
Listed by:
Keller Williams Realty 845-928-8000,
Kimberly A Corkum 845-494-6988
Source: OneKey® MLS as distributed by MLS GRID,MLS#: 1011146
Facts & features
Interior
Bedrooms & bathrooms
- Bedrooms: 3
- Bathrooms: 1
- Full bathrooms: 1
Bedroom 1
- Level: Second
Bedroom 2
- Level: Second
Bedroom 3
- Level: Second
Bathroom 1
- Level: First
Dining room
- Level: First
Kitchen
- Level: First
Living room
- Level: First
Heating
- Forced Air
Cooling
- None
Appliances
- Included: Dishwasher, Dryer, Gas Oven, Gas Range, Microwave, Refrigerator, Washer, Gas Water Heater
- Laundry: Washer/Dryer Hookup, In Basement, Inside
Features
- First Floor Full Bath, Ceiling Fan(s), Formal Dining, High Ceilings, Original Details, Recessed Lighting, Storage
- Flooring: Wood
- Windows: Oversized Windows
- Basement: Bilco Door(s),Full,Walk-Out Access
- Attic: Walkup
- Number of fireplaces: 1
Interior area
- Total structure area: 1,474
- Total interior livable area: 1,474 sqft
Video & virtual tour
Property
Parking
- Total spaces: 3
- Parking features: Driveway, Off Street
- Garage spaces: 3
- Has uncovered spaces: Yes
Features
- Patio & porch: Covered, Patio, Porch
- Exterior features: Garden, Mailbox
Lot
- Size: 0.89 Acres
Details
- Parcel number: 3354011070000003013.0000000
- Special conditions: None
Construction
Type & style
- Home type: SingleFamily
- Architectural style: Colonial,Farmhouse,Traditional
- Property subtype: Single Family Residence, Residential
Materials
- Batts Insulation, Frame
- Foundation: Other
Condition
- Year built: 1915
Utilities & green energy
- Sewer: Public Sewer
- Water: Public
- Utilities for property: Cable Available, Electricity Connected, Natural Gas Connected, Phone Available, Sewer Connected, Water Connected
Community & HOA
HOA
- Has HOA: No
Location
- Region: Florida
Financial & listing details
- Price per square foot: $271/sqft
- Tax assessed value: $29,800
- Annual tax amount: $8,483
- Date on market: 6/11/2026
- Cumulative days on market: 130 days
- Listing agreement: Exclusive Right To Sell
- Electric utility on property: Yes
Estimated market value
Not available
Estimated sales range
Not available
Not available
Price history
| Date | Event | Price |
|---|---|---|
| 10/8/2026 | Pending sale | $399,000$271/sqft |
Source:  OneKey® MLS as distributed by MLS GRID #1011146 Report a problem OneKey® MLS as distributed by MLS GRID #1011146 Report a problem | ||
| 9/3/2026 | Price change | $399,000-11.3%$271/sqft |
Source: OneKey® MLS as distributed by MLS GRID #1011146 Report a problem | ||
| 7/23/2026 | Price change | $449,900-2.2%$305/sqft |
Source: OneKey® MLS as distributed by MLS GRID #1011146 Report a problem | ||
| 7/8/2026 | Price change | $460,000-3.1%$312/sqft |
Source: OneKey® MLS as distributed by MLS GRID #1011146 Report a problem | ||
| 6/23/2026 | Price change | $474,900-3.1%$322/sqft |
Source: OneKey® MLS as distributed by MLS GRID #1011146 Report a problem | ||
| 6/11/2026 | Listed for sale | $489,900+237.9%$332/sqft |
Source: OneKey® MLS as distributed by MLS GRID #1011146 Report a problem | ||
| 7/3/1996 | Sold | $145,000$98/sqft |
Source: Public Record Report a problem | ||
Public tax history
| Year | Property taxes | Tax assessment |
|---|---|---|
| 2025 | -- | $29,800 |
| 2024 | -- | $29,800 |
| 2023 | -- | $29,800 |
| 2022 | -- | $29,800 |
| 2021 | -- | $29,800 |
| 2020 | -- | $29,800 |
| 2019 | -- | $29,800 |
| 2018 | -- | $29,800 |
| 2017 | $6,759 | $29,800 |
| 2016 | -- | $29,800 |
| 2015 | -- | $29,800 |
| 2014 | -- | $29,800 |
| 2013 | -- | $29,800 |
| 2012 | -- | $29,800 |
| 2011 | -- | $29,800 |
| 2010 | -- | $29,800 |
| 2009 | -- | $29,800 |
| 2007 | -- | $29,800 |
| 2006 | -- | $29,800 |
| 2005 | -- | $29,800 |
| 2004 | -- | $29,800 |
| 2002 | -- | $29,800 |
| 2001 | -- | $29,800 |
| 2000 | -- | $29,800 |
Find assessor info on the county website
Monthly payment
Climate risks
Neighborhood: 10921
Nearby schools
Schools provided by the listing agent
- Elementary: Golden Hill Elementary
- Middle: S S Seward Institute
- High: S.S. Seward Institute
Source: OneKey® MLS as distributed by MLS GRID. This data may not be complete. We recommend contacting the local school district to confirm school assignments for this home.
Similar homes
- $499,0003 bd2 ba1.9k sqft3 Dussenbury Drive, Call Listing Agent, NY 10921For Sale
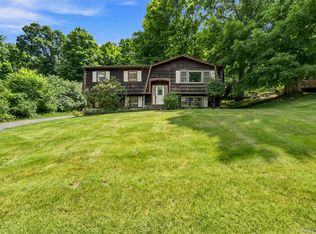
 MLS ID #1045039, Mark R. Lofton Jr., Listing by: Real New York, II LLC. OneKey® MLS as distributed by MLS GRID
 - $479,0003 bd2 ba1.5k sqft30 Glenmere Avenue, Florida, NY 10921For Sale
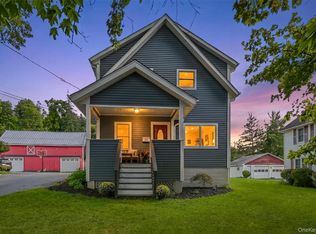 MLS ID #1050085, Jean F Costanzo, Listing by: J C Realty International Inc.. OneKey® MLS as distributed by MLS GRID
 - $520,0003 bd3 ba2k sqft4 Hunt Drive, Call Listing Agent, NY 10921For Sale
 MLS ID #1015136, Jennifer R. Figueroa, Listing by: KW Hudson Valley United. OneKey® MLS as distributed by MLS GRID
 - $399,5003 bd2 ba1.4k sqft16 Upper Hillman Road, Warwick, NY 10990For Sale
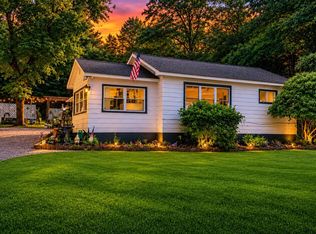 MLS ID #1030746, Marsha Talbot, Listing by: Howard Hanna Rand Realty. OneKey® MLS as distributed by MLS GRID
 - $399,9002 bd1 ba1.1k sqft26 Sunrise Heights, Goshen, NY 10924For SaleMLS ID #969565, Lynelle D Alessi, Listing by: KW Hudson Valley United. OneKey® MLS as distributed by MLS GRID
- $500,0003 bd2 ba2.1k sqft328 Big Island Road, Florida, NY 10921For SaleMLS ID #1042773, John R Olivero, Listing by: Keller Williams Realty. OneKey® MLS as distributed by MLS GRID
- $399,4993 bd2 ba1.5k sqft5 Maple Avenue, Harriman, NY 10950For SaleMLS ID #1022084, John N Biasi, Listing by: Howard Hanna Rand Realty. OneKey® MLS as distributed by MLS GRID
- $399,9993 bd2 ba1.5k sqft66 Whitetail Run, Chester, NY 10918For SaleMLS ID #1033721, Soleil Jackman, Listing by: Howard Hanna Rand Realty. OneKey® MLS as distributed by MLS GRID
- $409,0003 bd1 ba1.2k sqft21 Midway Drive, Monroe, NY 10950For SaleMLS ID #1044454, Alyssa Woods, Listing by: Howard Hanna Rand Realty. OneKey® MLS as distributed by MLS GRID
- $400,0004 bd2 ba2.1k sqft6 Old Dominion Road, Blooming Grove, NY 10914For SaleMLS ID #1042602, Martin T Remo, Listing by: RE/MAX Prime Properties. OneKey® MLS as distributed by MLS GRID
- $425,0003 bd1 ba1.1k sqft431 Newport Bridge Road, Pine Island, NY 10969For SaleMLS ID #1049369, Giovanni Lasalandra, Listing by: BHG Real Estate Green Team. OneKey® MLS as distributed by MLS GRID
- $399,9003 bd1 ba1.5k sqft101 Highland Road, Monroe, NY 10950For SaleMLS ID #1049008, Layla R Boyles, Listing by: Century 21 Realty Center. OneKey® MLS as distributed by MLS GRID
- $400,0003 bd1 ba1.4k sqft178 Mount Airy Road, New Windsor, NY 12553For SaleMLS ID #1051580, Nicole Gold, Listing by: RE/MAX Benchmark Realty Group. OneKey® MLS as distributed by MLS GRID
- $425,0003 bd2 ba1.3k sqft159 Wawayanda Avenue, Middletown, NY 10940For SaleMLS ID #1055220, Frank Muccari, Listing by: Cronin & Company Real Estate. OneKey® MLS as distributed by MLS GRID
- $479,0003 bd2 ba1.9k sqft28 Maple Avenue, Goshen, NY 10924For SaleMLS ID #1021076, Zachary Leentjes, Listing by: Wansor Realty. OneKey® MLS as distributed by MLS GRID
- $350,0004 bd1 ba1.1k sqft14 Mohin Park, New Hampton, NY 10958For SaleMLS ID #1031928, Elizabeth Marsh, Listing by: Keller Williams Realty. OneKey® MLS as distributed by MLS GRID
- $425,0003 bd3 ba2.1k sqft14 Helms Hill Road, Washingtonville, NY 10992For SaleMLS ID #976753, Lauren Kelly, Listing by: Howard Hanna Rand Realty. OneKey® MLS as distributed by MLS GRID
- $479,0003 bd2 ba1.6k sqft2 Garden Terrace, Goshen, NY 10924For SaleMLS ID #1054023, Zachary Leentjes, Listing by: Wansor Realty. OneKey® MLS as distributed by MLS GRID
- $480,0003 bd2 ba1.4k sqft576 Burlingham Road, Bloomingburg, NY 12721For SaleMLS ID #1062668, Amanda Brehm, Listing by: KW Hudson Valley United. OneKey® MLS as distributed by MLS GRID
- $420,0003 bd2 ba1.5k sqft115 E Main Street, Washingtonville, NY 10992For SaleMLS ID #1050484, Jennifer M. Rivera, Listing by: Keller Williams Realty. OneKey® MLS as distributed by MLS GRID
