Welcome to Village Life!
Location, lifestyle, and a home you can enjoy immediately! At 30 Glenmere Avenue, you’re just a short walk from the restaurants, bars, shops, library, farmers market, pickleball, and everyday conveniences that make village living so appealing. The middle school and high school are also within easy walking distance.
Love the outdoors? Enjoy the most beautiful sunsets from the front porch and morning coffee on the back deck. Glenmere Lake is about a mile away, where you can kayak, fish, hike, picnic, or simply enjoy some time by the water. Whether it’s grabbing dinner with friends, heading out for a walk, or spending a summer afternoon outside, so much of what you enjoy is close to home.
Inside, the home has been thoughtfully updated with the big-ticket items already addressed. A whole-floor addition was completed in 2015, along with updates to the plumbing and electrical systems. The heating system, water heater, roof, and central air have also been replaced.
The kitchen offers freshly painted cabinets and newer appliances, creating a comfortable and functional space while leaving room to add your own personal style.
The property offers a deck overlooking the backyard with a fire pit, room to garden, entertain, relax, or enjoy time outdoors—without the maintenance of a large property.
With 1,590 square feet, there’s plenty of room for everyday living, working from home, hosting friends, and settling into your next chapter.
Come for the walkability. Stay for the lifestyle.
For sale
$479,000
30 Glenmere Avenue, Florida, NY 10921
3beds
1,590sqft
Single Family Residence, Residential
Built in 1938
8,775 Square Feet Lot
$-- Zestimate®
$301/sqft
$-- HOA
What's special
- 19 days
- 1,379
- 100
Likely to sell faster than
Zillow last checked:
Listing updated:
Listed by:
J C Realty International Inc. 845-234-2220,
Jean F Costanzo 845-234-2220
Source: OneKey® MLS as distributed by MLS GRID,MLS#: 1050085
Facts & features
Interior
Bedrooms & bathrooms
- Bedrooms: 3
- Bathrooms: 2
- Full bathrooms: 2
Heating
- Natural Gas
Cooling
- Central Air
Appliances
- Included: Dishwasher, Dryer, Oven, Range, Refrigerator, Stainless Steel Appliance(s), Tankless Water Heater
- Laundry: Inside, Laundry Room
Features
- First Floor Full Bath, Ceiling Fan(s), Eat-in Kitchen, Entrance Foyer, Galley Type Kitchen, Pantry, Walk Through Kitchen
- Flooring: Ceramic Tile, Hardwood, Vinyl
- Basement: Partial,See Remarks
- Attic: Pull Stairs
Interior area
- Total structure area: 1,590
- Total interior livable area: 1,590 sqft
Video & virtual tour
Property
Parking
- Total spaces: 4
- Parking features: Garage, Off Street
- Garage spaces: 1
Features
- Levels: Tri-Level
- Patio & porch: Deck, Porch
- Exterior features: Awning(s), Mailbox
- Has view: Yes
- View description: Mountain(s), Skyline, Trees/Woods
Lot
- Size: 8,775 Square Feet
- Features: Back Yard, Front Yard, Near School, Near Shops
Details
- Additional structures: Garage(s)
- Parcel number: 3354011080000001008.0000000
- Special conditions: None
Construction
Type & style
- Home type: SingleFamily
- Architectural style: Cape Cod,Colonial
- Property subtype: Single Family Residence, Residential
Materials
- Vinyl Siding
- Foundation: Block
Condition
- Actual,Updated/Remodeled
- Year built: 1938
- Major remodel year: 2015
Utilities & green energy
- Sewer: Public Sewer
- Water: Public
- Utilities for property: Electricity Connected, Natural Gas Connected, Sewer Connected, Trash Collection Public
Community & HOA
Community
- Features: Park, Playground, Sidewalks
- Security: Smoke Detector(s)
HOA
- Has HOA: No
Location
- Region: Florida
Financial & listing details
- Price per square foot: $301/sqft
- Tax assessed value: $369,000
- Annual tax amount: $8,695
- Date on market: 9/12/2026
- Cumulative days on market: 20 days
- Listing agreement: Exclusive Right To Sell
- Electric utility on property: Yes
Estimated market value
Not available
Estimated sales range
Not available
Not available
Price history
| Date | Event | Price |
|---|---|---|
| 9/13/2026 | Listed for sale | $479,000+210%$301/sqft |
Source:  OneKey® MLS as distributed by MLS GRID #1050085 Report a problem OneKey® MLS as distributed by MLS GRID #1050085 Report a problem | ||
| 6/28/2002 | Sold | $154,500$97/sqft |
Source: Public Record Report a problem | ||
Public tax history
| Year | Property taxes | Tax assessment |
|---|---|---|
| 2025 | -- | $31,000 |
| 2024 | -- | $31,000 |
| 2023 | -- | $31,000 |
| 2022 | -- | $31,000 |
| 2021 | -- | $31,000 |
| 2020 | -- | $31,000 |
| 2019 | -- | $31,000 |
| 2018 | -- | $31,000 |
| 2017 | $7,317 | $31,000 |
| 2016 | -- | $31,000 +22.5% |
| 2015 | -- | $25,300 |
| 2014 | -- | $25,300 |
| 2013 | -- | $25,300 |
| 2012 | -- | $25,300 |
| 2011 | -- | $25,300 |
| 2010 | -- | $25,300 |
| 2009 | -- | $25,300 |
| 2007 | -- | $25,300 |
| 2006 | -- | $25,300 |
| 2005 | -- | $25,300 |
| 2004 | -- | $25,300 |
| 2002 | -- | $25,300 |
| 2001 | -- | $25,300 |
| 2000 | -- | $25,300 |
Find assessor info on the county website
Monthly payment
Climate risks
Neighborhood: 10921
Nearby schools
Schools provided by the listing agent
- Elementary: Golden Hill Elementary
- Middle: S S Seward Institute
- High: S.S. Seward Institute
Source: OneKey® MLS as distributed by MLS GRID. This data may not be complete. We recommend contacting the local school district to confirm school assignments for this home.

Similar homes
- $499,0003 bd2 ba1.9k sqft3 Dussenbury Drive, Call Listing Agent, NY 10921For Sale
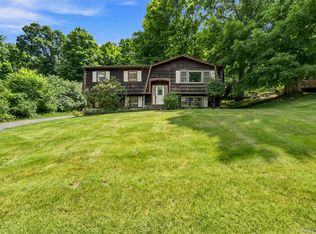
 MLS ID #1045039, Mark R. Lofton Jr., Listing by: Real New York, II LLC. OneKey® MLS as distributed by MLS GRID
 - $500,0003 bd2 ba2.1k sqft328 Big Island Road, Florida, NY 10921For Sale
 MLS ID #1042773, John R Olivero, Listing by: Keller Williams Realty. OneKey® MLS as distributed by MLS GRID
 - $499,0003 bd2 ba1.9k sqft28 Maple Avenue, Goshen, NY 10924For Sale
 MLS ID #1021076, Zachary Leentjes, Listing by: Wansor Realty. OneKey® MLS as distributed by MLS GRID
 - $519,9003 bd2 ba1.6k sqft96 Galloway Road, Warwick, NY 10990For Sale
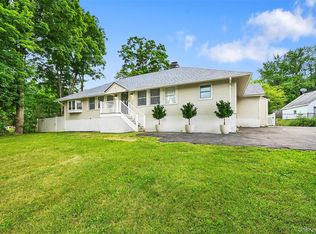 MLS ID #1046907, Geoffrey M Green, Listing by: BHG Real Estate Green Team. OneKey® MLS as distributed by MLS GRID
 - $499,0002 bd2 ba1.2k sqft35 Beverly Drive, Warwick, NY 10990For SaleMLS ID #1034381, Jennifer DiCostanzo, Listing by: RE/MAX Town & Country. OneKey® MLS as distributed by MLS GRID
- $499,0004 bd2 ba1.9k sqft5 Walnut Court, Goshen, NY 10924For SaleMLS ID #963560, Pamela Burns, Listing by: Corcoran Legends Realty. OneKey® MLS as distributed by MLS GRID
- $500,0003 bd2 ba1.6k sqft74 Heaton Road, Monroe, NY 10950For SaleMLS ID #1037241, Barbara R Bloch, Listing by: Coldwell Banker Realty. OneKey® MLS as distributed by MLS GRID
- $549,9003 bd3 ba2.3k sqft27 High Hill Avenue, Warwick, NY 10990For SaleMLS ID #989269, Tracy McNamara, Listing by: Keller Williams Realty. OneKey® MLS as distributed by MLS GRID
- $549,9003 bd2 ba2k sqft22 Galloway Road, Warwick, NY 10990For SaleMLS ID #1048967, Geoffrey M Green, Listing by: BHG Real Estate Green Team. OneKey® MLS as distributed by MLS GRID
- $469,0003 bd2 ba1.2k sqft21 McGill Road, Monroe, NY 10950For SaleMLS ID #1037784, Layla R Boyles, Listing by: Century 21 Realty Center. OneKey® MLS as distributed by MLS GRID
- $499,9003 bd3 ba2.1k sqft296 Ridge Road, Westtown, NY 10998For SaleMLS ID #1048643, Annmarie Kovacs, Listing by: Howard Hanna Rand Realty. OneKey® MLS as distributed by MLS GRID
- $415,0003 bd2 ba1.4k sqft7 Nelson Street, Goshen, NY 10924For SaleMLS ID #1045128, Kathleen P Strong, Listing by: Hudson Valley Griffith. OneKey® MLS as distributed by MLS GRID
- $435,0003 bd2 ba1.5k sqft66 Whitetail Run, Chester, NY 10918For SaleMLS ID #1033721, Soleil Jackman, Listing by: Howard Hanna Rand Realty. OneKey® MLS as distributed by MLS GRID
- $510,0003 bd2 ba1.7k sqft95 Silver Lake Sctn Road, Middletown, NY 10940For SaleMLS ID #1046001, Ammar Iqbal, Listing by: eXp Realty. OneKey® MLS as distributed by MLS GRID
- $429,0003 bd2 ba1.4k sqft4 Maple Lane, Monroe, NY 10950For SaleMLS ID #1008564, Joseph Rosenfeld, Listing by: Flag Realty Group. OneKey® MLS as distributed by MLS GRID
- $475,0003 bd2 ba1.6k sqft31 Mt Hope Avenue, Otisville, NY 10963For SaleMLS ID #1037845, Maria Sairrino, Listing by: Cronin & Company Real Estate. OneKey® MLS as distributed by MLS GRID
- $455,0003 bd2 ba1.5k sqft168 Shawangunk Road, Middletown, NY 10940For SaleMLS ID #1024368, Jason Kerwar, Listing by: William Raveis Real Estate. OneKey® MLS as distributed by MLS GRID
- $479,0003 bd3 ba2.1k sqft32 Woodstock Lane, Middletown, NY 10941For SaleMLS ID #962240, Anne Mahoney, Listing by: Hudson Valley Home Connection. OneKey® MLS as distributed by MLS GRID
- $450,0004 bd3 ba1.9k sqft22 Center Hill Road, Monroe, NY 10950For SaleMLS ID #974484, Trudi Iglesias, Listing by: Howard Hanna Rand Realty. OneKey® MLS as distributed by MLS GRID
- $499,9003 bd3 ba2.2k sqft65 Maureen Drive, Middletown, NY 10940For SaleMLS ID #1051258, Frank Muccari, Listing by: Cronin & Company Real Estate. OneKey® MLS as distributed by MLS GRID
