Welcome to this spacious Contemporary Colonial set on 5.9 level acres in beautiful Westtown, NY, offering room to spread out, enjoy the outdoors, and make the property your own. With 2,138 square feet, 3 bedrooms, 2.5 baths, and a 2-car attached garage, this home offers a versatile floor plan. The main level features an inviting open feel with wide-plank luxury vinyl flooring, vaulted ceiling with skylights, and full-length windows that fill the space with natural light. A dual-sided wood-burning fireplace creates a warm focal point to the living spaces. The kitchen flows conveniently into the main living areas, perfect for entertaining. The mudroom area and laundry room with slop sink are located just off the main living space, providing excellent functionality for busy households or outdoor activities. Upstairs, the primary suite offers a comfortable retreat with a private en-suite bath, dedicated vanity area, and walk-in closet. Two additional generously sized bedrooms share the main hall bath with dual sinks and tub. The unfinished basement provides valuable additional space and tremendous potential for future finishing-whether you envision a recreation room, home gym, office, workshop, or additional living area. Outside, the oversized deck overlooks a level yard that provides plenty of usable land for outdoor enjoyment, gardening, recreation, or simply taking advantage of the privacy and open space. A storage shed adds convenient space for tools and equipment. Recent and newer mechanical improvements include a boiler, Roth oil tank, central air, and water softener, offering added peace of mind. Enjoy a country setting with convenient access to Route 17/I-86, I-84, Middletown, Goshen, Warwick and surrounding Hudson Valley communities. Nearby commuter rail and park-and-ride options provide additional flexibility for those traveling toward the NYC metro area, while shopping, dining, healthcare and everyday conveniences are just a short drive away.
For sale
$499,900
296 Ridge Road, Westtown, NY 10998
3beds
2,138sqft
Single Family Residence, Residential
Built in 1985
5.9 Acres Lot
$513,400 Zestimate®
$234/sqft
$-- HOA
What's special
Mudroom areaInviting open feelVaulted ceiling with skylightsWide-plank luxury vinyl flooringWalk-in closetDedicated vanity areaDual-sided wood-burning fireplace
- 18 hours
- 490
- 81
Zillow last checked:
Listing updated:
Listed by:
Howard Hanna Rand Realty 845-294-3100,
Annmarie Kovacs 201-523-0603
Source: OneKey® MLS as distributed by MLS GRID,MLS#: 1048643
Facts & features
Interior
Bedrooms & bathrooms
- Bedrooms: 3
- Bathrooms: 3
- Full bathrooms: 2
- 1/2 bathrooms: 1
Primary bedroom
- Description: en Suite
- Level: Second
Bedroom 2
- Level: Second
Bedroom 3
- Level: Second
Primary bathroom
- Description: Walk-in Closet and Vanity Area
- Level: Second
Bathroom 1
- Description: Powder Room
- Level: First
Dining room
- Description: Formal with Woodburning Fireplace
- Level: First
Family room
- Description: Woodburning Fireplace, Skylights
- Level: First
Kitchen
- Level: First
Laundry
- Level: First
Office
- Level: First
Heating
- Baseboard
Cooling
- Central Air
Appliances
- Included: Dishwasher, Dryer, Gas Cooktop, Microwave, Oven, Range, Refrigerator, Washer, Water Softener Owned
- Laundry: Laundry Room
Features
- Ceiling Fan(s), Entrance Foyer, Formal Dining, High Ceilings, Kitchen Island, Open Floorplan, Pantry, Primary Bathroom, Walk-In Closet(s)
- Flooring: Carpet, Tile, Vinyl, Wood
- Windows: Oversized Windows
- Basement: Bilco Door(s),Full,Unfinished
- Attic: Scuttle
- Number of fireplaces: 2
- Fireplace features: Wood Burning
Interior area
- Total structure area: 2,138
- Total interior livable area: 2,138 sqft
Video & virtual tour
Property
Parking
- Total spaces: 2
- Parking features: Driveway, Garage, Off Street, Private
- Garage spaces: 2
- Has uncovered spaces: Yes
Lot
- Size: 5.9 Acres
Details
- Additional structures: Shed(s)
- Parcel number: 3338890080000001002.2600000
- Special conditions: None
Construction
Type & style
- Home type: SingleFamily
- Architectural style: Colonial,Contemporary
- Property subtype: Single Family Residence, Residential
Materials
- Vinyl Siding
- Foundation: Block
Condition
- Year built: 1985
Utilities & green energy
- Sewer: Septic Tank
- Water: Well
- Utilities for property: Electricity Connected, Propane, Trash Collection Private, Water Connected
Community & HOA
HOA
- Has HOA: No
Location
- Region: Westtown
Financial & listing details
- Price per square foot: $234/sqft
- Tax assessed value: $140,000
- Annual tax amount: $8,345
- Date on market: 9/17/2026
- Listing agreement: Exclusive Right To Sell
- Listing terms: Cash,Conventional,FHA,VA
- Inclusions: Blinds, Dishwasher, Refrigerator, Oven/Range, Washer, Dryer,
- Electric utility on property: Yes
Estimated market value
$513,400
$488,000 - $539,000
$3,735/mo
Price history
| Date | Event | Price |
|---|---|---|
| 9/17/2026 | Listed for sale | $499,900$234/sqft |
Source:  OneKey® MLS as distributed by MLS GRID #1048643 Report a problem OneKey® MLS as distributed by MLS GRID #1048643 Report a problem | ||
Public tax history
| Year | Property taxes | Tax assessment |
|---|---|---|
| 2025 | -- | $140,000 |
| 2024 | -- | $140,000 |
| 2023 | -- | $140,000 |
| 2022 | -- | $140,000 |
| 2021 | -- | $140,000 |
| 2020 | -- | $140,000 |
| 2019 | -- | $140,000 |
| 2018 | -- | $140,000 |
| 2017 | $6,934 | $140,000 |
| 2016 | -- | $140,000 |
| 2015 | -- | $140,000 |
| 2014 | -- | $140,000 -6.1% |
| 2013 | -- | $149,100 |
| 2012 | -- | $149,100 |
| 2011 | -- | $149,100 |
| 2010 | -- | $149,100 |
| 2009 | -- | $149,100 |
| 2007 | -- | $149,100 |
| 2006 | -- | $149,100 |
| 2005 | -- | $149,100 |
| 2004 | -- | $149,100 |
| 2002 | -- | $149,100 |
| 2001 | -- | $149,100 |
| 2000 | -- | $149,100 |
Find assessor info on the county website
Monthly payment
Climate risks
Neighborhood: 10998
Nearby schools
Schools provided by the listing agent
- Elementary: Minisink Valley Elementary
- Middle: Minisink Valley Middle School
- High: Minisink Valley High School
Source: OneKey® MLS as distributed by MLS GRID. This data may not be complete. We recommend contacting the local school district to confirm school assignments for this home.
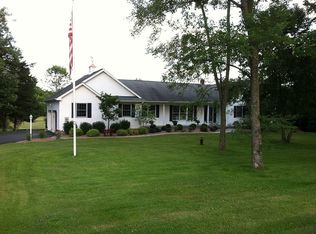
Similar homes
- $615,0003 bd3 ba2.1k sqft96 Bender Road, Westtown, NY 10998For Sale

 MLS ID #1045844, Marsha Place, Listing by: KW Hudson Valley United. OneKey® MLS as distributed by MLS GRID
 - $690,0004 bd3 ba2.7k sqft91 Schefflers Rd, Westtown, NY 10998For Sale By Owner
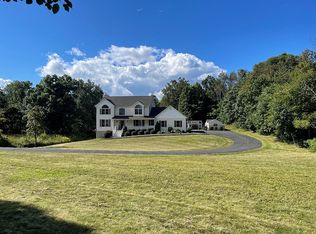
- $585,0004 bd3 ba2.2k sqft71 Dellwood Court, Westtown, NY 10998For Sale
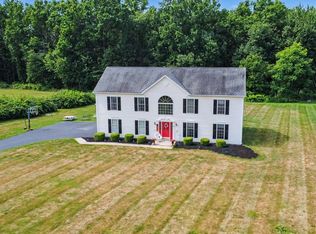 MLS ID #1022645, Dien M Le Duc, Listing by: Hudson Premium Realty. OneKey® MLS as distributed by MLS GRID
 - $575,0003 bd2 ba2.9k sqft76 Glen Rd, Wantage Twp., NJ 07461For Sale
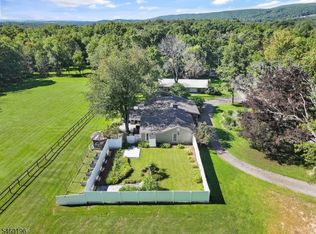 MLS ID #4052460, Heather Pruiksma, Exp Realty, Llc. GSMLS
 - $595,0004 bd3 ba2k sqft83 Whitford Road, Westtown, NY 10998For SaleMLS ID #1042677, Nicholas Carbone, Listing by: HomeSmart Homes & Estates. OneKey® MLS as distributed by MLS GRID
- $499,9003 bd3 ba2.2k sqft65 Maureen Drive, Middletown, NY 10940For SaleMLS ID #1051258, Frank Muccari, Listing by: Cronin & Company Real Estate. OneKey® MLS as distributed by MLS GRID
- $539,9993 bd3 ba2.1k sqft40 Carter Road, New Hampton, NY 10958For SaleMLS ID #981022, Debbie Walsh, Listing by: SHAHAR Management LLC. OneKey® MLS as distributed by MLS GRID
- $630,0004 bd3 ba2.6k sqft25 Mitchell Lane, Westtown, NY 10998For SaleMLS ID #1043223, Patricia M Sassi, Listing by: RE/MAX Benchmark Realty Group. OneKey® MLS as distributed by MLS GRID
- $499,9003 bd3 ba1.7k sqft236 Springbrook Road, Port Jervis, NY 12771For SaleMLS ID #1036947, Amanda Brehm, Listing by: KW Hudson Valley United. OneKey® MLS as distributed by MLS GRID
- $530,0003 bd3 ba1.3k sqft2078 Route 6, Middletown, NY 10940For SaleMLS ID #1011153, Shiva A. Kalipersad, Listing by: Anthony Napolitano Homes. OneKey® MLS as distributed by MLS GRID
- $654,9004 bd3 ba2.5k sqft2810 County Route 1, Port Jervis, NY 12771For SaleMLS ID #1028846, Johnette Berlingieri, Listing by: Houlihan Lawrence Inc.. OneKey® MLS as distributed by MLS GRID
- $440,0003 bd2 ba1.3k sqft97 Heselton Drive, Slate Hill, NY 10973For SaleMLS ID #1049918, Bernadette Giordano, Listing by: Howard Hanna Rand Realty. OneKey® MLS as distributed by MLS GRID
- $569,9003 bd2 ba2.2k sqft257 Fort Van Tyle Road, Port Jervis, NY 12771For SaleMLS ID #1032400, Elsie Nunez, Listing by: Keller Williams Realty. OneKey® MLS as distributed by MLS GRID
- $569,0004 bd2 ba2.1k sqft1984 Greenville Turnpike, Port Jervis, NY 12771For SaleMLS ID #1044244, Denise J Fey, Listing by: Century 21 Geba Realty. OneKey® MLS as distributed by MLS GRID
- $525,0003 bd3 ba2.1k sqft115 Little York Road, Warwick, NY 10990For SaleMLS ID #1033447, Jennifer DiCostanzo, Listing by: RE/MAX Town & Country. OneKey® MLS as distributed by MLS GRID
- $469,0005 bd3 ba2.4k sqft495 Guymard Turnpike, Middletown, NY 10940For SaleMLS ID #1031210, Maureen E Cronin, Listing by: Cronin & Company Real Estate. OneKey® MLS as distributed by MLS GRID
- $625,0003 bd3 ba2.4k sqft58 Burnt Corners Road, Middletown, NY 10940For SaleMLS ID #1046838, Toni Kreusch, Listing by: BHG Real Estate Green Team. OneKey® MLS as distributed by MLS GRID
- $473,0003 bd2 ba2.2k sqft18 Hillside Road, Slate Hill, NY 10973For SaleMLS ID #1030873, Ann Hansen, Listing by: Howard Hanna Rand Realty. OneKey® MLS as distributed by MLS GRID
- $579,0003 bd3 ba2.2k sqft30 Daly Road, Middletown, NY 10940For SaleMLS ID #1050855, Jonathon Z. Lee, Listing by: KW Hudson Valley United. OneKey® MLS as distributed by MLS GRID
