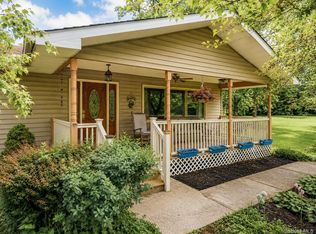
1984 Greenville Turnpike--A Stately Colonial/Raised Ranch featuring 4 Bedrooms, 2 Bath home with 2-car attached garage on 1.6 acres in the desirable Minisink Valley School District. The home is in a great
location making for an easy commute via train, Route 84, etc. This is a true family home for even multi-generational sharing. It has been lovingly owned by the original owner and their relatives for over 55 years
and has been recently painted with additional upgrades. The home has a huge amount of space, rooms, storage and beautiful windows throughout which can only be appreciated upon viewing personally. In
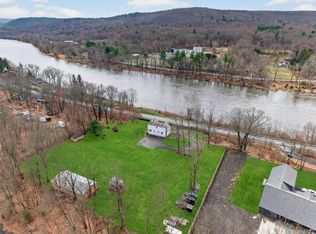
addition, there is a beautiful and massive backyard for garden enthusiasts, outdoor fun and games. Large decks and a patio leave ample room to enjoy the tranquil setting, to play and grow. The yard also includes formerly
tended gorgeous perennial gardens and a stately shed hand built by the owner
For sale
$569,000
1984 Greenville Turnpike, Port Jervis, NY 12771
4beds
2,185sqft
Single Family Residence, Residential
Built in 1969
1.6 Acres Lot
$563,800 Zestimate®
$260/sqft
$-- HOA
What's special
Large decksBeautiful and massive backyardTranquil settingBeautiful windows throughout
- 2 days
- 253
- 14
Zillow last checked:
Listing updated:
Listed by:
Century 21 Geba Realty 845-856-6629,
Denise J Fey 570-228-1847
Source: OneKey® MLS as distributed by MLS GRID,MLS#: 1044244
Facts & features
Interior
Bedrooms & bathrooms
- Bedrooms: 4
- Bathrooms: 2
- Full bathrooms: 2
Bedroom 1
- Description: Spacious bedroom with Ample closets / Hardwood Floors
- Level: First
Bedroom 2
- Description: Nice room with windows facing back yard
- Level: First
Bedroom 3
- Level: First
Bedroom 4
- Description: Consider use as office, den, tv room etc. Ground Level..
- Level: Lower
Bathroom 1
- Description: Full bath with tub/shower.
- Level: First
Bathroom 2
- Description: full bath in lower level
Dining room
- Description: Lovely window overlooking the private back yard
- Level: First
Family room
- Description: Great space for entertaining, hobbiests, children, home theatre
- Level: Lower
Kitchen
- Description: Bright airy kitchen with range refrigerator, dishwasher
- Level: First
Laundry
- Description: Large area with Washer/dryer
- Level: Lower
Living room
- Description: Large living room with hardwood floors and bright windows
- Level: First
Heating
- Baseboard, Oil
Cooling
- None
Appliances
- Included: Dishwasher, Dryer, Range, Refrigerator, Washer
- Laundry: Washer/Dryer Hookup
Features
- First Floor Bedroom, First Floor Full Bath, Eat-in Kitchen, Entrance Foyer, Formal Dining, In-Law Floorplan, Original Details
- Flooring: Combination, Hardwood, Tile
- Basement: Finished
- Attic: Pull Stairs
- Has fireplace: No
Interior area
- Total structure area: 2,185
- Total interior livable area: 2,185 sqft
Property
Parking
- Total spaces: 6
- Parking features: Driveway, Garage, Garage Door Opener, Off Street, Private, Unpaved
- Garage spaces: 2
- Has uncovered spaces: Yes
Accessibility
- Accessibility features: Accessible Entrance, Stair Lift
Lot
- Size: 1.6 Acres
- Features: Borders State Land, Front Yard, Landscaped, Private
- Residential vegetation: Partially Wooded
Details
- Parcel number: 3332000110000001034.3110000
- Special conditions: None
Construction
Type & style
- Home type: SingleFamily
- Architectural style: Colonial,Raised Ranch
- Property subtype: Single Family Residence, Residential
- Attached to another structure: Yes
Materials
- Aluminum Siding, Vinyl Siding
Condition
- Actual
- Year built: 1969
- Major remodel year: 1969
Utilities & green energy
- Sewer: Septic Tank
- Water: Well, Private
- Utilities for property: Cable Connected, Electricity Connected, Sewer Connected, Trash Collection Private, Water Connected
Community & HOA
HOA
- Has HOA: No
Location
- Region: Pt Jervis
Financial & listing details
- Price per square foot: $260/sqft
- Tax assessed value: $125,900
- Annual tax amount: $6,365
- Date on market: 8/29/2026
- Cumulative days on market: 2 days
- Listing agreement: Exclusive Right To Sell
- Listing terms: Cash,Conventional,FHA,VA
- Electric utility on property: Yes
Estimated market value
$563,800
$536,000 - $592,000
$2,934/mo
Price history
| Date | Event | Price |
|---|---|---|
| 8/29/2026 | Listed for sale | $569,000$260/sqft |
Source:  OneKey® MLS as distributed by MLS GRID #1044244 Report a problem OneKey® MLS as distributed by MLS GRID #1044244 Report a problem | ||
Public tax history
| Year | Property taxes | Tax assessment |
|---|---|---|
| 2025 | -- | $125,900 |
| 2024 | -- | $125,900 |
| 2023 | -- | $125,900 |
| 2022 | -- | $125,900 |
| 2021 | -- | $125,900 |
| 2020 | -- | $125,900 |
| 2019 | -- | $125,900 |
| 2018 | -- | $125,900 |
| 2017 | $3,951 | $125,900 |
| 2016 | -- | $125,900 |
| 2015 | -- | $125,900 |
| 2014 | -- | $125,900 |
| 2013 | -- | $125,900 |
| 2012 | -- | $125,900 |
| 2011 | -- | $125,900 |
| 2010 | -- | $125,900 |
| 2009 | -- | $125,900 |
| 2007 | -- | $125,900 |
| 2006 | -- | $125,900 |
| 2005 | -- | $125,900 |
| 2004 | -- | $125,900 |
| 2002 | -- | $125,900 |
| 2001 | -- | $125,900 |
| 2000 | -- | $125,900 |
Find assessor info on the county website
Monthly payment
Climate risks
Neighborhood: 12771
Nearby schools
Schools provided by the listing agent
- Elementary: Minisink Valley Elementary
- Middle: Minisink Valley Middle School
- High: Minisink Valley High School
Source: OneKey® MLS as distributed by MLS GRID. This data may not be complete. We recommend contacting the local school district to confirm school assignments for this home.
- $516,2004 bd3 ba2.6k sqft1978 Greenville Tpke, Port Jervis, NY 12771Off Market

- $588,0004 bd2 ba2.6k sqft1992 Greenville Tpke, Pt Jervis, NY 12771Off Market
- $509,6001 bd1 ba700 sqft1981 Greenville Tpke, Port Jervis, NY 12771Off Market
- $---- bd-- ba-- sqft1981 Greenville Tpke, Pt Jervis, NY 12771Off Market
Similar homes
- $569,9003 bd2 ba2.2k sqft257 Fort Van Tyle Road, Port Jervis, NY 12771For Sale
 MLS ID #1032400, Elsie Nunez, Listing by: Keller Williams Realty. OneKey® MLS as distributed by MLS GRID
 - $595,0004 bd3 ba2k sqft83 Whitford Road, Westtown, NY 10998For Sale
 MLS ID #1042677, Nicholas Carbone, Listing by: HomeSmart Homes & Estates. OneKey® MLS as distributed by MLS GRID
 - $630,0004 bd3 ba2.6k sqft25 Mitchell Lane, Westtown, NY 10998For Sale
 MLS ID #1043223, Patricia M Sassi, Listing by: RE/MAX Benchmark Realty Group. OneKey® MLS as distributed by MLS GRID
 - $598,0003 bd2 ba1.7k sqft36 Sleepy Hollow Road, Port Jervis, NY 12771For Sale
 MLS ID #977158, Dominick J Tufano, Listing by: RE/MAX Benchmark Realty Group. OneKey® MLS as distributed by MLS GRID
 - $525,0003 bd2 ba1.7k sqft142 County Route 22, Johnson, NY 10933For SaleMLS ID #1040425, Frank Muccari, Listing by: Cronin & Company Real Estate. OneKey® MLS as distributed by MLS GRID
- $539,9004 bd3 ba1.9k sqft2 James Place, Port Jervis, NY 12771New ConstructionMLS ID #1008482, Christopher M Ogden, Listing by: Realty Promotions Inc. OneKey® MLS as distributed by MLS GRID
- $439,9003 bd3 ba1.9k sqft9 Carpenter Road, Port Jervis, NY 12771For SaleMLS ID #1036323, Camilia Anka, Listing by: Keller Williams Realty. OneKey® MLS as distributed by MLS GRID
- $329,9004 bd2 ba2k sqft42 Sussex Street, Port Jervis, NY 12771For SaleMLS ID #1044519, Jonathon Z. Lee, Listing by: KW Hudson Valley United. OneKey® MLS as distributed by MLS GRID
- $609,9004 bd3 ba2k sqft5 James Place, Port Jervis, NY 12771New ConstructionMLS ID #1014582, Christopher M Ogden, Listing by: Realty Promotions Inc. OneKey® MLS as distributed by MLS GRID
- $519,0003 bd3 ba1.7k sqft236 Springbrook Road, Port Jervis, NY 12771For SaleMLS ID #1036947, Amanda Brehm, Listing by: KW Hudson Valley United. OneKey® MLS as distributed by MLS GRID
- $498,0002 bd2 ba1.9k sqft1 Van Avenue, Port Jervis, NY 12771For SaleMLS ID #963602, Dominick J Tufano, Listing by: RE/MAX Benchmark Realty Group. OneKey® MLS as distributed by MLS GRID
- $699,9992 bd2 ba1.6k sqft264 Us Highway 209, Pt Jervis, NY 12771For Sale
 MLS ID #PW261814, Annette MacClugage, Listing by: Berkshire Hathaway HomeServices Pocono Real Estate Milford. PWAR as distributed by MLS GRID
 - $595,0003 bd3 ba1.9k sqft449 Cummins Hill Rd, Milford, PA 18337For SaleMLS ID #PW262897, Lisa McAteer, Keller Williams RE 402 Broad. PWAR as distributed by MLS GRID
- $540,0003 bd2 ba1.5k sqft56 Sleepy Hollow Road, Port Jervis, NY 12771For SaleMLS ID #1029290, Joyce Klimkiewicz, Listing by: Skipping Stones Realty. OneKey® MLS as distributed by MLS GRID
- $599,0004 bd3 ba2.2k sqft71 Dellwood Court, Westtown, NY 10998For SaleMLS ID #1022645, Dien M Le Duc, Listing by: Hudson Premium Realty. OneKey® MLS as distributed by MLS GRID
- $375,0003 bd2 ba1.5k sqft62 Shin Hollow Road, Port Jervis, NY 12771For SaleMLS ID #996669, Dominick J Tufano, Listing by: RE/MAX Benchmark Realty Group. OneKey® MLS as distributed by MLS GRID
- $325,0003 bd2 ba1.4k sqft32 Kingston Avenue, Port Jervis, NY 12771For SaleMLS ID #H6254995, Dominick J Tufano, Listing by: RE/MAX Benchmark Realty Group. OneKey® MLS as distributed by MLS GRID
- $599,9994 bd2 ba2.5k sqft200 Delaware Dr, Matamoras, PA 18336For SaleMLS ID #PW262691, Burma Pedranti, Davis R. Chant - Milford. PWAR as distributed by MLS GRID
