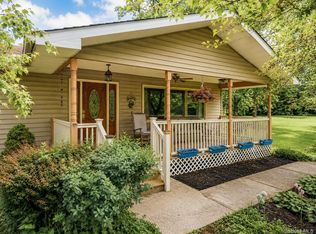
BEAUTIFUL 5 ACRE RIVERFRONT PROPERTY WITH VIEWS, POLE BARN AND 100 FT FRONTAGE ON DELAWARE RIVER - Year Round or the Get Away to give your lifestyle the path to country living. A one-of-a-kind property that has amazing potential especially the fields and your own pole barn, plus a gardening area to grow your own vegetables, or just to walk as you enjoy the fresh air. Ranch home has a brand New Roof and inside it features a wonderful kitchen with granite countertops, a large kitchen Island for cooking/baking and enjoying your meals at, a dual sided wood fireplace, kitchen with open floor plan to a cozy dining room with a ductless A/C Unit that can cool or heat, a pellet stove, spacious living room, 2 baths, 2 bedrooms and a large primary master and luxury bathroom, plus off by kitchen area there's a utility room for laundry with door to a large storage space. Outside great entertaining can happen with BBQ's on the large front paver patio, fire pit, lawns to enjoy field games in addition you can relax on the long extended front deck to visit but best of all enjoy the River views and from here you can even watch river activities on the PA side of the river as well. This scenic area is popular for kayaking, canoeing, rafting, fishing, hiking and being in nature. Located conveniently to all services, shopping, metro north train station (3 mi.) and I-84 hwy. This is really a Must See Property that has so much to offer especially in this desirable location! It can be your "Get Away" or the perfect property year-round you've always dreamed of to create a lifestyle that fits You!
For sale
$540,000
56 Sleepy Hollow Road, Port Jervis, NY 12771
3beds
1,560sqft
Manufactured On Land, Residential
Built in 1989
5 Acres Lot
$-- Zestimate®
$346/sqft
$-- HOA
What's special
Dual sided wood fireplacePellet stoveRiver viewsLuxury bathroomLong extended front deckFire pitPole barn
- 69 days
- 202
- 4
Zillow last checked:
Listing updated:
Listed by:
Skipping Stones Realty 845-665-5074,
Joyce Klimkiewicz 845-665-5074
Source: OneKey® MLS as distributed by MLS GRID,MLS#: 1029290
Facts & features
Interior
Bedrooms & bathrooms
- Bedrooms: 3
- Bathrooms: 2
- Full bathrooms: 1
- 1/2 bathrooms: 1
Heating
- Oil, Other, See Remarks, Wood
Cooling
- Central Air, Ductless
Appliances
- Included: Electric Water Heater, Oven, Range
- Laundry: Washer/Dryer Hookup, Electric Dryer Hookup, Laundry Room, Washer Hookup
Features
- First Floor Bedroom, First Floor Full Bath, Ceiling Fan(s), Eat-in Kitchen, Formal Dining, Granite Counters, Kitchen Island, Open Floorplan, Open Kitchen, Primary Bathroom, Soaking Tub, Storage
- Flooring: Laminate
- Basement: Crawl Space
- Attic: None
- Number of fireplaces: 1
- Fireplace features: Masonry, Wood Burning
Interior area
- Total structure area: 1,560
- Total interior livable area: 1,560 sqft
Property
Parking
- Total spaces: 5
- Parking features: Driveway, Off Street, Oversized, Private
- Has uncovered spaces: Yes
Features
- Levels: One
- Patio & porch: Deck, Patio
- Exterior features: Fire Pit, Mailbox
- Fencing: Chain Link,Partial
- Has view: Yes
- View description: River, Trees/Woods
- Has water view: Yes
- Water view: River
- Waterfront features: River Access, River Front, Waterfront
- Frontage length: 100 ft
Lot
- Size: 5 Acres
- Features: Back Yard, Cleared, Front Yard, Garden, Irregular Lot, Level, Private, Rolling Slope, See Remarks, Stone/Brick Wall, Views
- Residential vegetation: Partially Wooded
Details
- Additional structures: Barn(s), Shed(s)
- Parcel number: 3328000440000004067.0000000
- Special conditions: None
- Horses can be raised: Yes
Construction
Type & style
- Home type: MobileManufactured
- Architectural style: Ranch
- Property subtype: Manufactured On Land, Residential
Materials
- Aluminum Siding, Frame, Vinyl Siding
- Foundation: Slab
Condition
- Updated/Remodeled
- Year built: 1989
- Major remodel year: 1989
Utilities & green energy
- Sewer: Septic Tank
- Water: Well, Private
- Utilities for property: Cable Available, Electricity Connected, Trash Collection Private, Water Connected
Community & HOA
HOA
- Has HOA: No
Location
- Region: Port Jervis
Financial & listing details
- Price per square foot: $346/sqft
- Tax assessed value: $67,300
- Annual tax amount: $4,329
- Date on market: 7/25/2026
- Cumulative days on market: 69 days
- Listing agreement: Exclusive Right To Sell
- Listing terms: Cash,Conventional
- Exclusions: Refrigerator, W/Dryer, portable generator
- Electric utility on property: Yes
- Body type: Double Wide
Estimated market value
Not available
Estimated sales range
Not available
Not available
Price history
| Date | Event | Price |
|---|---|---|
| 7/25/2026 | Listed for sale | $540,000+0.4%$346/sqft |
Source:  OneKey® MLS as distributed by MLS GRID #1029290 Report a problem OneKey® MLS as distributed by MLS GRID #1029290 Report a problem | ||
| 2/3/2026 | Listing removed | $538,000$345/sqft |
Source: OneKey® MLS as distributed by MLS GRID #895720 Report a problem | ||
| 8/2/2025 | Listed for sale | $538,000+190.8%$345/sqft |
Source: OneKey® MLS as distributed by MLS GRID #895720 Report a problem | ||
| 8/3/2005 | Sold | $185,000$119/sqft |
Source: Public Record Report a problem | ||
Public tax history
| Year | Property taxes | Tax assessment |
|---|---|---|
| 2025 | -- | $67,300 |
| 2024 | -- | $67,300 |
| 2023 | -- | $67,300 |
| 2022 | -- | $67,300 |
| 2021 | -- | $67,300 |
| 2020 | -- | $67,300 |
| 2019 | -- | $67,300 |
| 2018 | -- | $67,300 |
| 2017 | $3,554 | $67,300 |
| 2016 | -- | $67,300 |
| 2015 | -- | $67,300 |
| 2014 | -- | $67,300 |
| 2013 | -- | $67,300 |
| 2012 | -- | $67,300 -17.2% |
| 2011 | -- | $81,300 |
| 2010 | -- | $81,300 |
| 2009 | -- | $81,300 |
| 2007 | -- | $81,300 |
| 2006 | -- | $81,300 |
| 2005 | -- | $81,300 |
| 2004 | -- | $81,300 |
| 2002 | -- | $81,300 |
| 2001 | -- | $81,300 |
| 2000 | -- | $81,300 |
Find assessor info on the county website
Monthly payment
Climate risks
Neighborhood: 12771
Nearby schools
Schools provided by the listing agent
- Elementary: East Main Street Elementary School
- Middle: Port Jervis Middle School
- High: Port Jervis Senior High School
Source: OneKey® MLS as distributed by MLS GRID. This data may not be complete. We recommend contacting the local school district to confirm school assignments for this home.
Similar homes
- $569,9003 bd2 ba2.2k sqft257 Fort Van Tyle Road, Port Jervis, NY 12771For Sale
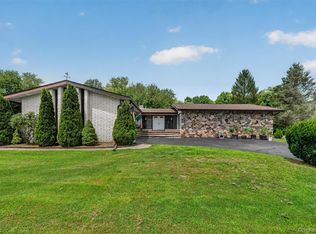
 MLS ID #1032400, Elsie Nunez, Listing by: Keller Williams Realty. OneKey® MLS as distributed by MLS GRID
 - $434,9003 bd3 ba1.9k sqft9 Carpenter Road, Port Jervis, NY 12771For Sale
 MLS ID #1036323, Camilia Anka, Listing by: Keller Williams Realty. OneKey® MLS as distributed by MLS GRID
 - $530,0003 bd3 ba1.3k sqft2078 Route 6, Middletown, NY 10940For Sale
 MLS ID #1011153, Shiva A. Kalipersad, Listing by: Anthony Napolitano Homes. OneKey® MLS as distributed by MLS GRID
 - $450,0002 bd2 ba1.2k sqft55 Somarelli Road, Huguenot, NY 12746For Sale
 MLS ID #1039286, Joyce Klimkiewicz, Listing by: Skipping Stones Realty. OneKey® MLS as distributed by MLS GRID
 - $399,9003 bd1 ba2k sqft121 Shale Ridge Rd, Milford, PA 18337For Sale
 MLS ID #PW262935, Paul Hamilton, Orange-West Realty Inc.. PWAR as distributed by MLS GRID
 - $289,0004 bd1 ba1.1k sqft11 Willard Street, Port Jervis, NY 12771For SaleMLS ID #1047708, Pedro Garcia, Listing by: Curasi Realty, Inc.. OneKey® MLS as distributed by MLS GRID
- $310,0002 bd2 ba1.2k sqft4 Hill Street, Port Jervis, NY 12771For SaleMLS ID #1024901, Joyce Klimkiewicz, Listing by: Skipping Stones Realty. OneKey® MLS as distributed by MLS GRID
- $329,9004 bd2 ba2k sqft42 Sussex Street, Port Jervis, NY 12771For SaleMLS ID #1044519, Jonathon Z. Lee, Listing by: KW Hudson Valley United. OneKey® MLS as distributed by MLS GRID
- $449,9993 bd2 ba1.5k sqft60 Highland Lake Road, Eldred, NY 12732For SaleMLS ID #1023594, Pedrina Martinez, Listing by: Listing Pro Realty Services. OneKey® MLS as distributed by MLS GRID
- $473,0003 bd2 ba2.2k sqft18 Hillside Road, Slate Hill, NY 10973For SaleMLS ID #1030873, Ann Hansen, Listing by: Howard Hanna Rand Realty. OneKey® MLS as distributed by MLS GRID
- $399,0003 bd2 ba1.5k sqft183 White Road, Glen Spey, NY 12737For SaleMLS ID #1037465, Teresa M. Jasinski, Listing by: Trademarko Realty Inc. OneKey® MLS as distributed by MLS GRID
- $324,0004 bd2 ba1.7k sqft110 Foss Lane, Huguenot, NY 12746For SaleMLS ID #1038074, Pedro Garcia, Listing by: Curasi Realty, Inc.. OneKey® MLS as distributed by MLS GRID
- $420,0004 bd2 ba1.8k sqft119 Katrina Falls Road, Rock Hill, NY 12775For SaleMLS ID #1055399, Nancy L. Barnhart, Listing by: Elliott & Pomeroy Inc. OneKey® MLS as distributed by MLS GRID
- $585,0004 bd3 ba2.2k sqft71 Dellwood Court, Westtown, NY 10998For SaleMLS ID #1022645, Dien M Le Duc, Listing by: Hudson Premium Realty. OneKey® MLS as distributed by MLS GRID
- $529,9993 bd2 ba2k sqft31 Bendlin Lane, Howells, NY 10932For SaleMLS ID #1031608, Kelly Connors, Listing by: HomeSmart Homes & Estates. OneKey® MLS as distributed by MLS GRID
- $279,0003 bd1 ba864 sqft118 Ryan Street, Port Jervis, NY 12771For SaleMLS ID #1040548, Dominick J Tufano, Listing by: RE/MAX Benchmark Realty Group. OneKey® MLS as distributed by MLS GRID
- $499,0003 bd2 ba1.6k sqft16 Fairway Drive, Highland Lake, NY 12743For SaleMLS ID #1008663, Dawn M. Payne, Listing by: Payne Team LLC. OneKey® MLS as distributed by MLS GRID
- $625,0003 bd2 ba1.7k sqft119 Springbrook Rd, Shohola, PA 18458For SaleMLS ID #PW261119, Kathy Conte, Berkshire Hathaway HomeServices Pocono Real Estate Milford. PWAR as distributed by MLS GRID
- $335,0003 bd2 ba1.6k sqft14 Andrew Paye Road, Glen Spey, NY 12770For SaleMLS ID #990053, Evan Mullen, Listing by: Century 21 Geba Realty. OneKey® MLS as distributed by MLS GRID
- $339,0003 bd2 ba1.3k sqft227 Rod And Gun Club Road, Forestburgh, NY 12777For SaleMLS ID #1044731, Robert J. Brestovansky, Listing by: eXp Realty. OneKey® MLS as distributed by MLS GRID
