Welcome home to this meticulously maintained single- family ranch nestled on 1.40 acres in the Town of Wallkill. This charming property offers 3 bedrooms and 11/2 baths, along with a beautifully updated bathrooms include a relaxing jacuzzi tub. Numerous recent updates provide peace of mind, including a newer roof, windows, and HVAC system. As you enter, you'll immediately notice the gleaming solid hardwood floors and inviting living room, complete with a new wood-burning stove perfect for cozy evenings at home. Throughout the home, thoughtful details add character and charm, including crown molding, custom shelving, and graceful arch doorways. Step outside to your own private backyard oasis. The fully fenced outdoor space features a spacious patio, above ground swimming pool, and a pool house, offering plenty of room for entertaining, relaxing, and enjoying the outdoors. A greenhouse adds even more versatility for gardening enthusiasts. With its spacious property, inviting interior, numerous updates, and extensive outdoor amenities, this home offers a wonderful combination of comfort, character, and privacy. Schedule your private tour today and see all this special property has to offer!
For sale
$540,000
51 Overhill Road, Middletown, NY 10940
3beds
1,850sqft
Single Family Residence, Residential
Built in 1952
1.4 Acres Lot
$-- Zestimate®
$292/sqft
$-- HOA
What's special
Private backyard oasisNewer roofPool houseSpacious propertyFully fenced outdoor spaceSpacious patioAbove ground swimming pool
- 16 hours
- 181
- 9
Zillow last checked:
Listing updated:
Listed by:
Four Points Realty Inc. 347-964-6346,
Dever Bruno 347-964-6346,
Janet R. Scarlett 917-992-5345,
Four Points Realty Inc.
Source: OneKey® MLS as distributed by MLS GRID,MLS#: 1057947
Facts & features
Interior
Bedrooms & bathrooms
- Bedrooms: 3
- Bathrooms: 2
- Full bathrooms: 1
- 1/2 bathrooms: 1
Heating
- Forced Air, Natural Gas
Cooling
- Central Air
Appliances
- Included: Dishwasher, Dryer, Microwave, Refrigerator, Stainless Steel Appliance(s), Washer, Gas Water Heater
- Laundry: Washer/Dryer Hookup, In Basement
Features
- Formal Dining, Granite Counters, His and Hers Closets
- Flooring: Hardwood
- Basement: Unfinished
- Attic: Pull Stairs,Unfinished
Interior area
- Total structure area: 1,850
- Total interior livable area: 1,850 sqft
Property
Parking
- Total spaces: 2
- Parking features: Attached, Driveway, Garage
- Garage spaces: 2
- Has uncovered spaces: Yes
Features
- Patio & porch: Patio
- Has private pool: Yes
Lot
- Size: 1.4 Acres
- Features: Level, Near School, Near Shops
Details
- Additional structures: Greenhouse, Pool House, Shed(s)
- Parcel number: 3352000500000001006.0000000
- Special conditions: None
Construction
Type & style
- Home type: SingleFamily
- Architectural style: Ranch
- Property subtype: Single Family Residence, Residential
Materials
- Brick, Frame
Condition
- Year built: 1952
Utilities & green energy
- Sewer: Public Sewer
- Water: Public
- Utilities for property: Trash Collection Private
Community & HOA
HOA
- Has HOA: No
Location
- Region: Middletown
Financial & listing details
- Price per square foot: $292/sqft
- Tax assessed value: $59,900
- Annual tax amount: $9,397
- Date on market: 10/2/2026
- Cumulative days on market: 1 day
- Listing agreement: Exclusive Right To Sell
Estimated market value
Not available
Estimated sales range
Not available
Not available
Price history
| Date | Event | Price |
|---|---|---|
| 10/2/2026 | Listed for sale | $540,000-5.7%$292/sqft |
Source:  OneKey® MLS as distributed by MLS GRID #1057947 Report a problem OneKey® MLS as distributed by MLS GRID #1057947 Report a problem | ||
| 4/26/2023 | Listing removed | -- |
Source: OneKey® MLS as distributed by MLS GRID #H6217567 Report a problem | ||
| 11/30/2022 | Price change | $572,500-1.1%$309/sqft |
Source: OneKey® MLS as distributed by MLS GRID #H6217567 Report a problem | ||
| 10/25/2022 | Listed for sale | $579,000+237.8%$313/sqft |
Source: OneKey® MLS as distributed by MLS GRID #H6217567 Report a problem | ||
| 11/9/2001 | Sold | $171,400+63.2%$93/sqft |
Source: Public Record Report a problem | ||
| 5/10/2001 | Sold | $105,000-14.6%$57/sqft |
Source: Public Record Report a problem | ||
| 2/7/2001 | Sold | $122,899$66/sqft |
Source: Public Record Report a problem | ||
Public tax history
| Year | Property taxes | Tax assessment |
|---|---|---|
| 2025 | -- | $59,900 |
| 2024 | -- | $59,900 |
| 2023 | -- | $59,900 |
| 2022 | -- | $59,900 |
| 2021 | -- | $59,900 |
| 2020 | -- | $59,900 |
| 2019 | -- | $59,900 +1% |
| 2018 | -- | $59,300 |
| 2017 | $8,750 | $59,300 |
| 2016 | -- | $59,300 |
| 2015 | -- | $59,300 |
| 2014 | -- | $59,300 |
| 2013 | -- | $59,300 |
| 2012 | -- | $59,300 |
| 2011 | -- | $59,300 |
| 2010 | -- | $59,300 |
| 2009 | -- | $59,300 |
| 2007 | -- | $59,300 |
| 2006 | -- | $59,300 |
| 2005 | -- | $59,300 |
| 2004 | -- | $59,300 |
| 2002 | -- | $59,300 |
| 2001 | -- | $59,300 |
| 2000 | -- | $59,300 |
Find assessor info on the county website
Monthly payment
Climate risks
Neighborhood: Mechanicstown
Nearby schools
Schools provided by the listing agent
- Elementary: William A Carter School
- Middle: Middletown Twin Towers Middle Sch
- High: Middletown High School
Source: OneKey® MLS as distributed by MLS GRID. This data may not be complete. We recommend contacting the local school district to confirm school assignments for this home.
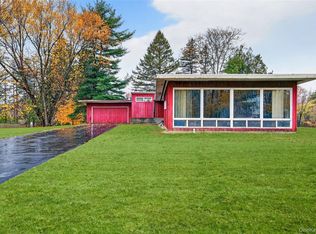
Similar homes
- $510,0003 bd2 ba1.7k sqft95 Silver Lake Sctn Road, Middletown, NY 10940For Sale

 MLS ID #1046001, Ammar Iqbal, Listing by: eXp Realty. OneKey® MLS as distributed by MLS GRID
 - $399,9993 bd2 ba960 sqft1040 St Hwy 211 W, Middletown, NY 10940For Sale
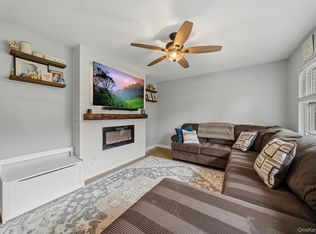 MLS ID #1056459, Chativa Bowen, Listing by: Keller Williams Realty. OneKey® MLS as distributed by MLS GRID
 - $425,0003 bd2 ba1.3k sqft159 Wawayanda Avenue, Middletown, NY 10940For Sale
 MLS ID #1055220, Frank Muccari, Listing by: Cronin & Company Real Estate. OneKey® MLS as distributed by MLS GRID
 - $499,9002 bd2 ba1.4k sqft24 Lilac Street, Middletown, NY 10940For Sale
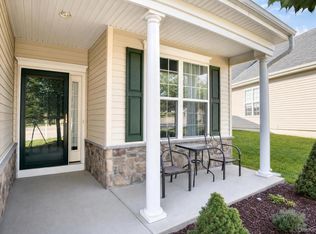 MLS ID #1052305, Lynelle D Alessi, Listing by: KW Hudson Valley United. OneKey® MLS as distributed by MLS GRID
 - $549,0003 bd3 ba1.8k sqft50 Cobblestone Lane, Middletown, NY 10940For SaleMLS ID #1054741, Angelique J. Tapia, Listing by: KFortuna All Aspects Realty. OneKey® MLS as distributed by MLS GRID
- $545,1003 bd3 ba2.5k sqft2 Harvest Hill Lane, Middletown, NY 10940For SaleMLS ID #1037842, Kevin Grier, Listing by: KW Hudson Valley United. OneKey® MLS as distributed by MLS GRID
- $549,9994 bd4 ba2.2k sqft19 Davidge Road, Middletown, NY 10940For SaleMLS ID #1020924, Kevin Grier, Listing by: KW Hudson Valley United. OneKey® MLS as distributed by MLS GRID
- $700,0004 bd2 ba2.3k sqft287 Derby Road, Middletown, NY 10940For SaleMLS ID #1057758, Patricia M Sassi, Listing by: RE/MAX Benchmark Realty Group. OneKey® MLS as distributed by MLS GRID
- $599,9003 bd2 ba1.8k sqft53 Highland View Place, Middletown, NY 10940For SaleMLS ID #1047583, Devon King, Listing by: HomeSmart Homes & Estates. OneKey® MLS as distributed by MLS GRID
- $551,0004 bd3 ba2.3k sqft5 Oak Ridge Road, Middletown, NY 10940For SaleMLS ID #923828, Luke Joachim, Listing by: Redfin Real Estate. OneKey® MLS as distributed by MLS GRID
- $365,0003 bd1 ba1.2k sqft74 Genung Street, Middletown, NY 10940For SaleMLS ID #1058181, Yosseline E. Genao, Listing by: HomeSmart Homes & Estates. OneKey® MLS as distributed by MLS GRID
- $550,0004 bd2 ba1.7k sqft24 Edinburgh Road, Middletown, NY 10941For SaleMLS ID #1052738, Brian J Caplicki, Listing by: KW Hudson Valley United. OneKey® MLS as distributed by MLS GRID
- $510,0004 bd3 ba2.3k sqft326 North Street, Middletown, NY 10940For SaleMLS ID #1049537, Ahida L. Mercado, Listing by: Real Broker NY LLC. OneKey® MLS as distributed by MLS GRID
- $499,0004 bd3 ba1.8k sqft12 Westminister Drive, Middletown, NY 10940For SaleMLS ID #1051888, Farzana Mian, Listing by: Century 21 Full Service Realty. OneKey® MLS as distributed by MLS GRID
- $549,9002 bd3 ba2.4k sqft6 Cyprus Drive, Middletown, NY 10940For SaleMLS ID #1049692, Patricia M Sassi, Listing by: RE/MAX Benchmark Realty Group. OneKey® MLS as distributed by MLS GRID
- $550,0004 bd3 ba2.5k sqft44-50 Ingalls Street, Middletown, NY 10940For SaleMLS ID #1049857, Sandra M. Arnez, Listing by: KW Hudson Valley United. OneKey® MLS as distributed by MLS GRID
- $389,0003 bd2 ba1k sqft63 Orchard Hill Road, Middletown, NY 10940For SaleMLS ID #1056390, Bonnie R. Natt, Listing by: Realty Promotions Inc. OneKey® MLS as distributed by MLS GRID
- $529,9993 bd2 ba2k sqft31 Bendlin Lane, Howells, NY 10932For SaleMLS ID #1031608, Kelly Connors, Listing by: HomeSmart Homes & Estates. OneKey® MLS as distributed by MLS GRID
- $455,0004 bd2 ba1.4k sqft225 Monhagen Avenue, Middletown, NY 10940For SaleMLS ID #970343, Jin Pang, Listing by: Panorama Realty. OneKey® MLS as distributed by MLS GRID
