Nothing here is waiting on you. No list taped inside a cabinet door, no quote you keep meaning to call back about, no weekend already promised to a project. You pull in under trees that have been shading this yard for close to 60 years, stone at the entry, new siding and new windows catching the light underneath, and the only thing left to decide is where the couch goes. The leaves move overhead and the day you just had starts letting go of you before you reach the door.
Open it and the living room lifts with the roofline. A wide picture window puts the yard right in the room. Against the staircase stands a floor to ceiling fluted wall in deep espresso wood, and you will catch yourself looking at it again on your way back to the kitchen, where white cabinets, quartz counters, stainless appliances and a veined tile backsplash come up bright under the lights, and the island becomes wherever everybody stands.
Here is what matters once you own it. All of that was replaced. Kitchen, both bathrooms, floors, interior doors, lighting, siding, windows. The roof is newer, the heating system is 2 years old, and the water heater was just installed. No first project, no second project, no winter spent waiting on a contractor.
Your bedroom is on the main floor with its own bathroom, a glass walk in shower that runs hot, and a backlit mirror that makes a 6 a.m. alarm easier to forgive. Three more bedrooms upstairs cover the home office, the hobby, and whoever comes to stay. The lower level is finished, which is where the rainy afternoons go.
Out back, the sliding doors off the dining area open to a patio, and a few steps further to the new deck. Behind it the ground rises in tiered fieldstone walls, natural stone steps climb to a second level of lawn, and the shade up there is the kind no new build can hand you. You will eat out there later than you planned, more often than you expect.
The address says Middletown. The schools are Pine Bush. Circleville Elementary and Middle are roughly 4 miles off, the Galleria at Crystal Run is about 5 minutes away, and the Middletown station on the Port Jervis line sits barely a mile from the door, with Route 17 and I-84 right there for the days Manhattan, 70 miles southeast, is on the schedule.
Weekends fill themselves. Saturday morning at the market at Erie Way Park, dinner at Oak & Reed downtown, a tasting at Brimstone Hill or Bashakill Vineyards, LEGOLAND about 15 minutes away in Goshen, Storm King on a pass from Thrall Library. The Pine Bush UFO Fair comes every May, the Orange County Fair every July, and the summer headliners on the lawn at Bethel Woods are under an hour away.
The hard part is already finished here. The trees just keep getting better.
For sale
Price cut: $20.1K (10/13)
$529,900
24 Edinburgh Road, Middletown, NY 10941
4beds
1,796sqft
Single Family Residence, Residential
Built in 1967
0.35 Acres Lot
$-- Zestimate®
$295/sqft
$-- HOA
What's special
New deckStainless appliancesTiered fieldstone wallsStone at the entryBacklit mirrorWhite cabinetsVeined tile backsplash
- 39 days
- 883
- 53
Zillow last checked:
Listing updated:
Listed by:
KW Hudson Valley United 845-610-6065,
Brian J Caplicki 845-460-0879
Source: OneKey® MLS as distributed by MLS GRID,MLS#: 1052738
Facts & features
Interior
Bedrooms & bathrooms
- Bedrooms: 4
- Bathrooms: 2
- Full bathrooms: 2
Heating
- Baseboard
Cooling
- None
Appliances
- Included: Dishwasher, Dryer, Microwave, Range, Refrigerator, Stainless Steel Appliance(s), Washer
- Laundry: In Basement
Features
- First Floor Bedroom, First Floor Full Bath, Ceiling Fan(s), Chandelier, Eat-in Kitchen, High Ceilings, Kitchen Island, Quartz/Quartzite Counters, Recessed Lighting
- Flooring: Vinyl
- Windows: New Windows, Oversized Windows
- Basement: Finished,Walk-Out Access
- Attic: None
- Has fireplace: No
Interior area
- Total structure area: 1,796
- Total interior livable area: 1,796 sqft
Property
Parking
- Parking features: Driveway
- Has uncovered spaces: Yes
Features
- Patio & porch: Deck
- Fencing: Back Yard,Wood
Lot
- Size: 0.35 Acres
- Features: Back Yard, Stone/Brick Wall
Details
- Additional structures: Shed(s)
- Parcel number: 3352000420000009002.0000000
- Special conditions: None
Construction
Type & style
- Home type: SingleFamily
- Property subtype: Single Family Residence, Residential
Materials
- Shake Siding, Vinyl Siding
Condition
- Year built: 1967
Utilities & green energy
- Sewer: Public Sewer
- Water: Public
- Utilities for property: Electricity Connected
Community & HOA
HOA
- Has HOA: No
Location
- Region: Middletown
Financial & listing details
- Price per square foot: $295/sqft
- Tax assessed value: $44,500
- Annual tax amount: $7,098
- Date on market: 9/23/2026
- Cumulative days on market: 40 days
- Listing agreement: Exclusive Right To Sell
- Electric utility on property: Yes
Estimated market value
Not available
Estimated sales range
Not available
Not available
Price history
| Date | Event | Price |
|---|---|---|
| 10/13/2026 | Price change | $529,900-3.7%$295/sqft |
Source:  OneKey® MLS as distributed by MLS GRID #1052738 Report a problem | ||
| 9/23/2026 | Listed for sale | $550,000+74.6%$306/sqft |
Source: OneKey® MLS as distributed by MLS GRID #1052738 Report a problem | ||
| 5/5/2026 | Sold | $315,000+31.3%$175/sqft |
Source: OneKey® MLS as distributed by MLS GRID #883141 Report a problem | ||
| 10/10/2020 | Listing removed | $240,000$134/sqft |
Source: Better Homes and Gardens Rand Realty #H5130309 Report a problem | ||
| 2/6/2020 | Price change | $240,000-3.6%$134/sqft |
Source: Better Homes and Gardens Rand Realty #H5130309 Report a problem | ||
| 1/29/2020 | Price change | $249,000-1.6%$139/sqft |
Source: Better Homes and Gardens Rand Realty #H5130309 Report a problem | ||
| 1/27/2020 | Price change | $253,000-4.5%$141/sqft |
Source: Better Homes and Gardens Rand Realty #H5130309 Report a problem | ||
| 1/16/2020 | Listed for sale | $265,000-1.8%$148/sqft |
Source: BHG Rand Realty #5130309 Report a problem | ||
| 8/2/2009 | Listing removed | $269,900$150/sqft |
Source: Real Estate United Inc. #455636 Report a problem | ||
| 5/16/2009 | Listed for sale | $269,900+25.5%$150/sqft |
Source: Real Estate United Inc. #455636 Report a problem | ||
| 10/17/2003 | Sold | $215,000$120/sqft |
Source: Public Record Report a problem | ||
Public tax history
| Year | Property taxes | Tax assessment |
|---|---|---|
| 2025 | -- | $44,500 |
| 2024 | -- | $44,500 |
| 2023 | -- | $44,500 |
| 2022 | -- | $44,500 |
| 2021 | -- | $44,500 |
| 2020 | -- | $44,500 |
| 2019 | -- | $44,500 |
| 2018 | -- | $44,500 |
| 2017 | $6,320 | $44,500 |
| 2016 | -- | $44,500 |
| 2015 | -- | $44,500 |
| 2014 | -- | $44,500 |
| 2013 | -- | $44,500 |
| 2012 | -- | $44,500 |
| 2011 | -- | $44,500 |
| 2010 | -- | $44,500 |
| 2009 | -- | $44,500 |
| 2007 | -- | $44,500 |
| 2006 | -- | $44,500 |
| 2005 | -- | $44,500 |
| 2004 | -- | $44,500 |
| 2002 | -- | $44,500 |
| 2001 | -- | $44,500 |
| 2000 | -- | $44,500 |
Find assessor info on the county website
Monthly payment
Climate risks
Neighborhood: Scotchtown
Nearby schools
Schools provided by the listing agent
- Elementary: Circleville Elementary School
- Middle: Circleville Middle School
- High: Pine Bush Senior High School
Source: OneKey® MLS as distributed by MLS GRID. This data may not be complete. We recommend contacting the local school district to confirm school assignments for this home.
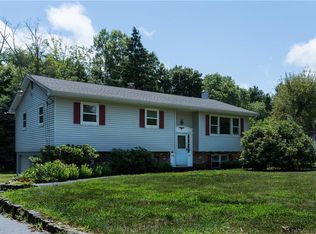
Similar homes
- $469,0004 bd3 ba1.7k sqft1413 Goshen Turnpike, Middletown, NY 10941For Sale

 MLS ID #1049053, Giulianna R. Rojas, Listing by: Curasi Realty, Inc.. OneKey® MLS as distributed by MLS GRID
- $540,0003 bd2 ba1.8k sqft51 Overhill Road, Middletown, NY 10940For Sale
 MLS ID #1057947, Dever Bruno, Listing by: Four Points Realty Inc.. OneKey® MLS as distributed by MLS GRID
- $439,9003 bd2 ba1.3k sqft30 Euclid Avenue, Middletown, NY 10940For Sale
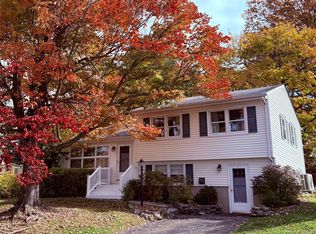 MLS ID #1066744, John N Biasi, Listing by: Howard Hanna Rand Realty. OneKey® MLS as distributed by MLS GRID
- $--3 bd2 ba1.3k sqft96 Belmont Ave, Middletown, NY 10940Auction
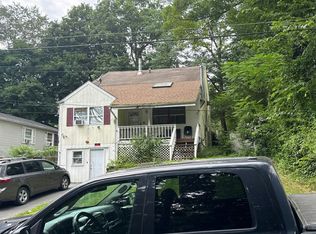 Auction.com 2
- $559,0003 bd2 ba1.9k sqft936 Goshen Turnpike, Circleville, NY 10919For SaleMLS ID #1046820, Babita Arjune, Listing by: Keller Williams Realty. OneKey® MLS as distributed by MLS GRID
- $439,0004 bd2 ba1.4k sqft225 Monhagen Avenue, Middletown, NY 10940For SaleMLS ID #970343, Jin Pang, Listing by: Panorama Realty. OneKey® MLS as distributed by MLS GRID
- $488,0004 bd3 ba2.5k sqft13 S Shore Drive, Middletown, NY 10940For SaleMLS ID #1060643, Soleil Jackman, Listing by: Howard Hanna Rand Realty. OneKey® MLS as distributed by MLS GRID
- $529,0004 bd2 ba1.7k sqft171 Barnes Road, Washingtonville, NY 10992For SaleMLS ID #1046855, Carole M McCann, Listing by: Hudson Heritage Realty. OneKey® MLS as distributed by MLS GRID
- $525,0003 bd2 ba2k sqft17 Nanuwitt Lane, Salisbury Mills, NY 12577For SaleMLS ID #1058327, Chris Scibelli, Listing by: Keller Williams Realty. OneKey® MLS as distributed by MLS GRID
- $300,0003 bd2 ba1.6k sqft9 Fair Avenue, Middletown, NY 10940For SaleMLS ID #1067618, Doris J Ortiz, Listing by: Hudson Premium Realty. OneKey® MLS as distributed by MLS GRID
- $469,0004 bd2 ba1.9k sqft12 Walnut Lane, Middletown, NY 10940For SaleMLS ID #1016454, Xiaohui Cui, Listing by: KW Hudson Valley United. OneKey® MLS as distributed by MLS GRID
- $299,0003 bd2 ba1.3k sqft8 Parsons Lane, Middletown, NY 10940For SaleMLS ID #1031169, Matthew Sepulveda, Listing by: KW Hudson Valley United. OneKey® MLS as distributed by MLS GRID
- $510,0003 bd2 ba2k sqft53 W Ridge Road, Warwick, NY 10990For SaleMLS ID #1042771, Verria Hairston, Listing by: Opendoor Brokerage LLC. OneKey® MLS as distributed by MLS GRID
- $530,0003 bd3 ba1.3k sqft2078 Route 6, Middletown, NY 10940For SaleMLS ID #1011153, Shiva A. Kalipersad, Listing by: Anthony Napolitano Homes. OneKey® MLS as distributed by MLS GRID
- $659,0006 bd4 ba2k sqft2467 Route 302, Middletown, NY 10941For SaleMLS ID #973999, Myrna Latorre, Listing by: eRealty Advisors, Inc. OneKey® MLS as distributed by MLS GRID
- $399,0004 bd2 ba1.9k sqft61 Maureen Drive, Middletown, NY 10940For SaleMLS ID #1063882, Yara Roussos, Listing by: Homes By Yara Realty Group LLC. OneKey® MLS as distributed by MLS GRID
- $559,0004 bd2 ba2.1k sqft17 Spring Street, Ellenville, NY 12428For SaleMLS ID #1019585, Susanne Sahler, Listing by: Cronin & Company Real Estate. OneKey® MLS as distributed by MLS GRID
- $468,0003 bd2 ba2.2k sqft18 Hillside Road, Slate Hill, NY 10973For SaleMLS ID #1030873, Ann Hansen, Listing by: Howard Hanna Rand Realty. OneKey® MLS as distributed by MLS GRID
- $382,0003 bd3 ba1.6k sqft11 Gardner Avenue, Middletown, NY 10940For SaleMLS ID #1050843, Jonathon Z. Lee, Listing by: KW Hudson Valley United. OneKey® MLS as distributed by MLS GRID
- $635,0003 bd4 ba1.1k sqft9 Merriewold Lane S, Monroe, NY 10950For SaleMLS ID #1068169, Lazar Schvimmer, Listing by: Mount Realty. OneKey® MLS as distributed by MLS GRID
