Welcome to this beautifully updated and well-maintained single-family home offering classic character, spacious living, and modern updates. The first floor features original hardwood floors, a large living room with fireplace, formal dining room, updated eat-in kitchen with access to the backyard, and a full bathroom. Upstairs offers three generously sized bedrooms and an updated full hallway bathroom.
The finished walk-up attic provides versatile additional living space, while the finished basement offers a laundry area, half bathroom, utility room, and workshop/storage space. Enjoy a detached garage, new driveway, enclosed backyard, and inviting front and rear porches—perfect for relaxing or entertaining.
Recent updates include a new furnace and new driveway. Conveniently located near schools, shopping, major highways, the train station with service to NYC, and the NYC bus terminal, providing convenient transportation options for commuters. This home offers a great combination of comfort, character, space, and convenience.
Recent updates include a new furnace and new driveway. Conveniently located near schools, shopping, major highways, and the train station with service to NYC, making this home a great combination of comfort, character, and convenience.
For sale
Price increase: $2K (10/15)
$382,000
11 Gardner Avenue, Middletown, NY 10940
3beds
1,676sqft
Single Family Residence, Residential
Built in 1920
6,250 Square Feet Lot
$-- Zestimate®
$228/sqft
$-- HOA
What's special
Enclosed backyardDetached garageThree generously sized bedroomsUpdated full hallway bathroomFormal dining roomClassic characterOriginal hardwood floors
- 55 days
- 665
- 56
Likely to sell faster than
Zillow last checked:
Listing updated:
Listed by:
KW Hudson Valley United 845-610-6065,
Jonathon Z. Lee 917-747-6688
Source: OneKey® MLS as distributed by MLS GRID,MLS#: 1050843
Facts & features
Interior
Bedrooms & bathrooms
- Bedrooms: 3
- Bathrooms: 3
- Full bathrooms: 2
- 1/2 bathrooms: 1
Primary bedroom
- Description: Master Bedrm
- Level: Second
Bedroom 1
- Description: Bedroom 2
- Level: Second
Bedroom 2
- Description: Bedroom 3
- Level: Second
Bathroom 1
- Description: bathroom with a shower
- Level: First
Bathroom 2
- Description: Full bathroom
- Level: Second
Dining room
- Description: Dining Room
- Level: First
Kitchen
- Description: Kitchen
- Level: First
Living room
- Description: Living Rm
- Level: First
Heating
- Natural Gas, Steam
Cooling
- Wall/Window Unit(s)
Appliances
- Included: Oil Water Heater
Features
- Ceiling Fan(s)
- Basement: Partially Finished
- Attic: Finished
Interior area
- Total structure area: 1,676
- Total interior livable area: 1,676 sqft
Property
Parking
- Total spaces: 4
- Parking features: Detached, Driveway, Off Street
- Garage spaces: 1
- Has uncovered spaces: Yes
Features
- Levels: Two
Lot
- Size: 6,250 Square Feet
- Features: Level, Near Public Transit, Near School, Near Shops
Details
- Parcel number: 335200.074.0000001009.000/0000
- Special conditions: None
Construction
Type & style
- Home type: SingleFamily
- Architectural style: Colonial
- Property subtype: Single Family Residence, Residential
- Attached to another structure: Yes
Materials
- Aluminum Siding, Frame
Condition
- Actual
- Year built: 1920
- Major remodel year: 1941
Utilities & green energy
- Sewer: Public Sewer
- Water: Public
- Utilities for property: Trash Collection Private
Community & HOA
Community
- Features: Park
HOA
- Has HOA: No
- Amenities included: Park
- HOA phone: 917-747-6688
Location
- Region: Middletown
Financial & listing details
- Price per square foot: $228/sqft
- Tax assessed value: $36,300
- Annual tax amount: $5,837
- Date on market: 9/15/2026
- Cumulative days on market: 44 days
- Listing agreement: Exclusive Agency
Estimated market value
Not available
Estimated sales range
Not available
Not available
Price history
| Date | Event | Price |
|---|---|---|
| 10/15/2026 | Price change | $382,000+0.5%$228/sqft |
Source:  OneKey® MLS as distributed by MLS GRID #1050843 Report a problem | ||
| 9/15/2026 | Listed for sale | $380,000+42.9%$227/sqft |
Source: OneKey® MLS as distributed by MLS GRID #1050843 Report a problem | ||
| 5/28/2020 | Listing removed | $265,900$159/sqft |
Source: Keller Williams Realty Hudson Valley United #6035338 Report a problem | ||
| 5/11/2020 | Pending sale | $265,900$159/sqft |
Source: Keller Williams Realty Hudson Valley United #6035338 Report a problem | ||
| 4/22/2020 | Listed for sale | $265,900+184%$159/sqft |
Source: Keller Williams Realty Hudson Valley United #6035338 Report a problem | ||
| 8/8/2017 | Sold | $93,611-53.2%$56/sqft |
Source: Public Record Report a problem | ||
| 3/24/2017 | Sold | $200,097-4.7%$119/sqft |
Source: Public Record Report a problem | ||
| 3/23/2017 | Listed for sale | -- |
Source: Auction.com Report a problem | ||
| 8/1/2009 | Listing removed | $209,900$125/sqft |
Source: Keller Williams #447886 Report a problem | ||
| 4/14/2009 | Listed for sale | $209,900+13.5%$125/sqft |
Source: Keller Williams #447886 Report a problem | ||
| 2/24/2009 | Sold | $185,000-5.1%$110/sqft |
Source: Public Record Report a problem | ||
| 12/25/2008 | Listed for sale | $194,900-17%$116/sqft |
Source: Keller Williams #447886 Report a problem | ||
| 11/6/2008 | Listing removed | $234,900$140/sqft |
Source: foreclosure.com Report a problem | ||
| 9/27/2008 | Price change | $234,900+11.9%$140/sqft |
Source: foreclosure.com Report a problem | ||
| 9/14/2008 | Listed for sale | $209,900+1.8%$125/sqft |
Source: foreclosure.com Report a problem | ||
| 1/10/2008 | Sold | $206,204-5.8%$123/sqft |
Source: Public Record Report a problem | ||
| 7/16/2004 | Sold | $219,000+12.6%$131/sqft |
Source: Public Record Report a problem | ||
| 12/31/2003 | Sold | $194,500+102.6%$116/sqft |
Source: Public Record Report a problem | ||
| 6/17/1996 | Sold | $96,000$57/sqft |
Source: Public Record Report a problem | ||
Public tax history
| Year | Property taxes | Tax assessment |
|---|---|---|
| 2025 | -- | $36,300 |
| 2024 | -- | $36,300 |
| 2023 | -- | $36,300 |
| 2022 | -- | $36,300 |
| 2021 | -- | $36,300 |
| 2020 | -- | $36,300 |
| 2019 | -- | $36,300 |
| 2018 | -- | $36,300 +10% |
| 2017 | $5,403 | $33,000 |
| 2016 | -- | $33,000 |
| 2015 | -- | $33,000 |
| 2014 | -- | $33,000 |
| 2013 | -- | $33,000 |
| 2012 | -- | $33,000 |
| 2011 | -- | $33,000 |
| 2010 | -- | $33,000 |
| 2009 | -- | $33,000 |
| 2007 | -- | $33,000 |
| 2006 | -- | $33,000 |
| 2005 | -- | $33,000 |
| 2004 | -- | $33,000 |
| 2002 | -- | $33,000 |
| 2001 | -- | $33,000 |
| 2000 | -- | $33,000 |
Find assessor info on the county website
Monthly payment
Climate risks
Neighborhood: Mechanicstown
Nearby schools
Schools provided by the listing agent
- Elementary: Maple Hill Elementary School
- Middle: Middletown Twin Towers Middle Sch
- High: Middletown High School
Source: OneKey® MLS as distributed by MLS GRID. This data may not be complete. We recommend contacting the local school district to confirm school assignments for this home.
Similar homes
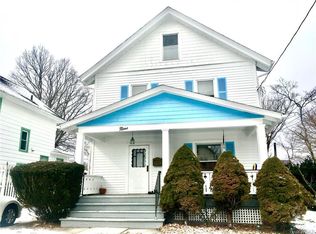
- $370,0003 bd3 ba1.6k sqft13 Old Anvil Lane, Middletown, NY 10940For Sale
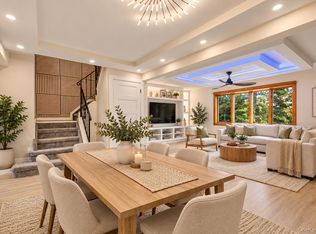
 MLS ID #1048889, Hilary R. Goldman, Listing by: Howard Hanna Rand Realty. OneKey® MLS as distributed by MLS GRID
- $369,0002 bd1 ba1.4k sqft138 Prospect Avenue, Middletown, NY 10940For Sale
 MLS ID #1053196, Gina Dudgeon, Listing by: Howard Hanna Rand Realty. OneKey® MLS as distributed by MLS GRID
- $319,0002 bd2 ba1.3k sqft21 Fair Avenue, Middletown, NY 10940For Sale
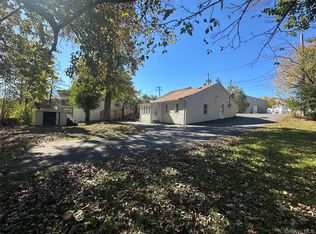 MLS ID #1060943, Anita S. Cristiano, Listing by: HomeSmart Homes & Estates. OneKey® MLS as distributed by MLS GRID
- $439,9003 bd2 ba1.3k sqft30 Euclid Avenue, Middletown, NY 10940For Sale
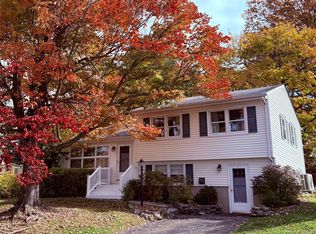 MLS ID #1066744, John N Biasi, Listing by: Howard Hanna Rand Realty. OneKey® MLS as distributed by MLS GRID
- $349,9004 bd1 ba1.2k sqft39 California Avenue, Middletown, NY 10940For SaleMLS ID #1063370, Guoqing Ouyang, Listing by: Dalton Wade Real Estate Group. OneKey® MLS as distributed by MLS GRID
- $350,0003 bd1 ba1.4k sqft47 Wickham Avenue #45, Middletown, NY 10940For SaleMLS ID #997491, John N Biasi, Listing by: Howard Hanna Rand Realty. OneKey® MLS as distributed by MLS GRID
- $299,0003 bd2 ba1.3k sqft8 Parsons Lane, Middletown, NY 10940For SaleMLS ID #1031169, Matthew Sepulveda, Listing by: KW Hudson Valley United. OneKey® MLS as distributed by MLS GRID
- $439,9003 bd3 ba2k sqft470 Ingrassia Road, Middletown, NY 10940For SaleMLS ID #1009972, John N Biasi, Listing by: Howard Hanna Rand Realty. OneKey® MLS as distributed by MLS GRID
- $375,0003 bd1 ba1.1k sqft1 Chestnut Street, Middletown, NY 10940For SaleMLS ID #1009319, Safdar Mursalin, Listing by: eXp Realty. OneKey® MLS as distributed by MLS GRID
- $299,9004 bd2 ba1.4k sqft4 Harding Street, Middletown, NY 10940For SaleMLS ID #1061283, Wenpeng Guan, Listing by: KW Hudson Valley United. OneKey® MLS as distributed by MLS GRID
- $430,0003 bd1 ba1.2k sqft11 Columbia Avenue, Middletown, NY 10940For SaleMLS ID #1013260, Norberto Tirado, Listing by: N Tirado Realty LLC. OneKey® MLS as distributed by MLS GRID
- $439,0004 bd2 ba1.4k sqft225 Monhagen Avenue, Middletown, NY 10940For SaleMLS ID #970343, Jin Pang, Listing by: Panorama Realty. OneKey® MLS as distributed by MLS GRID
- $399,0002 bd1 ba960 sqft243 Howells Turnpike, Middletown, NY 10940For SaleMLS ID #1046716, Steven Esposito, Listing by: HomeSmart Homes & Estates. OneKey® MLS as distributed by MLS GRID
- $305,0003 bd1 ba1.1k sqft195 Commonwealth Avenue, Middletown, NY 10940For SaleMLS ID #1038167, Loretta Wolff, Listing by: NexLvl Real Estate Inc.. OneKey® MLS as distributed by MLS GRID
- $464,9993 bd3 ba1.9k sqft45 Brola Road, Middletown, NY 10940For SaleMLS ID #1037835, Chativa Bowen, Listing by: Keller Williams Realty. OneKey® MLS as distributed by MLS GRID
- $539,9004 bd3 ba2.1k sqft31 Denman Road, Middletown, NY 10940For SaleMLS ID #1031777, Kenyatta A Jones-Arietta, Listing by: R2M Realty Inc. OneKey® MLS as distributed by MLS GRID
- $469,0004 bd3 ba1.7k sqft1413 Goshen Turnpike, Middletown, NY 10941For SaleMLS ID #1049053, Giulianna R. Rojas, Listing by: Curasi Realty, Inc.. OneKey® MLS as distributed by MLS GRID
- $265,0002 bd2 ba960 sqft17 Grant Street, Middletown, NY 10940For SaleMLS ID #1062037, Naomi Streicher, Listing by: Q Home Sales. OneKey® MLS as distributed by MLS GRID
- $389,0004 bd2 ba1.4k sqft30 Phillipsport Road, Wurtsboro, NY 12790For SaleMLS ID #1069972, Dana Posner, Listing by: Howard Hanna Rand Realty. OneKey® MLS as distributed by MLS GRID
- $469,0004 bd2 ba1.9k sqft12 Walnut Lane, Middletown, NY 10940For SaleMLS ID #1016454, Xiaohui Cui, Listing by: KW Hudson Valley United. OneKey® MLS as distributed by MLS GRID
