Modern Comfort & Lake Access – The Best of Waters Edge!
Welcome to this beautifully maintained 2-bedroom, 2.5-bath condo in the highly desirable Waters Edge community. Offering the perfect blend of peaceful lakeside living and modern convenience, this home features a bright, open floor plan designed for easy living. Most of the windows have been replaced, enhancing energy efficiency and bringing in abundant natural light.
The main level offers a spacious eat-in kitchen, formal dining area, and a sun-filled living room with sliding glass doors leading to a private rear patio—ideal for relaxing or entertaining. A convenient half bath completes the first floor.
Upstairs, soaring vaulted ceilings create an open, airy atmosphere. The primary suite features a large walk-in closet and a private ensuite bath, while the second bedroom and an additional full bath provide an ideal setup for guests, family, or a home office.
Enjoy all that Waters Edge has to offer, including scenic lake access, beautifully maintained grounds, and a convenient location close to shopping, restaurants, schools, and major commuter routes.
For sale
$337,000
5 Kendal Lane, Middletown, NY 10940
2beds
1,241sqft
Condominium, Residential
Built in 1992
-- sqft lot
$-- Zestimate®
$272/sqft
$300/mo HOA
What's special
Bright open floor planPrivate rear patioLarge walk-in closetPrivate ensuite bathEnhancing energy efficiencyFormal dining areaSoaring vaulted ceilings
- 2 days
- 243
- 8
Zillow last checked:
Listing updated:
Listed by:
KW Hudson Valley United 845-610-6065,
Jonathon Z. Lee 917-747-6688
Source: OneKey® MLS as distributed by MLS GRID,MLS#: 1047370
Facts & features
Interior
Bedrooms & bathrooms
- Bedrooms: 2
- Bathrooms: 3
- Full bathrooms: 2
- 1/2 bathrooms: 1
Primary bedroom
- Level: Second
Bedroom 2
- Level: Second
Primary bathroom
- Level: Second
Bathroom 2
- Level: Second
Other
- Level: First
Dining room
- Level: First
Kitchen
- Level: First
Lavatory
- Level: First
Living room
- Level: First
Heating
- Electric
Cooling
- Central Air
Appliances
- Included: Dishwasher, Dryer, Refrigerator, Washer
- Laundry: Laundry Room
Features
- Granite Counters, Primary Bathroom, Master Downstairs, Storage
- Attic: Crawl,Storage,Unfinished
- Has fireplace: Yes
- Common walls with other units/homes: 2+ Common Walls
Interior area
- Total structure area: 1,241
- Total interior livable area: 1,241 sqft
Property
Parking
- Total spaces: 2
- Parking features: Assigned, Parking Lot, Private
Details
- Parcel number: 3352001000000001001.0000003
- Special conditions: None
Construction
Type & style
- Home type: Condo
- Architectural style: Garden
- Property subtype: Condominium, Residential
- Attached to another structure: Yes
Materials
- Frame
Condition
- Year built: 1992
Utilities & green energy
- Sewer: Public Sewer
- Water: Public
- Utilities for property: Cable Connected, Electricity Connected, Natural Gas Connected, Phone Available, Sewer Connected, Trash Collection Public, Water Connected
Community & HOA
HOA
- Has HOA: Yes
- Services included: Common Area Maintenance, Maintenance Structure, Trash
- HOA fee: $300 monthly
- HOA name: Water's Edge
Location
- Region: Middletown
Financial & listing details
- Price per square foot: $272/sqft
- Tax assessed value: $20,790
- Annual tax amount: $3,212
- Date on market: 9/5/2026
- Cumulative days on market: 97 days
- Listing agreement: Exclusive Right To Sell
- Electric utility on property: Yes
Estimated market value
Not available
Estimated sales range
Not available
Not available
Price history
| Date | Event | Price |
|---|---|---|
| 9/5/2026 | Listed for sale | $337,000+1.2%$272/sqft |
Source:  OneKey® MLS as distributed by MLS GRID #1047370 Report a problem OneKey® MLS as distributed by MLS GRID #1047370 Report a problem | ||
| 8/25/2026 | Listing removed | $333,000$268/sqft |
Source: OneKey® MLS as distributed by MLS GRID #1020170 Report a problem | ||
| 7/16/2026 | Price change | $333,000-1.2%$268/sqft |
Source: OneKey® MLS as distributed by MLS GRID #1020170 Report a problem | ||
| 6/30/2026 | Listed for sale | $337,000-0.9%$272/sqft |
Source: OneKey® MLS as distributed by MLS GRID #1020170 Report a problem | ||
| 6/26/2026 | Listing removed | $339,990$274/sqft |
Source: OneKey® MLS as distributed by MLS GRID #1006391 Report a problem | ||
| 5/29/2026 | Listed for sale | $339,990+0%$274/sqft |
Source: OneKey® MLS as distributed by MLS GRID #1006391 Report a problem | ||
| 5/26/2026 | Listing removed | $339,900$274/sqft |
Source: OneKey® MLS as distributed by MLS GRID #1000252 Report a problem | ||
| 5/15/2026 | Listed for sale | $339,900+195.6%$274/sqft |
Source: OneKey® MLS as distributed by MLS GRID #1000252 Report a problem | ||
| 8/2/2024 | Listing removed | -- |
Source: Zillow Rentals Report a problem | ||
| 8/1/2024 | Price change | $2,200-2.2%$2/sqft |
Source: Zillow Rentals Report a problem | ||
| 7/12/2024 | Listed for rent | $2,250+32.4%$2/sqft |
Source: OneKey® MLS as distributed by MLS GRID #H6317759 Report a problem | ||
| 5/21/2020 | Listing removed | $1,700$1/sqft |
Source: Keller Williams Hudson Valley United Report a problem | ||
| 3/6/2020 | Listed for rent | $1,700+30.8%$1/sqft |
Source: Keller Williams Realty Hudson Valley United #6022003 Report a problem | ||
| 7/5/2016 | Sold | $115,000-7.6%$93/sqft |
Source: OneKey® MLS as distributed by MLS GRID #H4617387 Report a problem | ||
| 6/7/2016 | Pending sale | $124,500+79.9%$100/sqft |
Source: Green Triangle Equities, LTD #4617387 Report a problem | ||
| 5/9/2016 | Sold | $69,200-44.4%$56/sqft |
Source: Public Record Report a problem | ||
| 4/21/2016 | Listed for sale | $124,500-6%$100/sqft |
Source: Green Triangle Equities, LTD #4617387 Report a problem | ||
| 11/5/2013 | Listing removed | $1,300$1/sqft |
Source: Keller Williams Realty #551425 Report a problem | ||
| 9/14/2013 | Listed for rent | $1,300$1/sqft |
Source: Keller Williams Realty #551425 Report a problem | ||
| 8/11/2003 | Sold | $132,500+52.3%$107/sqft |
Source: Public Record Report a problem | ||
| 8/14/2001 | Sold | $87,000$70/sqft |
Source: Public Record Report a problem | ||
Public tax history
| Year | Property taxes | Tax assessment |
|---|---|---|
| 2025 | -- | $20,790 |
| 2024 | -- | $20,790 |
| 2023 | -- | $20,790 |
| 2022 | -- | $20,790 |
| 2021 | -- | $20,790 |
| 2020 | -- | $20,790 |
| 2019 | -- | $20,790 |
| 2018 | -- | $20,790 |
| 2017 | $3,621 | $20,790 |
| 2016 | -- | $20,790 |
| 2015 | -- | $20,790 |
| 2014 | -- | $20,790 |
| 2013 | -- | $20,790 |
| 2012 | -- | $20,790 |
| 2011 | -- | $20,790 |
| 2010 | -- | $20,790 |
| 2009 | -- | $20,790 |
| 2007 | -- | $20,790 |
| 2006 | -- | $20,790 |
| 2005 | -- | $20,790 |
| 2004 | -- | $20,790 |
| 2002 | -- | $20,790 |
| 2001 | -- | $20,790 -10% |
| 2000 | -- | $23,100 |
Find assessor info on the county website
Monthly payment
Climate risks
Neighborhood: Mechanicstown
Nearby schools
Schools provided by the listing agent
- Elementary: William A Carter School
- Middle: Middletown Twin Towers Middle Sch
- High: Middletown High School
Source: OneKey® MLS as distributed by MLS GRID. This data may not be complete. We recommend contacting the local school district to confirm school assignments for this home.


Similar homes
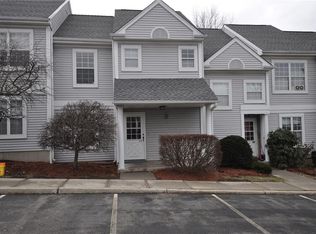
- $349,0002 bd3 ba1.2k sqft15 Kendal Lane, Middletown, NY 10940For Sale
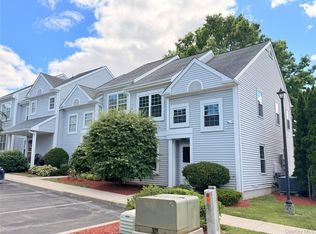
 MLS ID #1018987, Jonathon Z. Lee, Listing by: KW Hudson Valley United. OneKey® MLS as distributed by MLS GRID
 - $328,0003 bd3 ba1.4k sqft43 Brick Pond Road, Middletown, NY 10940For Sale
 MLS ID #1044127, Hai Li, Listing by: KW Hudson Valley United. OneKey® MLS as distributed by MLS GRID
 - $320,0002 bd2 ba1.2k sqft18 Deer Ct Drive Building 19 unit 18, Middletown, NY 10940For Sale
 MLS ID #1044653, David B Wilson, Listing by: Hudson Premium Realty. OneKey® MLS as distributed by MLS GRID
 - $289,0002 bd2 ba1.1k sqft63 Sycamore Drive #63, Middletown, NY 10940For Sale
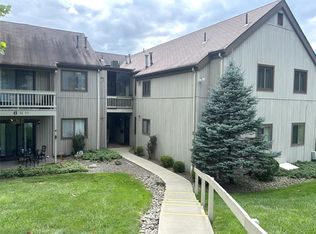 MLS ID #1041811, Kyle Pierce, Listing by: Patricia Schiller Real Est Co.. OneKey® MLS as distributed by MLS GRID
 - $339,9003 bd2 ba1.2k sqft101 N Beacon Street, Middletown, NY 10940For SaleMLS ID #1015028, Dulce M Ferrera, Listing by: KW Hudson Valley United. OneKey® MLS as distributed by MLS GRID
- $349,0003 bd3 ba1.2k sqft202 Concord Lane, Middletown, NY 10940For SaleMLS ID #1012400, Soleil Jackman, Listing by: Howard Hanna Rand Realty. OneKey® MLS as distributed by MLS GRID
- $385,0003 bd3 ba1.4k sqft43 Mayer Drive, Middletown, NY 10940For SaleMLS ID #1040368, Wenpeng Guan, Listing by: KW Hudson Valley United. OneKey® MLS as distributed by MLS GRID
- $333,0003 bd1 ba1.1k sqft23 Harrison Street, Middletown, NY 10940For SaleMLS ID #1032936, Pedro Garcia, Listing by: Curasi Realty, Inc.. OneKey® MLS as distributed by MLS GRID
- $329,0003 bd1 ba1.1k sqft195 Commonwealth Avenue, Middletown, NY 10940For SaleMLS ID #1038167, Loretta Wolff, Listing by: NexLvl Real Estate Inc.. OneKey® MLS as distributed by MLS GRID
- $399,0002 bd3 ba1.3k sqft19 Putters Way #9, Middletown, NY 10940For SaleMLS ID #909310, Abraham Lefkowitz, Listing by: Access Realty Team Inc. OneKey® MLS as distributed by MLS GRID
- $350,0003 bd1 ba1.4k sqft47 Wickham Avenue #45, Middletown, NY 10940For SaleMLS ID #997491, John N Biasi, Listing by: Howard Hanna Rand Realty. OneKey® MLS as distributed by MLS GRID
- $349,0004 bd2 ba1.4k sqft4 Harding Street, Middletown, NY 10940For SaleMLS ID #1024955, Hai Li, Listing by: KW Hudson Valley United. OneKey® MLS as distributed by MLS GRID
- $299,0003 bd2 ba1.3k sqft4 Lincoln Street, Middletown, NY 10940For SaleMLS ID #1014764, Matthew W. Gibbs, Listing by: KW Hudson Valley United. OneKey® MLS as distributed by MLS GRID
- $475,0004 bd2 ba1.7k sqft23 Marcy Lane, Middletown, NY 10941For SaleMLS ID #1000738, Dennis B. Aboagye, Listing by: Keller Williams Realty Group. OneKey® MLS as distributed by MLS GRID
- $399,9003 bd3 ba1.5k sqft568 County Route 49 #2C, Middletown, NY 10940For SaleMLS ID #1001539, Hazel D. Cello, Listing by: KW Hudson Valley United. OneKey® MLS as distributed by MLS GRID
- $278,0002 bd2 ba1.1k sqft66 Deer Ct Drive, Middletown, NY 10940For SaleMLS ID #990896, Jie Liu, Listing by: KW Hudson Valley United. OneKey® MLS as distributed by MLS GRID
- $324,0003 bd1 ba1.8k sqft122 Castle High Road, Middletown, NY 10940For SaleMLS ID #1021833, Denise S Clancy, Listing by: Curasi Realty, Inc.. OneKey® MLS as distributed by MLS GRID
- $374,9003 bd3 ba1.3k sqft2921 Whispering Hills, Chester, NY 10918For SaleMLS ID #1043986, Amanda M Dnistrian, Listing by: ARC Realty 1 in Sales. OneKey® MLS as distributed by MLS GRID
- $375,0003 bd1 ba1.1k sqft1 Chestnut Street, Middletown, NY 10940For SaleMLS ID #1009319, Safdar Mursalin, Listing by: eXp Realty. OneKey® MLS as distributed by MLS GRID
- $365,0003 bd2 ba1.5k sqft19 Zane Street, Ellenville, NY 12428For SaleMLS ID #1047309, Anita S. Cristiano, Listing by: HomeSmart Homes & Estates. OneKey® MLS as distributed by MLS GRID
