Beautifully maintained end-unit townhouse in the highly desirable Water's Edge community! This move-in-ready 2-bedroom, 2.5-bath home offers a bright, open layout with a spacious foyer, updated kitchen featuring newer appliances, a large living room with new sliding glass doors leading to a private patio, and a convenient first-floor powder room.
Upstairs, the primary suite features cathedral ceilings, a walk-in closet, and a private bath. A spacious second bedroom and full bath complete the second floor. Recent updates include Low-E energy-efficient windows (2023) and a new smart hot water heater.
Enjoy assigned parking plus ample guest parking. The HOA covers snow removal, landscaping, exterior maintenance, garbage, and recycling for easy, low-maintenance living.
Conveniently located just off Route 211 and minutes from Route 17/I-86 and I-84, you'll be close to shopping, restaurants, the train station, Garnet Health Medical Center, LEGOLAND New York Resort, Resorts World Catskills, and Woodbury Common Premium Outlets. Move right in and enjoy everything this wonderful community has to offer!
For sale
$349,000
15 Kendal Lane, Middletown, NY 10940
2beds
1,241sqft
Condominium, Residential
Built in 1992
-- sqft lot
$-- Zestimate®
$281/sqft
$225/mo HOA
What's special
Spacious second bedroomPrivate patioBeautifully maintained end-unit townhouseBright open layoutWalk-in closetConvenient first-floor powder roomSpacious foyer
- 31 days |
- 530 |
- 27 |
Likely to sell faster than
Zillow last checked:
Listing updated:
Listed by:
KW Hudson Valley United 845-610-6065,
Jonathon Z. Lee 917-747-6688
Source: OneKey® MLS as distributed by MLS GRID,MLS#: 1018987
Facts & features
Interior
Bedrooms & bathrooms
- Bedrooms: 2
- Bathrooms: 3
- Full bathrooms: 2
- 1/2 bathrooms: 1
Primary bedroom
- Level: Second
Bedroom 1
- Level: Second
Bathroom 1
- Level: First
Bathroom 2
- Level: Second
Dining room
- Level: First
Kitchen
- Level: First
Laundry
- Level: Second
Living room
- Level: First
Heating
- Electric, Forced Air
Cooling
- Central Air
Appliances
- Included: Dishwasher, Dryer, Electric Water Heater, Refrigerator, Washer
- Laundry: Inside
Features
- Formal Dining
- Flooring: Hardwood
- Attic: Partial,Scuttle
- Common walls with other units/homes: End Unit
Interior area
- Total structure area: 1,241
- Total interior livable area: 1,241 sqft
Property
Parking
- Total spaces: 2
- Parking features: Assigned, Common, Parking Lot, Private
Features
- Levels: Two
- Patio & porch: Patio
- Has view: Yes
- View description: Lake, Water
- Has water view: Yes
- Water view: Lake,Water
- Waterfront features: Water Access
Lot
- Size: 871 Square Feet
- Features: Near Public Transit, Near School, Near Shops, Views
Details
- Parcel number: 3352001000000001001.0000008
- Special conditions: None
Construction
Type & style
- Home type: Condo
- Property subtype: Condominium, Residential
- Attached to another structure: Yes
Materials
- Frame, Vinyl Siding
- Foundation: Slab
Condition
- Actual
- Year built: 1992
- Major remodel year: 2023
Utilities & green energy
- Sewer: Public Sewer
- Water: Public
- Utilities for property: Trash Collection Private
Community & HOA
Community
- Features: Park
- Subdivision: Water's Edge
HOA
- Has HOA: Yes
- Amenities included: Park, Trash
- Services included: Common Area Maintenance, Maintenance Structure, Snow Removal, Trash
- HOA fee: $225 monthly
Location
- Region: Middletown
Financial & listing details
- Price per square foot: $281/sqft
- Tax assessed value: $21,240
- Annual tax amount: $3,256
- Date on market: 6/26/2026
- Cumulative days on market: 32 days
- Listing agreement: Exclusive Agency
Estimated market value
Not available
Estimated sales range
Not available
Not available
Price history
| Date | Event | Price |
|---|---|---|
| 6/26/2026 | Listed for sale | $349,000+12.5%$281/sqft |
Source:  OneKey® MLS as distributed by MLS GRID #1018987 Report a problem OneKey® MLS as distributed by MLS GRID #1018987 Report a problem | ||
| 5/15/2024 | Listing removed | -- |
Source: OneKey® MLS as distributed by MLS GRID #H6298992 Report a problem | ||
| 4/9/2024 | Sold | $310,100+0%$250/sqft |
Source: OneKey® MLS as distributed by MLS GRID #H6287865 Report a problem | ||
| 4/9/2024 | Listed for rent | $2,300$2/sqft |
Source: OneKey® MLS as distributed by MLS GRID #H6298992 Report a problem | ||
| 2/29/2024 | Pending sale | $310,000$250/sqft |
Source: OneKey® MLS as distributed by MLS GRID #H6287865 Report a problem | ||
| 2/12/2024 | Listing removed | -- |
Source: OneKey® MLS as distributed by MLS GRID #H6287865 Report a problem | ||
| 2/3/2024 | Listed for sale | $310,000+82.4%$250/sqft |
Source: OneKey® MLS as distributed by MLS GRID #H6287865 Report a problem | ||
| 2/26/2019 | Sold | $170,000-2.8%$137/sqft |
Source: OneKey® MLS as distributed by MLS GRID #H4856371 Report a problem | ||
| 12/23/2018 | Listed for sale | $174,900-14.7%$141/sqft |
Source: ARC Realty 1 in Sales #4856371 Report a problem | ||
| 12/20/2006 | Sold | $205,000+59.5%$165/sqft |
Source: Public Record Report a problem | ||
| 7/10/2003 | Sold | $128,500$104/sqft |
Source: Public Record Report a problem | ||
Public tax history
| Year | Property taxes | Tax assessment |
|---|---|---|
| 2025 | -- | $21,240 |
| 2024 | -- | $21,240 |
| 2023 | -- | $21,240 |
| 2022 | -- | $21,240 |
| 2021 | -- | $21,240 |
| 2020 | -- | $21,240 |
| 2019 | -- | $21,240 |
| 2018 | -- | $21,240 |
| 2017 | $2,562 | $21,240 |
| 2016 | -- | $21,240 |
| 2015 | -- | $21,240 |
| 2014 | -- | $21,240 |
| 2013 | -- | $21,240 |
| 2012 | -- | $21,240 |
| 2011 | -- | $21,240 |
| 2010 | -- | $21,240 |
| 2009 | -- | $21,240 |
| 2007 | -- | $21,240 |
| 2006 | -- | $21,240 |
| 2005 | -- | $21,240 |
| 2004 | -- | $21,240 |
| 2002 | -- | $21,240 |
| 2001 | -- | $21,240 -10% |
| 2000 | -- | $23,600 |
Find assessor info on the county website
Monthly payment
Climate risks
Neighborhood: Mechanicstown
Nearby schools
GreatSchools rating
- 5/10Presidential Park Elementary SchoolGrades: K-5Distance: 1.7 mi
- 4/10Middletown Twin Towers Middle SchoolGrades: 6-8Distance: 1 mi
- 5/10Middletown High SchoolGrades: 9-12Distance: 0.6 mi
Schools provided by the listing agent
- Elementary: William A Carter School
- Middle: Middletown Twin Towers Middle Sch
- High: Middletown High School
Source: OneKey® MLS as distributed by MLS GRID. This data may not be complete. We recommend contacting the local school district to confirm school assignments for this home.
- $303,7002 bd2 ba1.2k sqft9 Kendal Ln, Middletown, NY 10940Off Market

- $296,4002 bd2 ba1.1k sqft11 Kendal Ln, Middletown, NY 10940Off Market
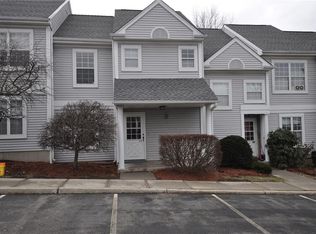
- $307,0002 bd2 ba1.2k sqft13 Kendal Ln, Middletown, NY 10940Off Market
- $305,3002 bd2 ba1.2k sqft10 Kendal Ln, Middletown, NY 10940Off Market
- $350,0002 bd2 ba1.1k sqft12 Kendal Ln, Middletown, NY 10940Sold
- $309,9002 bd3 ba1.2k sqft14 Kendal Ln, Middletown, NY 10940Off Market
- $289,5002 bd1 ba1.1k sqft16 Kendal Ln, Middletown, NY 10940Off Market
- $312,5002 bd3 ba1.2k sqft18 Kendal Ln, Middletown, NY 10940Off Market
A local agent can set up tours, give advice and negotiate with sellers.
Similar homes
- $333,0002 bd3 ba1.2k sqft5 Kendal Lane, Middletown, NY 10940For Sale

 MLS ID #1020170, Jonathon Z. Lee, Listing by: KW Hudson Valley United. OneKey® MLS as distributed by MLS GRID
 - $245,0002 bd2 ba1.1k sqft49 Jimal Drive, Middletown, NY 10940For Sale
 MLS ID #1029712, Anita S. Cristiano, Listing by: HomeSmart Homes & Estates. OneKey® MLS as distributed by MLS GRID
 - $369,9003 bd3 ba1.2k sqft202 Concord Lane, Middletown, NY 10940For Sale
 MLS ID #1012400, Soleil Jackman, Listing by: Howard Hanna Rand Realty. OneKey® MLS as distributed by MLS GRID
 - $399,0002 bd3 ba1.3k sqft19 Putters Way #9, Middletown, NY 10940For Sale
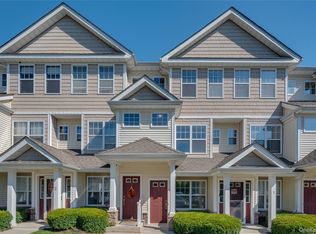 MLS ID #909310, Abraham Lefkowitz, Listing by: Access Realty Team Inc. OneKey® MLS as distributed by MLS GRID
 - $339,9003 bd2 ba1.2k sqft101 N Beacon Street, Middletown, NY 10940For SaleMLS ID #1015028, Dulce M Ferrera, Listing by: KW Hudson Valley United. OneKey® MLS as distributed by MLS GRID
- $325,0002 bd1 ba1.1k sqft68 Ridgewood Avenue, Middletown, NY 10940For SaleMLS ID #1019263, Bryan P. Dale, Listing by: eXp Realty. OneKey® MLS as distributed by MLS GRID
- $370,0003 bd2 ba1.4k sqft6 Charlotte Mews, Middletown, NY 10940For SaleMLS ID #990169, Zhiheng Tang, Listing by: KW Hudson Valley United. OneKey® MLS as distributed by MLS GRID
- $285,0003 bd2 ba1.1k sqft18 Black Stallion Court, Middletown, NY 10940For SaleMLS ID #1020456, Jennifer L Kubler, Listing by: eRealty Advisors, Inc. OneKey® MLS as distributed by MLS GRID
- $349,0002 bd2 ba1.8k sqft4 Lorelei Drive, Middletown, NY 10940For SaleMLS ID #1014402, Susan Layden, Listing by: ARC Realty 1 in Sales. OneKey® MLS as distributed by MLS GRID
- $315,0003 bd2 ba1.4k sqft66 Patio Road, Middletown, NY 10941For SaleMLS ID #1019958, Jill Wilkins, Listing by: KW Hudson Valley United. OneKey® MLS as distributed by MLS GRID
- $329,0002 bd2 ba1.1k sqft15 N Aspen Road, Middletown, NY 10940For SaleMLS ID #982545, Carmela Lopez Borrazas, Listing by: Serhant LLC. OneKey® MLS as distributed by MLS GRID
- $399,9003 bd3 ba1.5k sqft568 County Route 49 #2C, Middletown, NY 10940For SaleMLS ID #1001539, Hazel D. Cello, Listing by: KW Hudson Valley United. OneKey® MLS as distributed by MLS GRID
- $499,9003 bd3 ba1.4k sqft470 Ingrassia Road, Middletown, NY 10940For SaleMLS ID #1009972, John N Biasi, Listing by: Howard Hanna Rand Realty. OneKey® MLS as distributed by MLS GRID
- $399,9993 bd3 ba1.5k sqft70 Peach Place, Middletown, NY 10940For SaleMLS ID #1014371, Virginia Corbett, Listing by: eXp Realty. OneKey® MLS as distributed by MLS GRID
- $259,0002 bd2 ba1.2k sqft129 Concord Lane, Middletown, NY 10940For SaleMLS ID #982111, Hai Li, Listing by: KW Hudson Valley United. OneKey® MLS as distributed by MLS GRID
- $339,0003 bd1 ba1.8k sqft122 Castle High Road, Middletown, NY 10940For SaleMLS ID #1021833, Denise S Clancy, Listing by: Curasi Realty, Inc.. OneKey® MLS as distributed by MLS GRID
- $389,0004 bd2 ba1.4k sqft4 Harding Street, Middletown, NY 10940For SaleMLS ID #1024955, Hai Li, Listing by: KW Hudson Valley United. OneKey® MLS as distributed by MLS GRID
- $245,0002 bd2 ba1.1k sqft100 Hillside Drive #C6, Middletown, NY 10941For SaleMLS ID #1010150, Kathy A. White, Listing by: Exit Realty Connections. OneKey® MLS as distributed by MLS GRID
- $393,0003 bd1 ba1.1k sqft1 Chestnut Street, Middletown, NY 10940For SaleMLS ID #1009319, Safdar Mursalin, Listing by: eXp Realty. OneKey® MLS as distributed by MLS GRID
- $239,0003 bd2 ba1.3k sqft26 Willow Place, Middletown, NY 10940For SaleMLS ID #1029110, Maria Sairrino, Listing by: Cronin & Company Real Estate. OneKey® MLS as distributed by MLS GRID
