This inviting 3-bedroom, 1.5-bath townhome offers comfort, space and a welcoming layout. Owned by the same family for over 50 years, this home is now ready for its next chapter. Inside, you’ll find a large, comfortable living room that’s perfect for gathering and relaxing. The eat-in kitchen has been updated with new flooring and appliances, making it both functional and stylish. New carpeting throughout adds a fresh, updated feel, while improvements have already been completed, leaving room for the next owner to add their own finishing touches. New Roof was installed 3 years ago! Residents enjoy fantastic community amenities, including a swimming pool, basketball court, tennis court, playground, and clubhouse. The clubhouse is available for private parties and special events, making it easy to host gatherings close to home. Whether you’re looking for your first home, more space, or a place with great potential, this townhome offers comfort, convenience, and opportunity. Come see all that it has to offer!
For sale
$275,000
18 Black Stallion Court, Middletown, NY 10940
3beds
1,188sqft
Single Family Residence, Residential
Built in 1979
3,234 Square Feet Lot
$281,800 Zestimate®
$231/sqft
$125/mo HOA
What's special
New carpeting throughoutEat-in kitchen
- 21 hours |
- 383 |
- 17 |
Zillow last checked:
Listing updated:
Listed by:
eRealty Advisors, Inc 914-712-6330,
Jennifer L Kubler 845-699-1405
Source: OneKey® MLS as distributed by MLS GRID,MLS#: 1034935
Facts & features
Interior
Bedrooms & bathrooms
- Bedrooms: 3
- Bathrooms: 2
- Full bathrooms: 1
- 1/2 bathrooms: 1
Bedroom 1
- Level: Second
Bedroom 2
- Level: Second
Bedroom 3
- Level: Second
Bathroom 1
- Level: Second
Kitchen
- Description: EIK
- Level: First
Laundry
- Level: First
Lavatory
- Level: First
Living room
- Level: First
Heating
- Baseboard, Oil
Cooling
- None
Appliances
- Included: Dishwasher, Electric Range, Microwave, Refrigerator
- Laundry: Washer/Dryer Hookup
Features
- Ceiling Fan(s), Eat-in Kitchen
- Flooring: Carpet
- Attic: Pull Stairs
- Has fireplace: No
Interior area
- Total structure area: 1,188
- Total interior livable area: 1,188 sqft
Property
Parking
- Parking features: Driveway
- Has uncovered spaces: Yes
Lot
- Size: 3,234 Square Feet
Details
- Parcel number: 3352000890000005035.0000000
- Special conditions: None
Construction
Type & style
- Home type: SingleFamily
- Property subtype: Single Family Residence, Residential
- Attached to another structure: Yes
Materials
- Brick
Condition
- Actual
- Year built: 1979
Utilities & green energy
- Sewer: Public Sewer
- Water: Public
- Utilities for property: Cable Connected, Electricity Connected
Community & HOA
HOA
- Has HOA: Yes
- Amenities included: Basketball Court, Clubhouse, Playground, Pool, Tennis Court(s)
- Services included: Common Area Maintenance
- HOA fee: $125 monthly
Location
- Region: Middletown
Financial & listing details
- Price per square foot: $231/sqft
- Tax assessed value: $31,000
- Annual tax amount: $5,017
- Date on market: 8/5/2026
- Cumulative days on market: 34 days
- Listing agreement: Exclusive Right To Sell
- Electric utility on property: Yes
Estimated market value
$281,800
$268,000 - $296,000
$2,662/mo
Price history
| Date | Event | Price |
|---|---|---|
| 8/5/2026 | Listed for sale | $275,000-1.8%$231/sqft |
Source:  OneKey® MLS as distributed by MLS GRID #1034935 Report a problem OneKey® MLS as distributed by MLS GRID #1034935 Report a problem | ||
| 8/3/2026 | Listing removed | $280,000$236/sqft |
Source: OneKey® MLS as distributed by MLS GRID #1020456 Report a problem | ||
| 7/28/2026 | Price change | $280,000-1.8%$236/sqft |
Source: OneKey® MLS as distributed by MLS GRID #1020456 Report a problem | ||
| 7/10/2026 | Price change | $285,0000%$240/sqft |
Source: OneKey® MLS as distributed by MLS GRID #1020456 Report a problem | ||
| 7/9/2026 | Price change | $285,100+0%$240/sqft |
Source: OneKey® MLS as distributed by MLS GRID #1020456 Report a problem | ||
| 7/1/2026 | Listed for sale | $285,000$240/sqft |
Source: OneKey® MLS as distributed by MLS GRID #1020456 Report a problem | ||
Public tax history
| Year | Property taxes | Tax assessment |
|---|---|---|
| 2025 | -- | $31,000 |
| 2024 | -- | $31,000 |
| 2023 | -- | $31,000 |
| 2022 | -- | $31,000 |
| 2021 | -- | $31,000 |
| 2020 | -- | $31,000 |
| 2019 | -- | $31,000 |
| 2018 | -- | $31,000 |
| 2017 | $3,248 | $31,000 |
| 2016 | -- | $31,000 |
| 2015 | -- | $31,000 |
| 2014 | -- | $31,000 |
| 2013 | -- | $31,000 |
| 2012 | -- | $31,000 |
| 2011 | -- | $31,000 |
| 2010 | -- | $31,000 |
| 2009 | -- | $31,000 |
| 2007 | -- | $31,000 |
| 2006 | -- | $31,000 |
| 2005 | -- | $31,000 |
| 2004 | -- | $31,000 |
| 2002 | -- | $31,000 |
| 2001 | -- | $31,000 |
| 2000 | -- | $31,000 |
Find assessor info on the county website
Monthly payment
Climate risks
Neighborhood: Mechanicstown
Nearby schools
GreatSchools rating
- 5/10William A Carter SchoolGrades: K-5Distance: 0.5 mi
- 4/10Middletown Twin Towers Middle SchoolGrades: 6-8Distance: 1.3 mi
- 5/10Middletown High SchoolGrades: 9-12Distance: 1 mi
Schools provided by the listing agent
- Elementary: William A Carter School
- Middle: Middletown Twin Towers Middle Sch
- High: Middletown High School
Source: OneKey® MLS as distributed by MLS GRID. This data may not be complete. We recommend contacting the local school district to confirm school assignments for this home.
- $332,8003 bd3 ba1.4k sqft20 Black Stallion Ct, Middletown, NY 10940Off Market
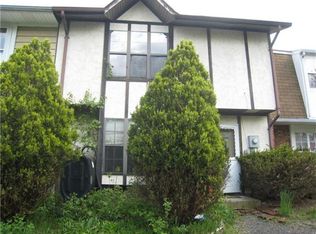
- $315,1003 bd2 ba1.1k sqft16 Black Stallion Ct, Middletown, NY 10940Off Market
- $307,7003 bd1 ba1.1k sqft14 Black Stallion Ct, Middletown, NY 10940Off Market
- $322,8003 bd1 ba1.4k sqft22 Black Stallion Ct, Middletown, NY 10940Off Market

- $322,1003 bd1 ba1.1k sqft12 Black Stallion Ct, Middletown, NY 10940Off Market
- $307,7003 bd1 ba1.1k sqft10 Black Stallion Ct, Middletown, NY 10940Off Market
- $290,0003 bd3 ba1.4k sqft24 Black Stallion Ct, Middletown, NY 10940Sold
- $334,0003 bd2 ba1.4k sqft8 Black Stallion Ct, Middletown, NY 10940Off Market
A local agent can set up tours, give advice and negotiate with sellers.
Similar homes
- $375,0003 bd2 ba1.6k sqft7 Allan Park Mews, Middletown, NY 10940For Sale

 MLS ID #1029852, John Nahass, Listing by: Century 21 Full Service Realty. OneKey® MLS as distributed by MLS GRID
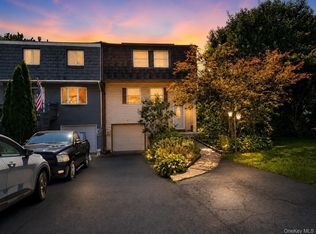
 - $370,0003 bd3 ba1.6k sqft15 Old Anvil Lane, Middletown, NY 10940For Sale
 MLS ID #1029917, Valeria Rios, Listing by: KW Hudson Valley United. OneKey® MLS as distributed by MLS GRID
 - $310,0003 bd2 ba1.3k sqft4 Lincoln Street, Middletown, NY 10940For Sale
 MLS ID #1014764, Matthew W. Gibbs, Listing by: KW Hudson Valley United. OneKey® MLS as distributed by MLS GRID
 - $305,0002 bd1 ba689 sqft15 Anthony Street, Middletown, NY 10940For Sale
 MLS ID #1003933, Eliezer Salcer, Listing by: Preferred Properties Real Esta. OneKey® MLS as distributed by MLS GRID
 - $299,9993 bd2 ba1.2k sqft722 Silver Lake Scotchtown Road, Middletown, NY 10940For SaleMLS ID #1017919, Gursharn Dhaliwal, Listing by: BHHS Hudson Valley Properties. OneKey® MLS as distributed by MLS GRID
- $245,0002 bd2 ba1.1k sqft49 Jimal Drive, Middletown, NY 10940For SaleMLS ID #1029712, Anita S. Cristiano, Listing by: HomeSmart Homes & Estates. OneKey® MLS as distributed by MLS GRID
- $310,0003 bd2 ba1.4k sqft66 Patio Road, Middletown, NY 10941For SaleMLS ID #1019958, Jill Wilkins, Listing by: KW Hudson Valley United. OneKey® MLS as distributed by MLS GRID
- $370,0003 bd2 ba1.4k sqft6 Charlotte Mews, Middletown, NY 10940For SaleMLS ID #990169, Zhiheng Tang, Listing by: KW Hudson Valley United. OneKey® MLS as distributed by MLS GRID
- $339,9003 bd2 ba1.2k sqft101 N Beacon Street, Middletown, NY 10940For SaleMLS ID #1015028, Dulce M Ferrera, Listing by: KW Hudson Valley United. OneKey® MLS as distributed by MLS GRID
- $275,0002 bd3 ba1.3k sqft11 Jordan Lane, Middletown, NY 10940For SaleMLS ID #1010447, Richu Saj, Listing by: Kerala Realty, LLC. OneKey® MLS as distributed by MLS GRID
- $399,9003 bd3 ba1.5k sqft568 County Route 49 #2C, Middletown, NY 10940For SaleMLS ID #1001539, Hazel D. Cello, Listing by: KW Hudson Valley United. OneKey® MLS as distributed by MLS GRID
- $329,0002 bd2 ba1.1k sqft15 N Aspen Road, Middletown, NY 10940For SaleMLS ID #982545, Carmela Lopez Borrazas, Listing by: Serhant LLC. OneKey® MLS as distributed by MLS GRID
- $250,0002 bd1 ba802 sqft11 Philcox Road, Middletown, NY 10940For SaleMLS ID #964665, Joseph J. Rubeo, Listing by: KW Hudson Valley United. OneKey® MLS as distributed by MLS GRID
- $324,0003 bd1 ba1.6k sqft28 Pirog Road, Pine Bush, NY 12566For SaleMLS ID #1033515, William J. Cronin, Listing by: Cronin & Company Real Estate. OneKey® MLS as distributed by MLS GRID
- $369,0004 bd2 ba1.4k sqft4 Harding Street, Middletown, NY 10940For SaleMLS ID #1024955, Hai Li, Listing by: KW Hudson Valley United. OneKey® MLS as distributed by MLS GRID
- $299,9002 bd2 ba1.2k sqft45 Redwood Drive, Highland Mills, NY 10930For SaleMLS ID #1033890, Tyler Prokosch, Listing by: John J Lease REALTORS Inc. OneKey® MLS as distributed by MLS GRID
- $333,0002 bd3 ba1.2k sqft5 Kendal Lane, Middletown, NY 10940For SaleMLS ID #1020170, Jonathon Z. Lee, Listing by: KW Hudson Valley United. OneKey® MLS as distributed by MLS GRID
- $399,9993 bd3 ba1.5k sqft70 Peach Place, Middletown, NY 10940For SaleMLS ID #1014371, Virginia Corbett, Listing by: eXp Realty. OneKey® MLS as distributed by MLS GRID
- $399,9003 bd1 ba1.4k sqft47 Wickham Avenue #45, Middletown, NY 10940For SaleMLS ID #997491, John N Biasi, Listing by: Howard Hanna Rand Realty. OneKey® MLS as distributed by MLS GRID
- $349,0002 bd3 ba1.2k sqft15 Kendal Lane, Middletown, NY 10940For SaleMLS ID #1018987, Jonathon Z. Lee, Listing by: KW Hudson Valley United. OneKey® MLS as distributed by MLS GRID
