Check out this updated 2 bedroom 2 bathroom townhouse located in the Town of Woodbury. Hardwood floors throughout the first floor with a large open kitchen with stainless steel appliance and a eat-in dining room. Off the dining room is a sliding glass door leading to your back deck. The first floor also includes a half bathroom to make it convenient for company and entertaining. On the second floor are 2 large bedrooms with a full bathroom. This townhouse also includes a finished basement and laundry access. Just minutes to local restaurants, Woodbury Common Premium Outlets, and all major highway its in a perfect location for any commuter. Sellers are highly motivated and are ready to move forward as quickly as possible. Please come check this property out as it wont last long!
For sale
$299,900
45 Redwood Drive, Highland Mills, NY 10930
2beds
1,240sqft
Single Family Residence, Residential
Built in 1980
960 Square Feet Lot
$-- Zestimate®
$242/sqft
$335/mo HOA
What's special
Back deckFinished basementLaundry accessEat-in dining roomLarge open kitchen
- 19 days |
- 744 |
- 42 |
Likely to sell faster than
Zillow last checked:
Listing updated:
Listed by:
John J Lease REALTORS Inc 845-565-2800,
Tyler Prokosch 845-542-6966
Source: OneKey® MLS as distributed by MLS GRID,MLS#: 1033890
Facts & features
Interior
Bedrooms & bathrooms
- Bedrooms: 2
- Bathrooms: 2
- Full bathrooms: 1
- 1/2 bathrooms: 1
Bedroom 1
- Level: Second
Bedroom 2
- Level: Second
Bathroom 1
- Level: First
Bathroom 2
- Level: Second
Basement
- Level: Basement
Dining room
- Level: First
Family room
- Level: First
Kitchen
- Level: First
Heating
- Forced Air, Natural Gas
Cooling
- Central Air
Appliances
- Included: Convection Oven, Cooktop, Dishwasher, Dryer, ENERGY STAR Qualified Appliances, Gas Cooktop, Microwave, Refrigerator, Stainless Steel Appliance(s), Washer, Oil Water Heater
Features
- Eat-in Kitchen, Granite Counters, High Speed Internet, Open Floorplan, Open Kitchen, Primary Bathroom
- Flooring: Vinyl
- Basement: Finished,Full,See Remarks
- Attic: Crawl
- Number of fireplaces: 1
- Fireplace features: Electric, Family Room
Interior area
- Total structure area: 1,240
- Total interior livable area: 1,240 sqft
Property
Parking
- Total spaces: 2
- Parking features: Carport, Common, On Street
- Has carport: Yes
- Has uncovered spaces: Yes
Features
- Has private pool: Yes
- Pool features: Community, In Ground, Outdoor Pool
Lot
- Size: 960 Square Feet
Details
- Parcel number: 3358092370000001102.0000000
- Special conditions: None
Construction
Type & style
- Home type: SingleFamily
- Property subtype: Single Family Residence, Residential
- Attached to another structure: Yes
Materials
- Frame
Condition
- Year built: 1980
Utilities & green energy
- Sewer: Public Sewer
- Water: Public
- Utilities for property: Cable Available, Natural Gas Connected, Trash Collection Private
Community & HOA
HOA
- Has HOA: Yes
- Services included: Common Area Maintenance, Maintenance Grounds, Pool Service, Sewer, Snow Removal, Trash, Water
- HOA fee: $335 monthly
- HOA name: Archway
- HOA phone: 845-928-3343
Location
- Region: Highland Mills
Financial & listing details
- Price per square foot: $242/sqft
- Tax assessed value: $84,720
- Annual tax amount: $8,496
- Date on market: 8/3/2026
- Cumulative days on market: 19 days
- Listing agreement: Exclusive Right To Sell
Estimated market value
Not available
Estimated sales range
Not available
Not available
Price history
| Date | Event | Price |
|---|---|---|
| 8/3/2026 | Listed for sale | $299,900+17.6%$242/sqft |
Source:  OneKey® MLS as distributed by MLS GRID #1033890 Report a problem OneKey® MLS as distributed by MLS GRID #1033890 Report a problem | ||
| 7/27/2021 | Sold | $255,000-3.8%$206/sqft |
Source: OneKey® MLS as distributed by MLS GRID #H6111347 Report a problem | ||
| 5/25/2021 | Pending sale | $265,000$214/sqft |
Source: OneKey® MLS as distributed by MLS GRID #H6111347 Report a problem | ||
| 5/1/2021 | Listed for sale | $265,000+45.2%$214/sqft |
Source: OneKey® MLS as distributed by MLS GRID #H6111347 Report a problem | ||
| 3/24/2021 | Listing removed | -- |
Source: Owner Report a problem | ||
| 11/14/2017 | Sold | $182,500-8.2%$147/sqft |
Source: Public Record Report a problem | ||
| 9/2/2017 | Pending sale | $198,700$160/sqft |
Source: Owner Report a problem | ||
| 7/11/2017 | Listed for sale | $198,700+71.3%$160/sqft |
Source: Owner Report a problem | ||
| 12/23/1999 | Sold | $116,000$94/sqft |
Source: Public Record Report a problem | ||
Public tax history
| Year | Property taxes | Tax assessment |
|---|---|---|
| 2025 | -- | $84,720 |
| 2024 | -- | $84,720 |
| 2023 | -- | $84,720 |
| 2022 | -- | $84,720 |
| 2021 | -- | $84,720 |
| 2020 | -- | $84,720 |
| 2019 | -- | $84,720 |
| 2018 | -- | $84,720 |
| 2017 | $7,003 | $84,720 |
| 2016 | -- | $84,720 |
| 2015 | -- | $84,720 |
| 2014 | -- | $84,720 |
| 2013 | -- | $84,720 |
| 2012 | -- | $84,720 |
| 2011 | -- | $84,720 |
| 2010 | -- | $84,720 |
| 2009 | -- | $84,720 -19.6% |
| 2007 | -- | $105,400 |
| 2006 | -- | $105,400 +44.4% |
| 2005 | -- | $73,000 |
Find assessor info on the county website
Monthly payment
Climate risks
Neighborhood: 10930
Nearby schools
GreatSchools rating
- NASmith Clove Elementary SchoolGrades: K-1Distance: 1.4 mi
- 5/10Monroe Woodbury Middle SchoolGrades: 6-8Distance: 2.2 mi
- 6/10Monroe Woodbury High SchoolGrades: 9-12Distance: 2.1 mi
Schools provided by the listing agent
- Elementary: Montgomery Elementary School
- Middle: Monroe-Woodbury Middle School
- High: Monroe-Woodbury High School
Source: OneKey® MLS as distributed by MLS GRID. This data may not be complete. We recommend contacting the local school district to confirm school assignments for this home.
- $345,9003 bd2 ba1.4k sqft46 Redwood Dr, Highland Mills, NY 10930Off Market
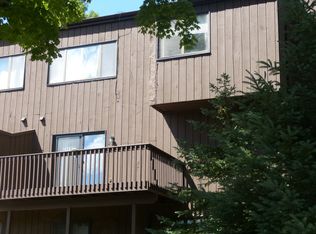
- $371,5003 bd2 ba1.3k sqft44 Redwood Dr, Highland Mills, NY 10930Off Market

- $225,0002 bd2 ba1.3k sqft43 Redwood Dr, Highland Mills, NY 10930Pending

- $366,2003 bd1 ba1.4k sqft48 Redwood Dr, Highland Mills, NY 10930Off Market
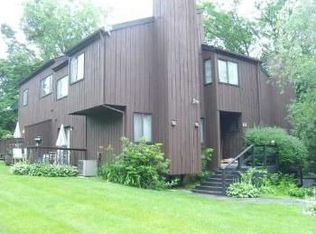
- $385,7003 bd1 ba1.3k sqft42 Redwood Dr, Highland Mills, NY 10930Off Market
- $365,5002 bd2 ba1.3k sqft47 Redwood Dr, Highland Mills, NY 10930Off Market
- $329,4002 bd2 ba1.3k sqft41 Redwood Dr, Highland Mills, NY 10930Off Market
- $344,8002 bd1 ba1.2k sqft49 Redwood Dr, Highland Mills, NY 10930Off Market
A local agent can set up tours, give advice and negotiate with sellers.
Similar homes
- $285,0002 bd1 ba799 sqft21 Woodycrest Trail, Monroe, NY 10950For Sale
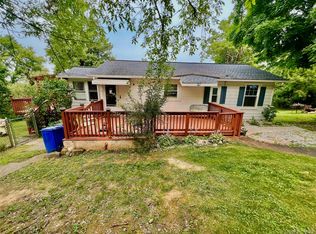
 MLS ID #1030916, Sandra M. Arnez, Listing by: KW Hudson Valley United. OneKey® MLS as distributed by MLS GRID
 - $270,0002 bd1 ba1k sqft22 Woodycrest Trail, Monroe, NY 10950For Sale
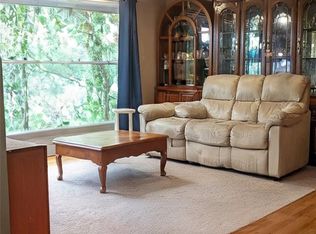 MLS ID #1025423, Crystal C. Jones, Listing by: Voro LLC. OneKey® MLS as distributed by MLS GRID
 - $435,0002 bd1 ba840 sqft11 Rose Place, Central Valley, NY 10917For Sale
 MLS ID #1039240, John N Biasi, Listing by: Howard Hanna Rand Realty. OneKey® MLS as distributed by MLS GRID
 - $259,0002 bd2 ba964 sqft2 Lexington Hl, Harriman, NY 10926For Sale By Owner

- $295,0003 bd2 ba1.4k sqft104 Chrystal Drive, Maybrook, NY 12543For SaleMLS ID #1037316, Patricia M Sassi, Listing by: RE/MAX Benchmark Realty Group. OneKey® MLS as distributed by MLS GRID
- $299,0002 bd1 ba792 sqft24 Maple Street, Greenwood Lake, NY 10925For SaleMLS ID #1038631, Paul A Christman, Listing by: ARC Realty 1 in Sales. OneKey® MLS as distributed by MLS GRID
- $295,0002 bd1 ba1k sqft2113 Whispering Hills, Chester, NY 10918For SaleMLS ID #950534, Valerie Quinn, Listing by: Keller Williams Realty. OneKey® MLS as distributed by MLS GRID
- $315,0002 bd2 ba1k sqft1009 Washington Green, New Windsor, NY 12553For SaleMLS ID #1038659, Anthony Cassase, Listing by: HomeSmart Homes & Estates. OneKey® MLS as distributed by MLS GRID
- $290,0002 bd2 ba1k sqft4008 Whispering Hills Drive, Chester, NY 10918For SaleMLS ID #1027838, Karen R Taphorn, Listing by: Howard Hanna Rand Realty. OneKey® MLS as distributed by MLS GRID
- $325,0002 bd2 ba1.2k sqft305 Gazebo Court, New Windsor, NY 12553For SaleMLS ID #1021785, Brittany Barry, Listing by: HV Premier Properties Realty. OneKey® MLS as distributed by MLS GRID
- $449,0003 bd2 ba1.5k sqft66 Whitetail Run, Chester, NY 10918For SaleMLS ID #1033721, Soleil Jackman, Listing by: Howard Hanna Rand Realty. OneKey® MLS as distributed by MLS GRID
- $355,0002 bd2 ba1k sqft3 Barnett Drive #3, Monroe, NY 10950For SaleMLS ID #1034881, Michelle Getty, Listing by: HVG Realty, Inc.. OneKey® MLS as distributed by MLS GRID
- $430,0003 bd1 ba952 sqft21 Shuit Place, Central Valley, NY 10917For SaleMLS ID #1032942, Aron Ungar, Listing by: eRealty Advisors, Inc. OneKey® MLS as distributed by MLS GRID
- $259,0002 bd2 ba964 sqft2 Lexington Hill #12, Harriman, NY 10926For SaleMLS ID #983094, David L. White, Listing by: Owner Entry.com. OneKey® MLS as distributed by MLS GRID
- $449,0003 bd1 ba1.1k sqft20 Meadow Avenue, Washingtonville, NY 10992For SaleMLS ID #1037275, George K Koudounas, Listing by: RE/MAX Benchmark Realty Group. OneKey® MLS as distributed by MLS GRID
- $324,9003 bd2 ba1.6k sqft18 Pleasant Avenue, Walden, NY 12586For SaleMLS ID #1017679, Stacy Brescia-Spreer, Listing by: Curasi Realty, Inc.. OneKey® MLS as distributed by MLS GRID
- $350,0002 bd1 ba912 sqft70 Winona Avenue, Newburgh, NY 12550For SaleMLS ID #1028720, Virginia Corbett, Listing by: eXp Realty. OneKey® MLS as distributed by MLS GRID
- $295,0002 bd2 ba1.1k sqftContinental Manor Condos, New Windsor, NY 12553For SaleMLS ID #11716550, Carland Grant, Listing by: CARIB WORLDWIDE REALTY CO INC. NY State MLS
- $325,0002 bd2 ba1.2k sqft2 Westbrook Road, Newburgh, NY 12550For SaleMLS ID #1032493, Gina M De Cerbo, Listing by: RE/MAX Benchmark Realty Group. OneKey® MLS as distributed by MLS GRID
- $245,0002 bd2 ba1k sqft19 Tanager Road #1902, Monroe, NY 10950For SaleMLS ID #977511, Rosa T. Santiago, Listing by: Weichert Realtors. OneKey® MLS as distributed by MLS GRID
